This spacious 4-bedroom, 2-bath home offers 2,079 sq ft of living space on a desirable corner lot. The property features a 2-car garage, RV gate, and NO HOA, giving you added flexibility for parking, recreational vehicles, trailers, and more. With generous living space and a functional layout, this home offers plenty of room and potential for its next owner. Conveniently located near shopping, dining, schools, and major roadways. Don't miss the opportunity to make this Phoenix home yours!
TENANTS IN PLACE. PLEASE ALLOW A 2 HOUR NOTICE FOR APPOINTMENTS.
For sale
$440,000
8117 W ELM Street, Phoenix, AZ 85033
4beds
2,079sqft
Single Family Residence
Built in 1979
7,828 Square Feet Lot
$-- Zestimate®
$212/sqft
$-- HOA
What's special
Functional layoutRv gateDesirable corner lotGenerous living space
- 27 days
- 183
- 10
Zillow last checked:
Listing updated:
Listed by:
Felix Uriel Lopez Lozoya 602-422-4822,
Barrett Real Estate
Source: ARMLS,MLS#: 7083363
Facts & features
Interior
Bedrooms & bathrooms
- Bedrooms: 4
- Bathrooms: 2
- Full bathrooms: 2
Heating
- Electric
Cooling
- Central Air
Appliances
- Included: Gas Range
- Laundry: See Remarks
Features
- 3/4 Bath Master Bdrm
- Has basement: No
- Has fireplace: No
Interior area
- Total structure area: 2,079
- Total interior livable area: 2,079 sqft
Property
Parking
- Total spaces: 4
- Parking features: Garage, Open
- Garage spaces: 2
- Uncovered spaces: 2
Features
- Stories: 1
- Spa features: None
- Fencing: Block
Lot
- Size: 7,828 Square Feet
- Features: Dirt Front, Dirt Back
Details
- Parcel number: 10280123
Construction
Type & style
- Home type: SingleFamily
- Property subtype: Single Family Residence
Materials
- Stucco, Wood Frame
- Roof: Composition
Condition
- Year built: 1979
Utilities & green energy
- Electric: 220 Volts in Kitchen
- Sewer: Public Sewer
Community & HOA
Community
- Subdivision: MARYVALE TERRACE NO. 53-C
HOA
- Has HOA: No
- Services included: No Fees
Location
- Region: Phoenix
Financial & listing details
- Price per square foot: $212/sqft
- Tax assessed value: $313,600
- Annual tax amount: $2,308
- Date on market: 9/21/2026
- Cumulative days on market: 27 days
- Listing terms: VA Loan,Cash,Conventional,FHA
- Ownership: Fee Simple
- Electric utility on property: Yes
Estimated market value
Not available
Estimated sales range
Not available
Not available
Price history
| Date | Event | Price |
|---|---|---|
| 9/22/2026 | Listed for sale | $440,000+6.3%$212/sqft |
Source:  ARMLS #7083363 Report a problem ARMLS #7083363 Report a problem | ||
| 1/23/2024 | Listing removed | $414,000+3.5%$199/sqft |
Source: ARMLS #6465403 Report a problem | ||
| 4/7/2023 | Sold | $399,900-2.2%$192/sqft |
Source: ARMLS #6516592 Report a problem | ||
| 2/27/2023 | Pending sale | $409,000$197/sqft |
Source: ARMLS #6516592 Report a problem | ||
| 2/4/2023 | Listed for sale | $409,000-1.2%$197/sqft |
Source: ARMLS #6516592 Report a problem | ||
| 2/1/2023 | Listing removed | $414,000$199/sqft |
Source: ARMLS #6465403 Report a problem | ||
| 1/7/2023 | Price change | $414,000-1.2%$199/sqft |
Source: ARMLS #6465403 Report a problem | ||
| 11/23/2022 | Price change | $419,000-0.2%$202/sqft |
Source: ARMLS #6465403 Report a problem | ||
| 10/27/2022 | Price change | $419,900-1.2%$202/sqft |
Source: ARMLS #6465403 Report a problem | ||
| 10/8/2022 | Price change | $424,900-1.2%$204/sqft |
Source: ARMLS #6465403 Report a problem | ||
| 9/17/2022 | Listed for sale | $429,900+56.7%$207/sqft |
Source: ARMLS #6465403 Report a problem | ||
| 2/23/2022 | Sold | $274,304$132/sqft |
Source: Public Record Report a problem | ||
Public tax history
| Year | Property taxes | Tax assessment |
|---|---|---|
| 2025 | $2,281 +2.8% | $31,360 -2.2% |
| 2024 | $2,219 -2.6% | $32,060 +144.2% |
| 2023 | $2,278 +44.2% | $13,128 -33.6% |
| 2022 | $1,579 +18% | $19,770 +7.9% |
| 2021 | $1,339 +6.5% | $18,330 +8.7% |
| 2020 | $1,258 +476.6% | $16,860 +12.4% |
| 2019 | $218 | $15,000 +17.8% |
| 2018 | $218 +20% | $12,730 +17.8% |
| 2017 | $182 +61.6% | $10,810 +16.5% |
| 2016 | $112 -22.8% | $9,280 +20.8% |
| 2015 | $146 | $7,680 +59% |
| 2014 | -- | $4,830 +29.8% |
| 2013 | -- | $3,720 -16.8% |
| 2012 | -- | $4,470 -67.8% |
| 2011 | -- | $13,900 |
| 2010 | -- | $13,900 |
| 2009 | -- | $13,900 -21.2% |
| 2008 | -- | $17,650 +27% |
| 2007 | -- | $13,900 +39.7% |
| 2006 | -- | $9,950 |
| 2005 | -- | $9,950 +11.2% |
| 2004 | -- | $8,950 |
| 2003 | -- | $8,950 +16.2% |
| 2002 | -- | $7,700 |
Find assessor info on the county website
Monthly payment
Est. payment
Payment breakdown
Explore the cost of this home by adjusting the details. Changes won't be saved.Climate risks
Neighborhood: Maryvale
Nearby schools
Schools provided by the listing agent
- Elementary: Tomahawk School
- Middle: Estrella Middle School
- High: Trevor Browne High School
- District: Cartwright Elementary District
Source: ARMLS. This data may not be complete. We recommend contacting the local school district to confirm school assignments for this home.
Similar homes
- $--4 bd2 ba1.5k sqft4401 N 77th Ave, Phoenix, AZ 85033Auction
 Auction.com 2
 - $399,9004 bd2 ba1.6k sqft8108 W TRAFALGAR Avenue, Phoenix, AZ 85033For Sale
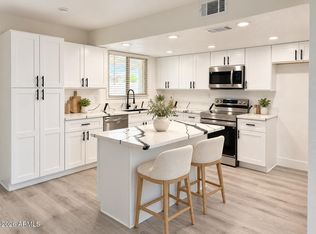 MLS ID #7092713, Elia Najm, West USA Realty. ARMLS
 - $420,0004 bd2 ba1.6k sqft8214 W SELLS Drive, Phoenix, AZ 85033For Sale
 MLS ID #6972102, Jose O Diaz, Planet Realty. ARMLS
 - $450,0004 bd2 ba1.6k sqft4550 N 88TH Avenue, Phoenix, AZ 85037For Sale
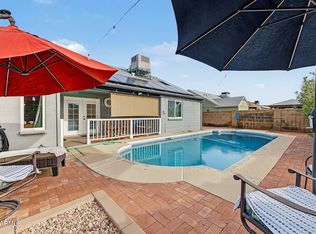 MLS ID #7086611, Frederick S Ritter, Keller Williams Integrity First Realty. ARMLS
