Discover the enduring charm of 8118 Xenia DR, a single-family residence built in 1981, offering a comfortable 1442 square feet of living space in Indianapolis, IN. This single-story home, situated on a generous 6316 square foot lot, presents a delightful opportunity for those seeking a harmonious blend of classic design and practical living. With three well-proportioned bedrooms, this home provides ample personal space for residents and guests alike. Two full bathrooms ensure convenience and comfort for the household. This inviting property is ready to welcome its next chapter; schedule your viewing today and experience the potential of 8118 Xenia DR.
Active
$224,900
8118 Xenia Dr, Indianapolis, IN 46227
3beds
1,442sqft
:
Get pre-qualified$1,530/mo
Residential, Single Family Residence
Built in 1981
6,534 Square Feet Lot
$219,900 Zestimate®
$156/sqft
$-- HOA
What's special
Single-story homeThree well-proportioned bedrooms
- 3 days |
- 536 |
- 43 |
Likely to sell faster than
Zillow last checked:
Listing updated:
Listed by:
Alesia Brown 317-918-5532,
Alesia Brown Realty Group, Inc
Source: MIBOR as distributed by MLS GRID,MLS#: 22119100
Facts & features
Interior
Bedrooms & bathrooms
- Bedrooms: 3
- Bathrooms: 2
- Full bathrooms: 2
- Main level bathrooms: 2
- Main level bedrooms: 3
Primary bedroom
- Level: Main
- Area: 144 Square Feet
- Dimensions: 12x12
Bedroom 2
- Level: Main
- Area: 99 Square Feet
- Dimensions: 11x9
Bedroom 3
- Level: Main
- Area: 99 Square Feet
- Dimensions: 11x9
Dining room
- Level: Main
- Area: 100 Square Feet
- Dimensions: 10x10
Kitchen
- Level: Main
- Area: 132 Square Feet
- Dimensions: 12x11
Living room
- Level: Main
- Area: 221 Square Feet
- Dimensions: 17x13
Heating
- Electric
Cooling
- Central Air
Appliances
- Included: Dishwasher, Dryer, Microwave, Electric Oven, Washer
Features
- Walk-In Closet(s)
- Windows: Wood Work Painted
- Has basement: No
Interior area
- Total structure area: 1,442
- Total interior livable area: 1,442 sqft
Property
Features
- Levels: One
- Stories: 1
Lot
- Size: 6,534 Square Feet
Details
- Parcel number: 491520110015000500
- Special conditions: As Is
- Horse amenities: None
Construction
Type & style
- Home type: SingleFamily
- Architectural style: Ranch
- Property subtype: Residential, Single Family Residence
Materials
- Vinyl Siding
- Foundation: Slab
Condition
- New construction: No
- Year built: 1981
Utilities & green energy
- Water: Public
Community & HOA
Community
- Subdivision: Sherman Oaks
HOA
- Has HOA: No
Location
- Region: Indianapolis
Financial & listing details
- Price per square foot: $156/sqft
- Tax assessed value: $242,200
- Annual tax amount: $2,930
- Date on market: 8/8/2026
- Cumulative days on market: 4 days
Estimated market value
$219,900
$209,000 - $231,000
$1,605/mo
Price history
| Date | Event | Price |
|---|---|---|
| 8/8/2026 | Listed for sale | $224,900+7.1%$156/sqft |
Source:  MIBOR as distributed by MLS GRID #22119100 Report a problem MIBOR as distributed by MLS GRID #22119100 Report a problem | ||
| 9/19/2023 | Sold | $210,000+5.1%$146/sqft |
Source: MIBOR as distributed by MLS GRID #21936130 Report a problem | ||
| 8/7/2023 | Pending sale | $199,900$139/sqft |
Source: MIBOR as distributed by MLS GRID #21936130 Report a problem | ||
| 8/4/2023 | Listed for sale | $199,900+299.8%$139/sqft |
Source: MIBOR as distributed by MLS GRID #21936130 Report a problem | ||
| 4/14/2016 | Sold | $50,000+7.8%$35/sqft |
Source: Agent Provided Report a problem | ||
| 3/16/2016 | Pending sale | $46,400$32/sqft |
Source: Indiana REO Homes 2, Inc. #21393411 Report a problem | ||
| 3/1/2016 | Listed for sale | $46,400$32/sqft |
Source: Indiana REO Homes 2, Inc. #21393411 Report a problem | ||
| 1/27/2016 | Pending sale | $46,400$32/sqft |
Source: Indiana REO Homes 2, Inc. #21393411 Report a problem | ||
| 1/8/2016 | Listed for sale | $46,400-46.9%$32/sqft |
Source: Indiana REO Homes 2, Inc. #21393411 Report a problem | ||
| 12/23/2015 | Sold | $87,368+81%$61/sqft |
Source: Public Record Report a problem | ||
| 12/23/2014 | Sold | $48,280$33/sqft |
Source: Public Record Report a problem | ||
Public tax history
| Year | Property taxes | Tax assessment |
|---|---|---|
| 2025 | $2,755 -35.5% | $242,200 +11.3% |
| 2024 | $4,269 +10.3% | $217,700 +29.7% |
| 2023 | $3,872 +13.9% | $167,900 +10.9% |
| 2022 | $3,400 +9% | $151,400 +15.6% |
| 2021 | $3,120 +9.4% | $131,000 +9.6% |
| 2020 | $2,853 +26.1% | $119,500 +10% |
| 2019 | $2,262 +3.6% | $108,600 +24.8% |
| 2018 | $2,183 +1.5% | $87,000 +5.3% |
| 2017 | $2,150 +10.2% | $82,600 +4.6% |
| 2016 | $1,951 +9.4% | $79,000 +6.8% |
| 2014 | $1,783 +265.7% | $74,000 -3.4% |
| 2013 | $488 | $76,600 +2.1% |
| 2012 | $488 | $75,000 -6.6% |
| 2011 | -- | $80,300 |
| 2010 | $502 +19.6% | $80,300 -2.2% |
| 2009 | $420 | $82,100 |
| 2007 | -- | $82,100 |
| 2006 | -- | $82,100 |
| 2005 | -- | $82,100 |
| 2004 | -- | $82,100 |
| 2003 | -- | $82,100 +104.7% |
| 2002 | -- | $40,100 +199.9% |
| 2001 | -- | $13,370 |
| 2000 | -- | $13,370 |
Find assessor info on the county website
Monthly payment
Est. payment
Payment breakdown
Explore the cost of this home by adjusting the details. Changes won't be saved.Climate risks
Neighborhood: South Perry
Nearby schools
GreatSchools rating
- 5/10Mary Bryan Elementary SchoolGrades: 1-5Distance: 0.7 mi
- 6/10Southport Middle SchoolGrades: 7-8Distance: 2.5 mi
- 4/10Southport High SchoolGrades: 9-12Distance: 2.4 mi
- $208,4004 bd2 ba1.1k sqft8122 Xenia Dr, Indianapolis, IN 46227Off Market
- $189,7003 bd1 ba984 sqft8114 Xenia Dr, Indianapolis, IN 46227Off Market
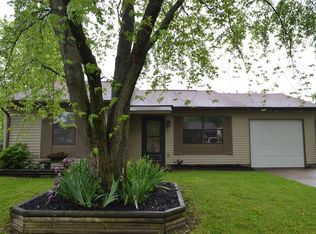
- $213,0003 bd1 ba1.6k sqft8119 Sheroak Ct, Indianapolis, IN 46227Off Market
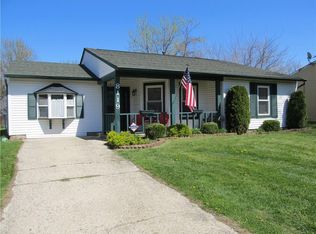
- $4,5003 bd2 ba1.4k sqft8126 Xenia Dr, Indianapolis, IN 46227For Rent

- $222,6004 bd2 ba1.2k sqft8111 Sheroak Ct, Indianapolis, IN 46227Off Market
- $177,3002 bd1 ba920 sqft8110 Xenia Dr, Indianapolis, IN 46227Off Market
- $178,9003 bd1 ba1k sqft8117 Xenia Dr, Indianapolis, IN 46227Off Market
- $206,6003 bd-- ba1.3k sqft8121 Xenia Dr, Indianapolis, IN 46227Off Market
A local agent can set up tours, give advice and negotiate with sellers.
Similar homes
- $232,5003 bd2 ba1.2k sqft7832 Gordon Way, Indianapolis, IN 46237Active
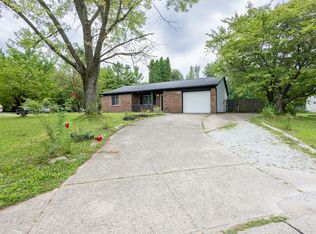 MLS ID #22119060, Diana Elmore, Realty World-Turtle Crk Realty. MIBOR as distributed by MLS GRID
 - $249,9003 bd3 ba1.4k sqft3338 Montgomery Dr, Indianapolis, IN 46227Active
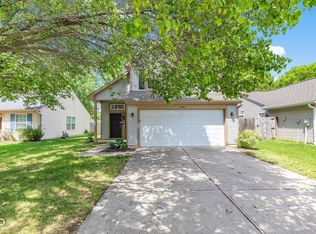 MLS ID #22098117, Patrick Daves, BluPrint Real Estate Group. MIBOR as distributed by MLS GRID
 - $253,0003 bd2 ba1.4k sqft8312 Lake Tree Ln, Indianapolis, IN 46217Active
 MLS ID #22118847, Biak Sang, Diamond Stars Realty LLC. MIBOR as distributed by MLS GRID
 - $209,9003 bd2 ba1.4k sqft222 Grovewood Dr, Beech Grove, IN 46107Active
 MLS ID #22118023, Robert Salmons, Entera Realty. MIBOR as distributed by MLS GRID
 - $219,9003 bd2 ba1k sqft581 Northgate Dr, Greenwood, IN 46143ActiveMLS ID #22112316, Rusty Scott, Ala Carte Realty. MIBOR as distributed by MLS GRID
- $219,0002 bd1 ba1.6k sqft3418 Division St, Indianapolis, IN 46217ActiveMLS ID #22119073, Kristin Lott, Key Exchange Real Estate. MIBOR as distributed by MLS GRID
- $240,0002 bd1 ba1.1k sqft915 Southwood Dr, Indianapolis, IN 46227ActiveMLS ID #22107211, Jeffrey Paxson, Jeff Paxson Team. MIBOR as distributed by MLS GRID
- $149,9003 bd1 ba1k sqft3502 S State Ave, Indianapolis, IN 46227ActiveMLS ID #22118733, Mark Jones, PMI Midwest. MIBOR as distributed by MLS GRID
- $224,0003 bd2 ba1.5k sqft3223 Vincz Dr, Indianapolis, IN 46228ActiveMLS ID #22118299, Teresa Homan, Mainstay Brokerage LLC. MIBOR as distributed by MLS GRID
- $209,9004 bd2 ba1.8k sqft4231 E Thompson Rd, Indianapolis, IN 46237ActiveMLS ID #22097248, Isabella Frazier, Trelora Realty. MIBOR as distributed by MLS GRID
- $230,0003 bd1 ba1.8k sqft66 N Ewing St, Indianapolis, IN 46201ActiveMLS ID #22118533, Edwin Watson, Triple E Realty, LLC. MIBOR as distributed by MLS GRID
- $199,9002 bd2 ba1.1k sqft6643 S New Jersey St, Indianapolis, IN 46227ActiveMLS ID #22082238, Karr Hill, Real Results, Inc.. MIBOR as distributed by MLS GRID
- $212,5002 bd2 ba1.3k sqft5148 Waybridge Ln, Indianapolis, IN 46237ActiveMLS ID #22105278, Kelly McLaughlin, Mad Chase Real Estate. MIBOR as distributed by MLS GRID
- $230,0003 bd2 ba1.1k sqft916 Waring Dr E, Indianapolis, IN 46229ActiveMLS ID #22118021, Chris Price, Keller Williams Indy Metro Partners. MIBOR as distributed by MLS GRID
- $260,0004 bd2 ba1.6k sqft5804 Milhouse Rd, Indianapolis, IN 46221ActiveMLS ID #22117645, Marcia Souers, eXp Realty, LLC. MIBOR as distributed by MLS GRID
- $207,0003 bd1 ba910 sqft5423 Lobo Dr, Indianapolis, IN 46237ActiveMLS ID #22099907, Ani Rios, Highgarden Real Estate. MIBOR as distributed by MLS GRID
- $195,0003 bd1 ba988 sqft5524 Northport Dr, Indianapolis, IN 46221ActiveMLS ID #22117467, John Dininger, Janko Realty Group. MIBOR as distributed by MLS GRID
- $264,0003 bd2 ba1.5k sqft721 Pioneer Dr, Indianapolis, IN 46217ActiveMLS ID #22107963, Beau Matlock, Matlock Realty Group. MIBOR as distributed by MLS GRID
- $222,5003 bd2 ba1.2k sqft6227 Long River Ln, Indianapolis, IN 46221ActiveMLS ID #22043246, John Pacilio, eXp Realty, LLC. MIBOR as distributed by MLS GRID
- $237,5003 bd2 ba1.2k sqft2830 Roberta Dr, Indianapolis, IN 46222ActiveMLS ID #22115755, Michael Moore, Trueblood Real Estate. MIBOR as distributed by MLS GRID
