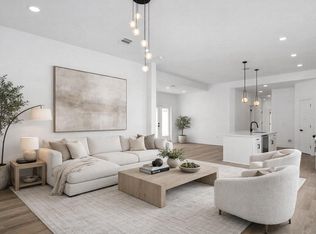
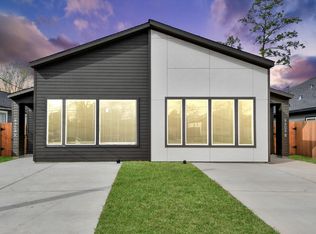
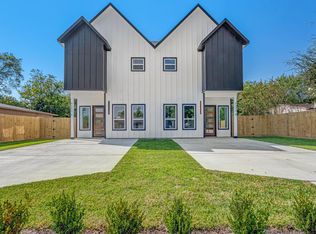
Take advantage of this exceptional opportunity to customize a brand-new duplex designed for modern living & strong investment potential. Each beautifully crafted 2 STORY unit offers 3 spacious bedrooms, 2.5 full baths, single car garage, an open-concept layout & private yard. Upscale finishes include quartz countertops, shaker-style cabinetry, champagne-toned fixtures, stainless steel appliances, designer chandeliers, oversized shower tile, & durable luxury vinyl plank flooring throughout. The fully fenced backyard provides a secure and private space ideal for pets, entertaining, or outdoor relaxation. Located with easy access to Hwy 69 and Loop 610, this property offers outstanding connectivity while positioned in an area experiencing continued revitalization & growth. Perfect for investors or owner-occupants looking to “house hack” — live in one unit & lease the other to offset your expenses while building long-term equity & generating passive income.
Pending
Price cut: $14.9K (5/11)
$485,000
8119 Sterlingshire St #A/b, Houston, TX 77078
--beds
2,910sqft
Duplex
Built in 2026
-- sqft lot
$478,300 Zestimate®
$167/sqft
$-- HOA
What's special
Private yardStainless steel appliancesQuartz countertopsFully fenced backyardShaker-style cabinetryDesigner chandeliersSingle car garage
- 88 days |
- 18 |
- 1 |
Zillow last checked:
Listing updated:
Listed by:
Jaime Fallon TREC #0645676 281-763-9825,
Premier Haus Realty, LLC
Source: HAR,MLS#: 31491101
Facts & features
Interior
Bedrooms & bathrooms
- Bathrooms: 3
- Full bathrooms: 3
Heating
- Natural Gas
Cooling
- Ceiling Fan(s), Electric
Appliances
- Included: Range, Disposal, Microwave, Dishwasher
- Laundry: Washer/Dryer Connections
Features
- Flooring: Tile, Vinyl
- Windows: Insulated/Low-E windows
Interior area
- Total structure area: 2,910
- Total interior livable area: 2,910 sqft
Video & virtual tour
Property
Parking
- Parking features: Auto Garage Door Opener, Garage, More Than Two Parking Units
- Has garage: Yes
Features
- Stories: 2
- Exterior features: Private Entrance, Balcony
Lot
- Size: 7,148 Square Feet
Details
- Parcel number: 0790550050082
Construction
Type & style
- Home type: MultiFamily
- Property subtype: Duplex
Materials
- Batts Insulation, Cement Siding
- Roof: Composition
Condition
- New construction: Yes
- Year built: 2026
Details
- Builder name: 3 Point Group Corp
Utilities & green energy
- Utilities for property: Cable Connected, Electricity Available, Natural Gas Connected, Water Connected
Green energy
- Energy efficient items: HVAC, HVAC>13 SEER
Community & HOA
Community
- Subdivision: Melbourne Place
Location
- Region: Houston
Financial & listing details
- Price per square foot: $167/sqft
- Annual tax amount: $1,304
- Date on market: 4/24/2026
- Listing terms: Cash,Conventional,FHA,Investor,VA Loan
- Lease term: 1 Year
Estimated market value
$478,300
$454,000 - $502,000
$2,009/mo
Price history
| Date | Event | Price |
|---|---|---|
| 6/11/2026 | Pending sale | $485,000$167/sqft |
Source:  HAR #31491101 Report a problem HAR #31491101 Report a problem | ||
| 5/11/2026 | Price change | $485,000-3%$167/sqft |
Source: HAR #31491101 Report a problem | ||
| 4/24/2026 | Listed for sale | $499,900$172/sqft |
Source: HAR #31491101 Report a problem | ||
Public tax history
Tax history is unavailable.
Monthly payment
Est. payment
Payment breakdown
Explore the cost of this home by adjusting the details. Changes won't be saved.Climate risks
Neighborhood: East Houston
Nearby schools
GreatSchools rating
- 6/10Hilliard Elementary SchoolGrades: PK-5Distance: 1.3 mi
- 4/10Forest Brook MiddleGrades: 6-8Distance: 1.1 mi
- 4/10North Forest High SchoolGrades: 9-12Distance: 1.3 mi
Schools provided by the listing agent
- Elementary: Hilliard Elementary School
- Middle: Forest Brook Middle School
- High: North Forest High School
Source: HAR. This data may not be complete. We recommend contacting the local school district to confirm school assignments for this home.
- $61,3813 bd1 ba2k sqft8117 Sterlingshire St, Houston, TX 77078Off Market
- $61,3813 bd1 ba1.2k sqft8119 Sterlingshire St, Houston, TX 77078Off Market
- $101,3003 bd1 ba1.1k sqft8121 Sterlingshire St, Houston, TX 77078Off Market
- $190,8004 bd3 ba1.3k sqft8122 Bigwood St, Houston, TX 77078Off Market
- $296,1004 bd2 ba2.6k sqft8109 Sterlingshire St, Houston, TX 77078Off Market
- $341,800-- bd-- ba-- sqft8128 Sterlingshire St, Houston, TX 77078Off Market
- $300,3657,148 Square Feet8114 Bigwood St, Houston, TX 77078Off Market
- $61,381-- bd-- ba-- sqft8114 Bigwood St, Houston, TX 77078Off Market
A local agent can set up tours, give advice and negotiate with sellers.
Similar homes
- $459,9003 bd2 ba2.6k sqft8106 Locksley St, Houston, TX 77078New Construction
 MLS ID #13852286, Jaime Fallon, Premier Haus Realty, LLC. HAR
 - $458,8983 bd2 ba2.6k sqft9309 Caddo St, Houston, TX 77078New Construction
 MLS ID #16267840, Jaime Fallon, Premier Haus Realty, LLC. HAR
 - $440,0003 bd2 ba2.6k sqft5306 Eastland St, Houston, TX 77028New Construction
 MLS ID #66155996, Jaime Fallon, Premier Haus Realty, LLC. HAR
 - $519,9003 bd3 ba3.1k sqft5642 Hirondel St, Houston, TX 77033New Construction
 MLS ID #87443125, Matthew Guzman, RE/MAX Universal. HAR
 - $390,0003 bd3 ba2.4k sqft6818 Avenue F #A, Houston, TX 77011New ConstructionMLS ID #32619827, Waldina Galeano, The Agency Team. HAR
- $489,9003 bd4 ba2k sqft311 E 34th St #B, Houston, TX 77018New ConstructionMLS ID #66163083, Mario Negron, AroundTown Properties Inc. HAR
- $575,0004 bd2 ba2.9k sqft9240 Culver St #A/b, Houston, TX 77051For SaleMLS ID #87252518, Jessica Smith, Real Broker, LLC. HAR
- $399,0003 bd2 ba2.8k sqft1477 Ferguson Way, Houston, TX 77088New ConstructionMLS ID #5866176, Larry Animashaun, HomeSmart. HAR
- $600,0003 bd3 ba3.4k sqft6801 A/b Apollo St, Houston, TX 77091New ConstructionMLS ID #54193418, Shaker Elkhalik, Texas Signature Realty. HAR
- $549,9003 bd4 ba2.4k sqft4129 De George St, Houston, TX 77009New ConstructionMLS ID #25597205, Rosalinda Frias, Manor, LLC. HAR
- $549,9003 bd4 ba2.4k sqft4127 De George St, Houston, TX 77009New ConstructionMLS ID #23467033, Rosalinda Frias, Manor, LLC. HAR
- $650,0006 bd4 ba2.9k sqft5226 Ricky St, Houston, TX 77033For SaleMLS ID #85728502, Jijimon John, MIH REALTY, LLC. HAR
- $325,0003 bd3 ba2k sqft6747 Liverpool St, Houston, TX 77021New ConstructionMLS ID #33108597, Tonia Nicholas, Keller Williams Realty Southwest. HAR
- $319,9903 bd4 ba1.6k sqft2428 Harrington St, Houston, TX 77026For SaleMLS ID #23533286, Zain Momin, Atlas Real Estate. HAR
- $639,9903 bd3 ba3.6k sqft4802 Elysian St #Cd, Houston, TX 77009New ConstructionMLS ID #67145544, Zain Momin, Atlas Real Estate. HAR
- $639,9903 bd3 ba3.6k sqft4804 Elysian St #Ab, Houston, TX 77009New ConstructionMLS ID #73680545, Zain Momin, Atlas Real Estate. HAR
- $397,8503 bd3 ba2.6k sqft2022 Hampton St #A-b, Houston, TX 77088New ConstructionMLS ID #80666242, Jeffrey Whitespeare, eXp Realty LLC. HAR
- $560,0003 bd4 ba2.1k sqft925 Fisher St #C, Houston, TX 77018New ConstructionMLS ID #39317823, Geron Fuller, Compass RE Texas, LLC - The Heights. HAR
- $565,0003 bd4 ba2.1k sqft923 Fisher St #E, Houston, TX 77018New ConstructionMLS ID #42522204, Melissa Leiskau, Compass RE Texas, LLC - The Heights. HAR
- $599,9903 bd2 ba3.1k sqft5315-5313 Jesselton Ln, Houston, TX 77091New ConstructionMLS ID #18566731, Ashwin Kewalramani, New Age. HAR
