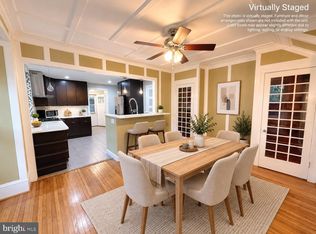
Welcome to 812 E Phil-Ellena Street, a spacious, classic stone twin in Philadelphia’s desirable Mount Airy section. Fully renovated in 2022, this gorgeous residence offers the perfect blend of modern finishes, generous living space, and everyday functionality. Featuring 5 bedrooms, 3 full baths, and 2 half baths, this home provides plenty of room for comfortable living, entertaining, and working from home. The main level offers an inviting, open concept layout, plus an office/den space with lovely finishes throughout, The fully finished lower level provides additional flexible living space—ideal for a family room, home office, gym, recreation area, or guest space. The thoughtfully renovated interior showcases attractive finishes and modern updates, creating a fresh, move-in-ready feel throughout. With multiple levels of living space, there is room for everyone to spread out while still enjoying the warmth and character of a traditional twin home. Step outside to a fenced-in yard, perfect for relaxing, entertaining, gardening, or enjoying outdoor activities. A 2-car garage provides valuable off-street parking and additional storage. Conveniently located in Mount Airy with access to neighborhood amenities, shopping, dining, parks, and transportation, this exceptional home offers space, style, and convenience in one of Philadelphia’s established residential neighborhoods. Move-in ready and beautifully renovated—this is a home you will not want to miss!
Coming soon 10/30
$679,900
812 E Phil Ellena St, Philadelphia, PA 19119
5beds
3,691sqft
Single Family Residence
Built in 1925
4,256 Square Feet Lot
$652,000 Zestimate®
$184/sqft
$-- HOA
What's special
- 36 days
- 306
- 11
Zillow last checked:
Listing updated:
Listed by:
Colleen Flynn 610-348-1388,
BHHS Fox&Roach-Newtown Square (610) 353-6200
Source: Bright MLS,MLS#: PAPH2672280
Facts & features
Interior
Bedrooms & bathrooms
- Bedrooms: 5
- Bathrooms: 5
- Full bathrooms: 3
- 1/2 bathrooms: 2
- Main level bathrooms: 1
Rooms
- Room types: Living Room, Dining Room, Kitchen, Family Room, Den, Half Bath
Den
- Features: Flooring - Luxury Vinyl Plank, Ceiling Fan(s)
- Level: Main
Dining room
- Features: Flooring - Luxury Vinyl Plank
- Level: Main
Family room
- Features: Flooring - Carpet, Built-in Features
- Level: Lower
Half bath
- Features: Flooring - Laminate Plank
- Level: Main
Half bath
- Features: Flooring - Ceramic Tile
- Level: Lower
Kitchen
- Features: Granite Counters, Flooring - Laminate Plank, Kitchen Island, Kitchen - Gas Cooking, Lighting - Pendants
- Level: Main
Living room
- Features: Fireplace - Wood Burning, Flooring - Luxury Vinyl Plank
- Level: Main
Heating
- Forced Air, Natural Gas
Cooling
- Ceiling Fan(s), Central Air, Electric
Appliances
- Included: Dishwasher, Disposal, Dryer, Exhaust Fan, Microwave, Oven/Range - Gas, Range Hood, Refrigerator, Stainless Steel Appliance(s), Washer, Water Heater, Gas Water Heater
- Laundry: In Basement, Washer In Unit, Dryer In Unit
Features
- Ceiling Fan(s), Dining Area, Kitchen Island, Recessed Lighting, Upgraded Countertops, Wainscotting, Walk-In Closet(s), Primary Bath(s), Open Floorplan, Combination Kitchen/Dining, Combination Dining/Living, Bathroom - Walk-In Shower, Bathroom - Tub Shower
- Flooring: Carpet
- Basement: Finished
- Number of fireplaces: 1
- Fireplace features: Wood Burning, Stone
Interior area
- Total structure area: 3,691
- Total interior livable area: 3,691 sqft
- Finished area above ground: 2,791
- Finished area below ground: 900
Property
Parking
- Total spaces: 2
- Parking features: Garage Faces Rear, Detached
- Garage spaces: 2
Accessibility
- Accessibility features: None
Features
- Levels: Three
- Stories: 3
- Pool features: None
- Fencing: Vinyl
Lot
- Size: 4,256 Square Feet
Details
- Additional structures: Above Grade, Below Grade
- Parcel number: 221206200
- Zoning: RSA2
- Special conditions: Standard
Construction
Type & style
- Home type: SingleFamily
- Architectural style: Traditional,Tudor
- Property subtype: Single Family Residence
- Attached to another structure: Yes
Materials
- Stone
- Foundation: Brick/Mortar
- Roof: Shingle
Condition
- Excellent
- New construction: No
- Year built: 1925
- Major remodel year: 2022
Utilities & green energy
- Sewer: Public Sewer
- Water: Public
Community & HOA
Community
- Subdivision: Mt Airy
HOA
- Has HOA: No
Location
- Region: Philadelphia
- Municipality: PHILADELPHIA
Financial & listing details
- Price per square foot: $184/sqft
- Tax assessed value: $669,600
- Annual tax amount: $9,373
- Date on market: 10/30/2026
- Listing agreement: Exclusive Agency
- Listing terms: Cash,Conventional,VA Loan,FHA
- Inclusions: Refrigerator, Washer And Dryer. "as-is"
- Ownership: Fee Simple
Estimated market value
$652,000
$600,000 - $717,000
$4,230/mo
Price history
| Date | Event | Price |
|---|---|---|
| 5/26/2023 | Sold | $550,000$149/sqft |
Source:  Bright MLS #PAPH2220952 Report a problem | ||
| 5/4/2023 | Pending sale | $550,000$149/sqft |
Source: Bright MLS #PAPH2220952 Report a problem | ||
| 4/20/2023 | Contingent | $550,000$149/sqft |
Source: Bright MLS #PAPH2220952 Report a problem | ||
| 4/8/2023 | Listed for sale | $550,000+96.4%$149/sqft |
Source: Bright MLS #PAPH2220952 Report a problem | ||
| 10/8/2022 | Sold | $280,000-6.7%$76/sqft |
Source: Bright MLS #PAPH2101122 Report a problem | ||
| 7/13/2022 | Pending sale | $300,000$81/sqft |
Source: Bright MLS #PAPH2101122 Report a problem | ||
| 7/6/2022 | Price change | $300,000-7.7%$81/sqft |
Source: Bright MLS #PAPH2101122 Report a problem | ||
| 5/21/2022 | Price change | $325,000-13.3%$88/sqft |
Source: Bright MLS #PAPH2101122 Report a problem | ||
| 5/3/2022 | Price change | $375,000-6.2%$102/sqft |
Source: Bright MLS #PAPH2101122 Report a problem | ||
| 4/6/2022 | Listed for sale | $399,900$108/sqft |
Source: Bright MLS #PAPH2101122 Report a problem | ||
Public tax history
| Year | Property taxes | Tax assessment |
|---|---|---|
| 2025 | $9,393 +83.9% | $671,000 +83.9% |
| 2024 | $5,108 | $364,900 |
| 2023 | $5,108 +18.8% | $364,900 |
| 2022 | $4,299 | -- |
| 2021 | $4,299 -4.2% | -- |
| 2018 | $4,486 +14.3% | -- |
| 2017 | $3,926 +13% | -- |
| 2016 | $3,476 | -- |
| 2015 | $3,476 | -- |
| 2014 | $3,476 +1.4% | $285,700 +745.5% |
| 2012 | $3,426 | $33,792 |
| 2011 | -- | $33,792 |
| 2010 | -- | $33,792 |
| 2009 | -- | $33,792 |
| 2008 | -- | $33,792 |
| 2007 | -- | $33,792 +7.5% |
| 2006 | -- | $31,424 |
| 2005 | -- | $31,424 |
| 2004 | -- | $31,424 +10% |
| 2003 | -- | $28,576 +20% |
| 2002 | -- | $23,808 |
| 2000 | -- | $23,808 |
| 1999 | -- | $23,808 |
Find assessor info on the county website
Monthly payment
Est. payment
Payment breakdown
Explore the cost of this home by adjusting the details. Changes won't be saved.Climate risks
Neighborhood: Mount Airy East
Nearby schools
Schools provided by the listing agent
- High: Martin Luther King
- District: The School District Of Philadelphia
Source: Bright MLS. This data may not be complete. We recommend contacting the local school district to confirm school assignments for this home.
- $360,9005 bd1 ba2.7k sqft814 E Phil Ellena St, Philadelphia, PA 19119Off Market
- $588,8005 bd1 ba2.6k sqft810 E Phil Ellena St, Philadelphia, PA 19119Off Market
- $345,9005 bd1 ba2.4k sqft816 E Phil Ellena St, Philadelphia, PA 19119Off Market
- $501,0005 bd4 ba2.6k sqft808 E Phil Ellena St, Philadelphia, PA 19119Off Market
Similar homes
- $650,0005 bd3 ba2.5k sqft6923 Boyer St, Philadelphia, PA 19119For Sale

 MLS ID #PAPH2678202, Tim Owen, Compass RE. Bright MLS
- $600,0004 bd3 ba2k sqft6617 Quincy St, Philadelphia, PA 19119For Sale
 MLS ID #PAPH2684070, Irene Thammavong, KW Empower. Bright MLS
- $650,0005 bd5 ba3.5k sqft111 W Sharpnack St, Philadelphia, PA 19119For Sale
 MLS ID #PAPH2591490, Rosie Sierra, Coldwell Banker Realty. Bright MLS
- $690,0007 bd4 ba3.3k sqft7009 Lincoln Dr, Philadelphia, PA 19119For Sale
 MLS ID #PAPH2433624, Anthony Johnson, RE/MAX Access. Bright MLS
- $599,0005 bd4 ba2.7k sqft162 W Sharpnack St, Philadelphia, PA 19119For SaleMLS ID #PAPH2676876, LEEANTHONY RAGUSA, Inch & Co. Real Estate, LLC. Bright MLS
- $679,9004 bd5 ba3.1k sqft419 Lodges Ln, Elkins Park, PA 19027For SaleMLS ID #PAMC2197044, Scott Laughlin, BHHS Fox & Roach Wayne-Devon. Bright MLS
- $600,0005 bd6 ba3.5k sqft83 W Sharpnack St, Philadelphia, PA 19119For SaleMLS ID #PAPH2631894, Tonisha Thompson, LPT Realty, LLC. Bright MLS
- $598,5004 bd3 ba2.1k sqft6610 Ardleigh St, Philadelphia, PA 19119For SaleMLS ID #PAPH2607726, Sheldon Ramcharitar, Realty Mark Associates. Bright MLS
- $799,0007 bd4 ba4.2k sqft6607 Lincoln Dr, Philadelphia, PA 19119For SaleMLS ID #PAPH2666732, Lisa Denberry, BHHS Fox & Roach-Chestnut Hill. Bright MLS
- $445,0004 bd3 ba2.1k sqft731 E Phil Ellena St, Philadelphia, PA 19119For SaleMLS ID #PAPH2656138, Vicki Foggy-Taylor, RE/MAX Services. Bright MLS
- $425,0004 bd4 ba1.8k sqft718 E Upsal St, Philadelphia, PA 19119For SaleMLS ID #PAPH2681282, Audrey Cover, EXP Realty, LLC. Bright MLS
- $515,0005 bd2 ba2.3k sqft34 E Mount Pleasant Ave, Philadelphia, PA 19119For SaleMLS ID #PAPH2674480, Laureano Garcia, Keller Williams Main Line. Bright MLS
- $865,0004 bd2 ba2.6k sqft135 W Mount Pleasant Ave, Philadelphia, PA 19119For SaleMLS ID #PAPH2680038, Jeff City Block, Compass RE. Bright MLS
- $824,9996 bd4 ba4k sqft6623 McCallum St, Philadelphia, PA 19119For SaleMLS ID #PAPH2597500, Rashid Saint-Fleur, KW Empower. Bright MLS
- $619,0004 bd3 ba1.9k sqft7913 Newbold Ln, Laverock, PA 19038For SaleMLS ID #PAMC2197918, Inna Dimova, Keller Williams Real Estate - Southampton. Bright MLS
- $669,0006 bd4 ba3.8k sqft7303 Mountain Ave, Elkins Park, PA 19027For SaleMLS ID #PAMC2192730, Mr. Derek Greene, The Greene Realty Group. Bright MLS
- $620,0005 bd4 ba4.2k sqft1002 66th Ave, Philadelphia, PA 19126For SaleMLS ID #PAPH2670684, Holly Iversen, Compass RE. Bright MLS
- $750,0006 bd2 ba3.7k sqft6809 N 10th St, Philadelphia, PA 19126For SaleMLS ID #PAPH2680092, Zach Behr, Keller Williams Real Estate-Blue Bell. Bright MLS
- $699,0006 bd3 ba2.5k sqft406 W Price St, Philadelphia, PA 19144For SaleMLS ID #PAPH2680164, Amy Lee, BHHS Fox & Roach-Chestnut Hill. Bright MLS
