Construction has begun. Just miles from downtown but NO CITY TAXES! Amazing opportunity to buy a new home in the well-established community of Clover Hill. Enjoy the luxury and benefits of community living on a .66-acre + lot with an optional HOA. This 5-bedroom, 3.5 bath home offers 3,241 finished square feet on three levels. The main level is built around a gourmet kitchen with a 36 inch 6 burner range, quartz countertops, crown-topped cabinetry, an island with pendant lighting and a pantry, open to an extended family room with gas fireplace and a bright morning room. A study with French doors, a dining room, a powder room, a mudroom off the attached 2-car garage and a covered front porch round out the main level. Upstairs, the owner's suite features a walk-in closet and a deluxe bath with a frameless glass shower, shower seat, double niche and tiled ceiling, joined by three more bedrooms, a full bath and an upper-level laundry room. The finished walk-up lower level with 9 foot ceilings adds a rec room, a fifth bedroom and a full bath, plus unfinished storage. Other highlights include luxury vinyl plank flooring, designer tile, iron spindle stair railings, cased windows, upgraded trim, recessed lighting, a Nest thermostat, EV charging prewire and a 15x15 paver patio.
New construction
$948,824
8120 Runnymeade Dr, Frederick, MD 21702
5beds
4,655sqft
Single Family Residence
Built in 2026
0.66 Acres Lot
$948,300 Zestimate®
$204/sqft
$-- HOA
What's special
Rec roomNest thermostatUpper-level laundry roomIron spindle stair railingsUpgraded trimDesigner tileCrown-topped cabinetry
- 10 days
- 300
- 18
Zillow last checked:
Listing updated:
Listed by:
Michael Muren 301-524-4471,
Long & Foster Real Estate, Inc. 3019459010,
Listing Team: Premier Group, Co-Listing Agent: Brittany Ellen Schramm 912-414-6454,
Long & Foster Real Estate, Inc.
Source: Bright MLS,MLS#: MDFR2091182
Facts & features
Interior
Bedrooms & bathrooms
- Bedrooms: 5
- Bathrooms: 4
- Full bathrooms: 3
- 1/2 bathrooms: 1
- Main level bathrooms: 1
Rooms
- Room types: Dining Room, Primary Bedroom, Bedroom 2, Bedroom 3, Bedroom 4, Bedroom 5, Kitchen, Family Room, Foyer, Breakfast Room, Study, Recreation Room, Bathroom 2, Bathroom 3, Primary Bathroom, Half Bath
Primary bedroom
- Level: Upper
Bedroom 2
- Level: Upper
Bedroom 3
- Level: Upper
Bedroom 4
- Level: Upper
Bedroom 5
- Level: Lower
Primary bathroom
- Level: Upper
Bathroom 2
- Level: Upper
Bathroom 3
- Level: Lower
Breakfast room
- Level: Main
Dining room
- Level: Main
Family room
- Level: Main
Foyer
- Level: Main
Half bath
- Level: Main
Kitchen
- Level: Main
Mud room
- Level: Main
Recreation room
- Level: Lower
Study
- Level: Main
Heating
- Central, Forced Air, Zoned, Propane, Electric
Cooling
- Central Air, Electric
Appliances
- Included: Microwave, Dishwasher, Energy Efficient Appliances, Exhaust Fan, Ice Maker, Oven/Range - Gas, Refrigerator, Range Hood, Six Burner Stove, Stainless Steel Appliance(s), Electric Water Heater
- Laundry: Main Level, Mud Room
Features
- Bar, Bathroom - Walk-In Shower, Breakfast Area, Dining Area, Family Room Off Kitchen, Open Floorplan, Formal/Separate Dining Room, Eat-in Kitchen, Kitchen - Gourmet, Kitchen Island, Kitchen - Table Space, Primary Bath(s), Pantry, Recessed Lighting, Walk-In Closet(s), 2 Story Ceilings, 9'+ Ceilings, Dry Wall, High Ceilings
- Flooring: Luxury Vinyl, Ceramic Tile, Carpet
- Doors: Atrium, Double Entry, Insulated, Sliding Glass
- Windows: Energy Efficient, Double Pane Windows, Insulated Windows, Low Emissivity Windows, Skylight(s)
- Basement: Connecting Stairway,Partial,Drainage System,Full,Heated,Improved,Interior Entry,Exterior Entry,Partially Finished,Concrete,Sump Pump,Walk-Out Access,Water Proofing System,Windows
- Number of fireplaces: 2
- Fireplace features: Gas/Propane
Interior area
- Total structure area: 6,471
- Total interior livable area: 4,655 sqft
- Finished area above ground: 3,712
- Finished area below ground: 943
Property
Parking
- Total spaces: 2
- Parking features: Storage, Garage Faces Side, Inside Entrance, Oversized, Attached
- Attached garage spaces: 2
- Details: Garage Sqft: 625
Accessibility
- Accessibility features: 2+ Access Exits
Features
- Levels: Three
- Stories: 3
- Patio & porch: Porch, Roof
- Exterior features: Bump-outs, Lighting, Rain Gutters
- Pool features: None
- Has view: Yes
- View description: Garden
Lot
- Size: 0.66 Acres
- Features: Adjoins - Open Space, Backs to Trees, Rural
Details
- Additional structures: Above Grade, Below Grade
- Parcel number: 1121428108
- Zoning: AG
- Special conditions: Standard
Construction
Type & style
- Home type: SingleFamily
- Architectural style: Cape Cod,Coastal,Colonial,Contemporary,Craftsman,Farmhouse/National Folk,Traditional,Transitional
- Property subtype: Single Family Residence
Materials
- Batts Insulation, Stick Built, Vinyl Siding
- Foundation: Concrete Perimeter, Passive Radon Mitigation
- Roof: Architectural Shingle,Asphalt
Condition
- Excellent
- New construction: Yes
- Year built: 2026
Details
- Builder model: ACL3
- Builder name: Laine Street Homes
Utilities & green energy
- Electric: 200+ Amp Service
- Sewer: Septic = # of BR
- Water: Well
Community & HOA
Community
- Subdivision: None Available
HOA
- Has HOA: No
Location
- Region: Frederick
Financial & listing details
- Price per square foot: $204/sqft
- Tax assessed value: $1,399,800
- Annual tax amount: $14,000
- Date on market: 10/26/2026
- Listing agreement: Exclusive Right To Sell
- Listing terms: Cash,Contract,Bank Portfolio,Conventional,1031 Exchange,Private Financing Available,VA Loan
- Ownership: Fee Simple
- Road surface type: Black Top
Estimated market value
$948,300
$901,000 - $996,000
$4,863/mo
Price history
| Date | Event | Price |
|---|---|---|
| 10/27/2026 | Listed for sale | $948,824$204/sqft |
Source:  Bright MLS #MDFR2091182 Report a problem | ||
Public tax history
Tax history is unavailable.
Monthly payment
Est. payment
Payment breakdown
Explore the cost of this home by adjusting the details. Changes won't be saved.Climate risks
Neighborhood: 21702
Nearby schools
Schools provided by the listing agent
- Elementary: Yellow Springs
- Middle: Monocacy
- High: Governor Thomas Johnson
- District: Frederick County Public Schools
Source: Bright MLS. This data may not be complete. We recommend contacting the local school district to confirm school assignments for this home.
Similar homes
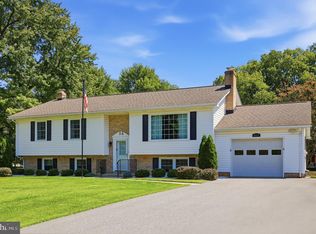
- $699,9995 bd4 ba2.8k sqft8196 Honey Clover Ct, Frederick, MD 21702For Sale

 MLS ID #MDFR2091006, Sergio Contreras Perdomo, Samson Properties. Bright MLS
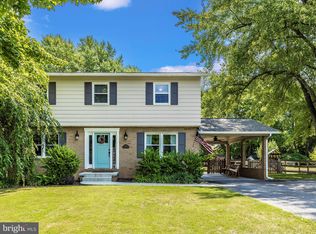
- $778,9005 bd4 ba4.4k sqft1908 Chamberlain Dr, Frederick, MD 21702For Sale
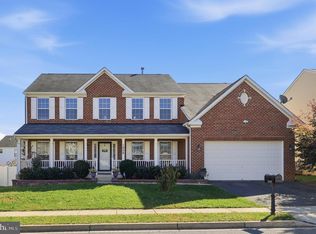 MLS ID #MDFR2091438, Maaheen ASIF, Smart Realty, LLC. Bright MLS
- $775,9994 bd4 ba3.8k sqft8322 Jordan Valley Way, Frederick, MD 21702For Sale
 MLS ID #MDFR2086072, John Ippolito, Redfin Corp. Bright MLS
- $749,9994 bd4 ba2.5k sqft8350 Jordan Valley Way, Frederick, MD 21702New Construction
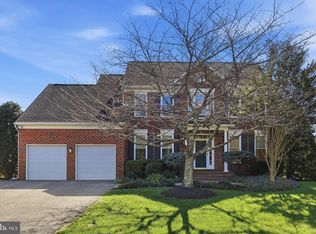 MLS ID #MDFR2090598, Marylou Fisher, Century 21 Redwood Realty. Bright MLS
- $675,0004 bd4 ba3.4k sqft6007 Hansen Cir, Frederick, MD 21702For SaleMLS ID #MDFR2091332, Bob Marsh, Marsh Realty. Bright MLS
- $660,0004 bd4 ba4.1k sqft100 Sunlight Dr, Frederick, MD 21702For SaleMLS ID #MDFR2090798, Drew Hopley, Keller Williams Realty Centre. Bright MLS
- $1,125,0004 bd4 ba5.9k sqft6303 Winpenny Dr, Frederick, MD 21702For SaleMLS ID #MDFR2087832, Kim Hotaling, RE/MAX Results. Bright MLS
- $675,0004 bd3 ba3k sqft8102 Claiborne Ct, Frederick, MD 21702For SaleMLS ID #MDFR2087942, Greg Phillips, Catoctin Realty. Bright MLS
- $809,9904 bd4 ba4.5k sqft2603 D Blazing Star St, Frederick, MD 21702New ConstructionMLS ID #MDFR2089884, Donna Yocum, Keller Williams Realty Centre. Bright MLS
- $740,9995 bd4 ba3.9k sqft2203 Denali Dr, Frederick, MD 21702For SaleMLS ID #MDFR2086882, Andrew Undem, Berkshire Hathaway HomeServices Homesale Realty. Bright MLS
- $875,0004 bd3 ba3.7k sqft2754 Hillfield Dr, Frederick, MD 21702For SaleMLS ID #MDFR2088130, Lily Vallario, EXP Realty, LLC. Bright MLS
- $649,9995 bd4 ba3.5k sqft2007 Quandary Dr, Frederick, MD 21702For SaleMLS ID #MDFR2090638, Dan Spahr, Foster Spahr and Company. Bright MLS
- $665,0004 bd4 ba3.5k sqft2100 Battery Ln, Frederick, MD 21702For SaleMLS ID #MDFR2090922, Drew Hopley, Keller Williams Realty Centre. Bright MLS
- $1,250,0006 bd4 ba5.3k sqft1420 Pedigree St, Frederick, MD 21702For SaleMLS ID #MDFR2089770, Rob Krop, Keller Williams Realty Centre. Bright MLS
- $615,0004 bd3 ba2.3k sqft2053 Pomona Way, Frederick, MD 21702For SaleMLS ID #MDFR2091534, Tosin Makanjuola, Ultimate Properties, LLC.. Bright MLS
- $1,199,0775 bd5 ba4.7k sqft6603 Babak Dr, Frederick, MD 21702For SaleMLS ID #MDFR2081326, Brittany Reaver, Charis Realty Group. Bright MLS
- $850,0004 bd3 ba4.5k sqft1815 Colt Ln, Frederick, MD 21702For SaleMLS ID #MDFR2080332, Troy Grossnickle, Long & Foster Real Estate, Inc.. Bright MLS
- $650,0005 bd4 ba3.9k sqft7601 San Di Gan Dr, Frederick, MD 21702For SaleMLS ID #MDFR2088966, Jae Han, REMAX Platinum Realty. Bright MLS
- $649,9994 bd4 ba3.3k sqft1922 Washburn Ct, Frederick, MD 21702For SaleMLS ID #MDFR2089670, Emeldine Achili, HomeSmart. Bright MLS
