New Construction Stacked Duplex! Clean, modern design meets efficient living in this thoughtfully designed duplex. Each unit offers 890 sq. ft. with 3 bedrooms, 2 full bathrooms, and an open-concept layout. Configured with Unit A downstairs and Unit B upstairs, each unit features a modern kitchen with a pantry, utility closet with washer and dryer connections, stylish bathrooms, luxury vinyl plank flooring, modern 5-panel interior doors, walk-in master closet and quality finishes throughout.
Enjoy the added privacy of a fully gated front entry, plus the convenience of separate water and electric meters for each unit. Great opportunity for investors or owner-occupants alike!
Pending
$299,999
8123 Betty Boop St #A/b, Houston, TX 77028
3beds
1,781sqft
Duplex
Built in 2026
-- sqft lot
$299,800 Zestimate®
$168/sqft
$-- HOA
What's special
- 37 days
- 17
- 0
Zillow last checked:
Listing updated:
Listed by:
Kaylin Plumlee TREC #0769443 832-260-8265,
Vive Realty LLC
Source: HAR,MLS#: 90133458
Facts & features
Interior
Bedrooms & bathrooms
- Bedrooms: 3
- Bathrooms: 2
- Full bathrooms: 2
Heating
- Electric
Cooling
- Electric
Appliances
- Included: Range, Disposal, Microwave, Dishwasher
Features
- Flooring: Vinyl
Interior area
- Total structure area: 1,781
- Total interior livable area: 1,781 sqft
Property
Parking
- Parking features: Driveway Gate, Two Parking Units
Features
- Stories: 2
Lot
- Size: 2,439 Square Feet
- Features: Build Line Restricted
Details
- Parcel number: 1476710010001
Construction
Type & style
- Home type: MultiFamily
- Property subtype: Duplex
Materials
- Roof: Composition
Condition
- New construction: Yes
- Year built: 2026
Details
- Builder name: Home Liquidators LLC
Utilities & green energy
- Utilities for property: Electricity Available, Water Connected
Community & HOA
Community
- Subdivision: June Gardens
Location
- Region: Houston
Financial & listing details
- Price per square foot: $168/sqft
- Annual tax amount: $862
- Date on market: 9/9/2026
- Listing terms: Cash,Conventional,FHA,Investor
Estimated market value
$299,800
$285,000 - $315,000
$1,809/mo
Price history
| Date | Event | Price |
|---|---|---|
| 9/13/2026 | Pending sale | $299,999$168/sqft |
Source:  HAR #90133458 Report a problem HAR #90133458 Report a problem | ||
| 9/9/2026 | Listed for sale | $299,999-9.1%$168/sqft |
Source: HAR #90133458 Report a problem | ||
| 9/7/2026 | Listing removed | $330,000$185/sqft |
Source: HAR #21213009 Report a problem | ||
| 8/20/2026 | Listed for sale | $330,000$185/sqft |
Source: HAR #21213009 Report a problem | ||
| 8/14/2026 | Listing removed | $330,000$185/sqft |
Source: HAR #10043538 Report a problem | ||
| 7/29/2026 | Listed for sale | $330,000$185/sqft |
Source: HAR #10043538 Report a problem | ||
Public tax history
Tax history is unavailable.
Monthly payment
Est. payment
Payment breakdown
Explore the cost of this home by adjusting the details. Changes won't be saved.Climate risks
Neighborhood: Settegast
Nearby schools
Schools provided by the listing agent
- Elementary: Elmore Elementary School
- Middle: Key Middle School
- High: Kashmere High School
Source: HAR. This data may not be complete. We recommend contacting the local school district to confirm school assignments for this home.
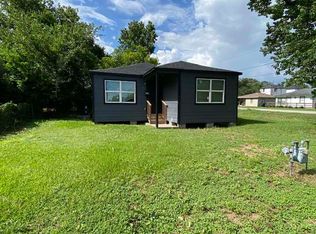
Similar homes
- $335,0003 bd2 ba2.3k sqft9241 Seeker St, Houston, TX 77028For Sale
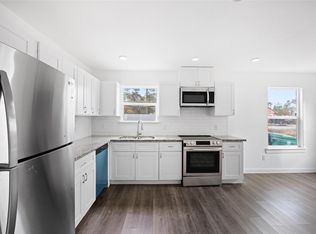 MLS ID #9823672, Christin Rachelle, Christin Rachelle Group LLC. HAR
 - $415,0003 bd3 ba2.6k sqft7840 Nashville St Unit A/b, Houston, TX 77028New Construction
 MLS ID #70873760, Sonya Gaines, The Gaines Collective. HAR
 - $272,9003 bd3 ba2.1k sqft7307 W Knoll St, Houston, TX 77028New Construction
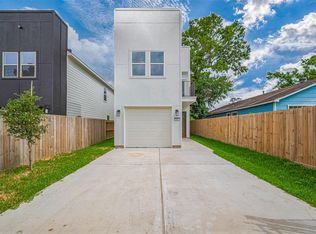 MLS ID #76532338, Yesenia Cavazos, Alliance Properties. HAR
 - $335,0003 bd2 ba2.3k sqft9243 Seeker St, Houston, TX 77028For Sale
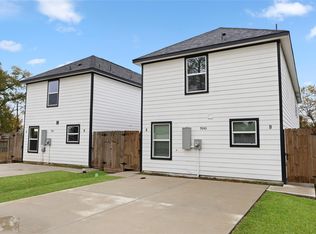 MLS ID #25446134, Christin Rachelle, Christin Rachelle Group LLC. HAR
