The search is finally over! Welcome to your new Home! This beautiful new construction offers a great open floor plan. A large living room with high ceilings open to a gorgeous kitchen with massive waterfall island, premium quartz countertops, stainless steel appliances, top and under cabinet lights. LVP floors throughout. Generous size covered back patio, perfect for get togethers and hosting summer BBQs. Large utility room with tons of cabinet space. Resort style primary bathroom with a huge frameless glass shower and double sink, massive custom closet. One of the secondary bedrooms has its own en-suite bathroom, great for guests or in-laws. LED ambient lights in soffit, just to mention some of the many great features this house has to offer. This lovely home is conveniently located within minutes from Hobby airport and major streets, providing easy access to dining, entertaining, retail and so much more!
Coming soon
$430,000
8125 Wetherby Ln, Houston, TX 77075
4beds
2,570sqft
Single Family Residence
Built in 2026
9,918 Square Feet Lot
$432,300 Zestimate®
$167/sqft
$-- HOA
What's special
- 9 days
- 294
- 26
Zillow last checked:
Listing updated:
Listed by:
Rocio Guajardo TREC #0658049 832-205-4299,
RE/MAX Fine Properties
Source: HAR,MLS#: 74574764
Facts & features
Interior
Bedrooms & bathrooms
- Bedrooms: 4
- Bathrooms: 4
- Full bathrooms: 3
- 1/2 bathrooms: 1
Primary bedroom
- Level: First
- Area: 304
- Dimensions: 16x19
Bedroom
- Level: First
- Area: 156
- Dimensions: 12x13
Bedroom
- Level: First
- Area: 156
- Dimensions: 12x13
Bedroom
- Level: First
- Area: 143
- Dimensions: 11x13
Dining room
- Level: First
- Area: 189
- Dimensions: 9x21
Other
- Level: First
- Area: 180
- Dimensions: 12x15
Kitchen
- Level: First
- Area: 306
- Dimensions: 18x17
Living room
- Level: First
- Area: 273
- Dimensions: 13x21
Utility room
- Level: First
- Area: 48
- Dimensions: 6x8
Heating
- Natural Gas
Cooling
- Ceiling Fan(s), Electric
Appliances
- Included: ENERGY STAR Qualified Appliances, Gas Oven, Microwave, Gas Range, Dishwasher
- Laundry: Electric Dryer Hookup, Gas Dryer Hookup, Washer Hookup
Features
- High Ceilings, Vaulted Ceiling, 2 Primary Bedrooms, En-Suite Bath, Walk-In Closet(s)
- Flooring: Vinyl
- Windows: Insulated/Low-E windows, Window Coverings
Interior area
- Total structure area: 2,570
- Total interior livable area: 2,570 sqft
Property
Parking
- Total spaces: 2
- Parking features: Attached, Oversized, Double-Wide Driveway, Extra Driveway
- Attached garage spaces: 2
Features
- Stories: 1
- Patio & porch: Covered
Lot
- Size: 9,918 Square Feet
- Features: Back Yard, Cleared, Subdivided, 0 Up To 1/4 Acre
Details
- Parcel number: 0772800320065
Construction
Type & style
- Home type: SingleFamily
- Architectural style: Traditional
- Property subtype: Single Family Residence
Materials
- Batts Insulation, Brick, Stucco
- Foundation: Slab
- Roof: Composition
Condition
- New construction: Yes
- Year built: 2026
Details
- Builder name: LV Brothers
Utilities & green energy
- Sewer: Public Sewer
- Water: Public
Green energy
- Energy efficient items: Thermostat, Lighting, HVAC, Insulation
Community & HOA
Community
- Subdivision: Houston Skyscraper Shadows 01
Location
- Region: Houston
Financial & listing details
- Price per square foot: $167/sqft
- Annual tax amount: $1,936
- Date on market: 9/27/2026
- Listing terms: Cash,Conventional,FHA,Other,VA Loan
Estimated market value
$432,300
$406,000 - $463,000
Not available
Price history
Price history is unavailable.
Public tax history
Tax history is unavailable.
Monthly payment
Est. payment
Payment breakdown
Explore the cost of this home by adjusting the details. Changes won't be saved.Climate risks
Neighborhood: Greater Hobby Area
Nearby schools
Schools provided by the listing agent
- Elementary: Deanda Elementary School
- Middle: Thomas Middle School
- High: Sterling High School (Houston)
Source: HAR. This data may not be complete. We recommend contacting the local school district to confirm school assignments for this home.
Similar homes
- $415,0005 bd4 ba3.4k sqft8117 Constellation Ln, Houston, TX 77075For Sale
 MLS ID #13389466, Mario Guzman, RE/MAX Real Estate Assoc.. HAR
 - $439,9994 bd3 ba2.4k sqft8309 Holiday Ln, Houston, TX 77075For Sale
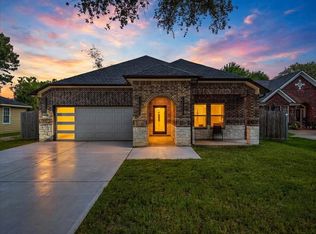 MLS ID #75743788, Martina Tomey, Nan & Company Properties-Galveston Office. HAR
 - $--5 bd3 ba1.7k sqft8135 Hall Lake Dr, Houston, TX 77075Auction
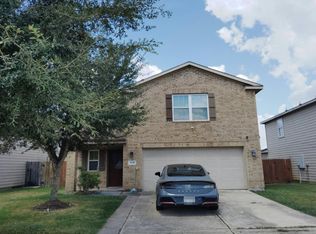 Auction.com 2
 - $435,0005 bd4 ba3.1k sqft10102 Lizette Ct, Houston, TX 77075For Sale
 MLS ID #88784937, Thanh Le, LPT Realty, LLC. HAR
