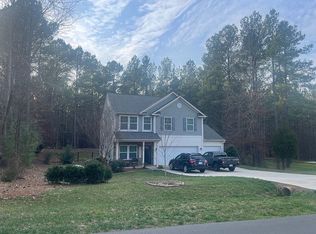
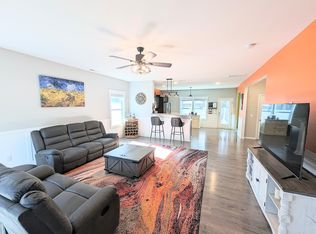
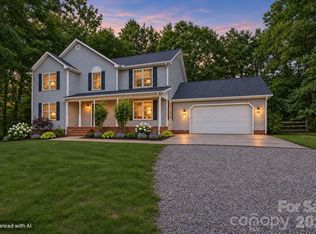
This 3/3 house sits on almost 2 acres with a shed in the back yard. It has a 3 car garage, dedicated Home Office, Fireplace, Eat in Kitchen, lovely Living room and Dining room. Upstairs has an additional large Living area, 3 bedrooms, and 2 full bathrooms. Dual system A/C unit. Private backyard. Gun Metal appliances convey with house, includes: Refrigerator/stove/dishwasher/microwave.
For sale by owner
$610,000
8127 Mossy Rock Rd, Waxhaw, NC 28173
3beds
2,525sqft
SingleFamily
Built in 2016
2 Acres Lot
$-- Zestimate®
$242/sqft
$50/mo HOA
What's special
Dedicated home officePrivate backyardEat in kitchenDining room
What the owner loves about this home
This has been the perfect home for our family of 6. We have loved having family holidays together. The fireplace is always in use in the fall and winter. The backyard is where we watch the birds and sunset. The primary bedroom is large and roomy, and the bath is spacious with a shower and garden tub. The toilet has its own room. I call that marriage saver. The upstairs bonus room has been great for when the kids have friends over for movies or video games. It's also big enough to set up study areas. One of our favorite things about the house is that it is so very private but at the same time the neighborhood is a great community of folks. We just had our Halloween trick or treat night, and the parade of cute costumes was impressive as always. We hope that you will enjoy living in our house as much as we have. We are happy to offer Buyers agent 3%.
- 6 days
- 407
- 8
Listed by:
Property Owner (980) 266-0845
Facts & features
Interior
Bedrooms & bathrooms
- Bedrooms: 3
- Bathrooms: 3
- Full bathrooms: 2
- 1/2 bathrooms: 1
Heating
- Forced air, Heat pump, Electric
Cooling
- Central
Appliances
- Included: Dishwasher, Garbage disposal, Microwave, Range / Oven
- Laundry: Electric Dryer Hookup, Upper Level
Features
- Ceiling Fan(s), Kitchen Island, Pantry, Walk-In Closet(s), Built-in Features, Wired for Data, Open Floorplan, Walk-In Pantry, Network Ready
- Flooring: Laminate, Linoleum / Vinyl
- Doors: Storm Door(s), Screen Door(s), g-Insulated Door(s)
- Windows: Insulated Windows, Window Treatments
- Basement: None
- Has fireplace: No
- Fireplace features: Wood Burning, Living Room
Interior area
- Total interior livable area: 2,525 sqft
- Finished area below ground: 0
Property
Parking
- Total spaces: 7
- Parking features: Garage - Attached
Features
- Exterior features: Brick
- Frontage type: Paved Frontage
Lot
- Size: 2 Acres
- Features: Wooded, Trees
- Topography: Rolling
Details
- Parcel number: 05099033
- Zoning: RES
- Special conditions: Standard
Construction
Type & style
- Home type: SingleFamily
- Architectural style: Conventional
Materials
- Roof: Composition
Condition
- New construction: No
- Year built: 2016
Utilities & green energy
- Water: Well Installed
Community & HOA
Community
- Security: Security System
HOA
- Has HOA: Yes
- HOA fee: $50 monthly
Location
- Region: Waxhaw
Financial & listing details
- Price per square foot: $242/sqft
- Tax assessed value: $474,600
- Annual tax amount: $2,272
- Date on market: 11/8/2026
Estimated market value
Not available
Estimated sales range
Not available
$2,915/mo
Price history
| Date | Event | Price |
|---|---|---|
| 11/8/2026 | Listed for sale | $610,000+27.3%$242/sqft |
Source: Owner Report a problem | ||
| 3/7/2023 | Listing removed | -- |
Source: Owner Report a problem | ||
| 2/21/2023 | Listed for sale | $479,000+53.5%$190/sqft |
Source: Owner Report a problem | ||
| 3/18/2020 | Sold | $312,000-1.9%$124/sqft |
Source:  Canopy MLS as distributed by MLS GRID #3582322 Report a problem | ||
| 1/29/2020 | Price change | $318,000-0.9%$126/sqft |
Source: Allen Tate Rock Hill #3582322 Report a problem | ||
| 1/14/2020 | Listed for sale | $321,000+23.2%$127/sqft |
Source: Allen Tate Rock Hill #3582322 Report a problem | ||
| 12/19/2016 | Sold | $260,500+576.6%$103/sqft |
Source: Public Record Report a problem | ||
| 8/3/2016 | Sold | $38,500$15/sqft |
Source: Public Record Report a problem | ||
Public tax history
| Year | Property taxes | Tax assessment |
|---|---|---|
| 2025 | $2,272 +16.4% | $474,600 +55.1% |
| 2024 | $1,952 +1.6% | $305,900 |
| 2023 | $1,921 +3.2% | $305,900 +3.2% |
| 2022 | $1,860 +1.8% | $296,300 |
| 2021 | $1,828 -0.8% | $296,300 +24% |
| 2020 | $1,843 -0.2% | $238,900 |
| 2019 | $1,846 | $238,900 |
| 2018 | $1,846 | $238,900 |
| 2017 | $1,846 | $238,900 |
| 2016 | -- | -- |
Find assessor info on the county website
Monthly payment
Est. payment
Payment breakdown
Explore the cost of this home by adjusting the details. Changes won't be saved.Climate risks
Neighborhood: 28173
Nearby schools
Schools provided by the listing agent
- Elementary: Waxhaw
- Middle: Parkwood
- High: Parkwood
Source: The MLS. This data may not be complete. We recommend contacting the local school district to confirm school assignments for this home.
Similar homes
- $575,0004 bd3 ba2.5k sqft8122 Mossy Rock Rd, Waxhaw, NC 28173For Sale

 MLS ID #4430192, Natalie Jinks, COMPASS. Canopy MLS as distributed by MLS GRID
- $575,0004 bd3 ba2.7k sqft5108 Tom Starnes Rd, Waxhaw, NC 28173For Sale
 MLS ID #4439542, Van Dang, Helen Adams Realty. Canopy MLS as distributed by MLS GRID
- $599,9003 bd3 ba1.5k sqft7003 S Providence Rd, Waxhaw, NC 28173For Sale
 MLS ID #4415672, Robin Hurd, Carolina Realty Solutions. Canopy MLS as distributed by MLS GRID
- $550,0004 bd3 ba2.6k sqft8327 Loma Linda Ln, Waxhaw, NC 28173For Sale
 MLS ID #4430270, Sherry Avant, Stephen Cooley Real Estate. Canopy MLS as distributed by MLS GRID
- $545,0003 bd4 ba2.4k sqft9201 S Providence Rd, Waxhaw, NC 28173For SaleMLS ID #4422209, Josh Courtright, Keller Williams Connected. Canopy MLS as distributed by MLS GRID
- $549,9003 bd2 ba2.2k sqft6707 S Providence Rd, Waxhaw, NC 28173For SaleMLS ID #4408651, MJ Burd, Better Real Estate Carolina. Canopy MLS as distributed by MLS GRID
- $850,0004 bd3 ba3.3k sqft6708 Loblolly Cir, Waxhaw, NC 28173For SaleMLS ID #4436917, Lisa Ann Giovanniello, Farms & Estates Realty Inc. Canopy MLS as distributed by MLS GRID
- $739,0003 bd3 ba2.9k sqft6611 S Providence Rd, Waxhaw, NC 28173For SaleMLS ID #4431228, David Bothwell, Fathom Realty NC LLC. Canopy MLS as distributed by MLS GRID
- $890,0003 bd3 ba2.9k sqft5720 Stone Mill Rd, Waxhaw, NC 28173For SaleMLS ID #4434807, Steven Scott, NorthGroup Real Estate LLC. Canopy MLS as distributed by MLS GRID
- $557,0004 bd4 ba3.2k sqft1401 Wall St, Waxhaw, NC 28173For SaleMLS ID #4406440, Tim Speakman, Keller Williams Ballantyne Area. Canopy MLS as distributed by MLS GRID
- $569,5004 bd3 ba2.9k sqft8128 Cane Pointe Ln, Waxhaw, NC 28173For SaleMLS ID #4362235, Don Gomez, C-A-RE Realty. Canopy MLS as distributed by MLS GRID
- $614,6944 bd3 ba2.9k sqft3022 Topaz River Rd, Waxhaw, NC 28173New ConstructionCanopy MLS as distributed by MLS GRID
- $600,0003 bd2 ba1.9k sqft5822 Potter Rd S, Waxhaw, NC 28173New ConstructionMLS ID #4412912, Helen Harp, Keller Williams Ballantyne Area. Canopy MLS as distributed by MLS GRID
- $470,0003 bd3 ba2.8k sqft9205 Richardson King Rd, Waxhaw, NC 28173For SaleMLS ID #4392497, Robin Lynn Scott, Farms & Estates Realty Inc. Canopy MLS as distributed by MLS GRID
- $780,0004 bd3 ba2.6k sqft6901 Potter Rd S #2, Waxhaw, NC 28173For SaleMLS ID #4398373, Kevin Holder, T-Rex Realty. Canopy MLS as distributed by MLS GRID
- $399,0003 bd3 ba1.9k sqft3403 Mary Elizabeth Church Rd, Waxhaw, NC 28173For SaleMLS ID #4430194, Scott Carpenter, OfferPad Brokerage LLC. Canopy MLS as distributed by MLS GRID
- $350,0003 bd2 ba1.4k sqft7313 Veranda Dr, Waxhaw, NC 28173For SaleMLS ID #4436224, Stephanie Blackburn, ProStead Realty. Canopy MLS as distributed by MLS GRID
- $654,9004 bd4 ba2.7k sqft5104 McLaughlin Loop, Waxhaw, NC 28173New ConstructionCanopy MLS as distributed by MLS GRID
- $634,9003 bd3 ba2.3k sqft3385 Millstone Creek Rd, Lancaster, SC 29720For SaleMLS ID #4428515, Suzette Gray, Coldwell Banker Realty. Canopy MLS as distributed by MLS GRID
