Welcome to 813 Hemingford Court, Unit 30, Westminster, MD located in the Masters Retreat at Furnace Hill Condominium Community! This spacious Colonial-style end unit townhome features 5 bedrooms, 3.5 baths, and a versatile floor plan with thoughtful upgrades throughout. The fully finished walkout lower level offers an ideal in-law or guest living area where 2 of the bedrooms are located. Upstairs, on the main level you’ll find beautiful custom built-in bookshelves and cabinetry, adding both character and functional storage where one level living is possible with a full bed and bathroom. Cathedral ceilings enhance the home’s open and spacious feel while on the second level you will find 2 additional bedrooms with a full bath. The deck provides a beautiful view and a relaxing outdoor retreat with a peaceful setting. Additional features include main-level laundry with upgraded shelving and utility tub, garage with additional shelving, dedicated office space, reverse osmosis water system, and water softener. The condominium fee provides added convenience and includes bulk trash and yard-waste service, snow removal, grass maintenance, street and sidewalk maintenance, and landscaping. Ideally located near shopping, restaurants, and everyday conveniences in Carroll County. This spacious and versatile property offers an exceptional combination of space, functionality, and convenience. Schedule your showing today!
For sale
$429,000
813 Hemingford Ct #30, Westminster, MD 21158
5beds
3,907sqft
Townhouse
Built in 2003
-- sqft lot
$428,400 Zestimate®
$110/sqft
$404/mo HOA
What's special
Garage with additional shelvingDedicated office spaceReverse osmosis water systemCathedral ceilingsWater softenerOpen and spacious feel
- 15 days
- 598
- 23
Likely to sell faster than
Zillow last checked:
Listing updated:
Listed by:
Ali Haghgoo 443-858-3667,
EXP Realty, LLC 8888607369,
Co-Listing Agent: Heather N Baugher 443-277-4202,
EXP Realty, LLC
Source: Bright MLS,MLS#: MDCR2037746
Facts & features
Interior
Bedrooms & bathrooms
- Bedrooms: 5
- Bathrooms: 4
- Full bathrooms: 3
- 1/2 bathrooms: 1
- Main level bathrooms: 2
- Main level bedrooms: 1
Basement
- Area: 1585
Heating
- Central, Natural Gas
Cooling
- Central Air, Electric
Appliances
- Included: Dishwasher, Disposal, Dryer, Ice Maker, Microwave, Refrigerator, Cooktop, Washer, Tankless Water Heater, Electric Water Heater
- Laundry: Main Level
Features
- Dining Area, Eat-in Kitchen, Cathedral Ceiling(s)
- Basement: Finished,Interior Entry,Sump Pump
- Number of fireplaces: 1
- Fireplace features: Gas/Propane
Interior area
- Total structure area: 4,308
- Total interior livable area: 3,907 sqft
- Finished area above ground: 2,723
- Finished area below ground: 1,184
Property
Parking
- Total spaces: 2
- Parking features: Garage Faces Front, Driveway, Attached
- Attached garage spaces: 2
- Has uncovered spaces: Yes
Accessibility
- Accessibility features: None
Features
- Levels: Two
- Stories: 2
- Patio & porch: Deck
- Pool features: None
Lot
- Features: Backs to Trees, Cul-De-Sac
Details
- Additional structures: Above Grade, Below Grade
- Parcel number: 0707148291
- Zoning: PD-4
- Special conditions: Standard
Construction
Type & style
- Home type: Townhouse
- Architectural style: Colonial
- Property subtype: Townhouse
Materials
- Brick Front, Vinyl Siding
- Foundation: Concrete Perimeter
- Roof: Asbestos Shingle
Condition
- New construction: No
- Year built: 2003
Utilities & green energy
- Sewer: Public Sewer
- Water: Public
- Utilities for property: Cable Connected, Natural Gas Available, Phone Available, Sewer Available, Water Available, Cable, Fiber Optic
Community & HOA
Community
- Security: Fire Sprinkler System
- Condo and coop fee: $404 monthly
- Subdivision: Masters Retreat
HOA
- Has HOA: No
- Amenities included: None
- Services included: All Ground Fee, Common Area Maintenance, Lawn Care Front, Lawn Care Rear, Lawn Care Side, Maintenance Grounds, Road Maintenance, Snow Removal, Trash
Location
- Region: Westminster
Financial & listing details
- Price per square foot: $110/sqft
- Tax assessed value: $419,800
- Annual tax amount: $6,817
- Date on market: 9/19/2026
- Listing agreement: Exclusive Right To Sell
- Exclusions: Light Over Table In Kitchen
- Ownership: Condominium
Estimated market value
$428,400
$407,000 - $450,000
$3,532/mo
Price history
| Date | Event | Price |
|---|---|---|
| 9/19/2026 | Listed for sale | $429,000+36.2%$110/sqft |
Source:  Bright MLS #MDCR2037746 Report a problem Bright MLS #MDCR2037746 Report a problem | ||
| 12/24/2014 | Sold | $315,000+17.3%$81/sqft |
Source: Public Record Report a problem | ||
| 5/22/2003 | Sold | $268,590$69/sqft |
Source: Public Record Report a problem | ||
Public tax history
| Year | Property taxes | Tax assessment |
|---|---|---|
| 2026 | $7,019 +5% | $419,800 +5% |
| 2025 | $6,684 +4.1% | $399,800 +5.3% |
| 2024 | $6,419 +5.6% | $379,800 +5.6% |
| 2023 | $6,081 | $359,800 |
| 2022 | $6,081 | $359,800 |
| 2021 | $6,081 -0.8% | $359,800 -0.8% |
| 2020 | $6,128 +4.4% | $362,600 |
| 2019 | $5,867 +163.2% | $362,600 +9.3% |
| 2018 | $2,229 -58.3% | $331,733 +4.9% |
| 2017 | $5,345 | $316,300 +3.8% |
| 2016 | -- | $304,800 +3.9% |
| 2015 | -- | $293,300 +4.1% |
| 2014 | -- | $281,800 |
| 2013 | -- | $281,800 |
| 2012 | -- | $281,800 -4.5% |
| 2011 | -- | $295,130 -20.5% |
| 2010 | -- | $371,310 |
| 2009 | -- | $371,310 -7.3% |
| 2008 | -- | $400,340 +14.9% |
| 2007 | -- | $348,320 +17.6% |
| 2006 | -- | $296,300 +21.3% |
| 2005 | -- | $244,280 +4.1% |
| 2004 | -- | $234,656 +4.3% |
| 2003 | -- | $225,033 |
Find assessor info on the county website
Monthly payment
Est. payment
Payment breakdown
Explore the cost of this home by adjusting the details. Changes won't be saved.Climate risks
Neighborhood: 21158
Nearby schools
Schools provided by the listing agent
- District: Carroll County Public Schools
Source: Bright MLS. This data may not be complete. We recommend contacting the local school district to confirm school assignments for this home.
- $399,9003 bd3 ba2.7k sqft815 Hemingford Ct #29, Westminster, MD 21158Sold
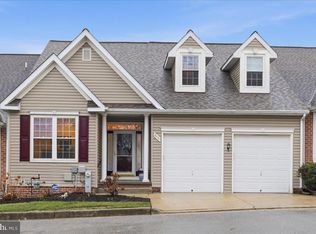
- $402,7003 bd3 ba2.7k sqft815 Hemingford Ct, Westminster, MD 21158Off Market

- $455,200-- bd2 ba2.7k sqft817 Hemingford Ct #28, Westminster, MD 21158Off Market
- $435,500-- bd2 ba2.6k sqft807 Hemingford Ct #33, Westminster, MD 21158Off Market
Similar homes
- $594,9005 bd4 ba2.1k sqft920 Burning Tree Ct, Westminster, MD 21158For Sale

 MLS ID #MDCR2038208, Yuris Rinda, Long & Foster Real Estate, Inc.. Bright MLS
 - $420,0003 bd3 ba2k sqft361 Buck Cash Dr, Westminster, MD 21158For Sale
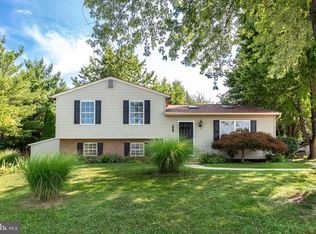 MLS ID #MDCR2036656, Kimberly Justice, EXP Realty, LLC. Bright MLS
 - $564,9005 bd4 ba2.5k sqft216 Hobbitts Ln, Westminster, MD 21158For Sale
 MLS ID #MDCR2037594, Shatra Gholson, Samson Properties. Bright MLS
 - $575,0005 bd4 ba2.1k sqft1190 Long Valley Rd, Westminster, MD 21158For Sale
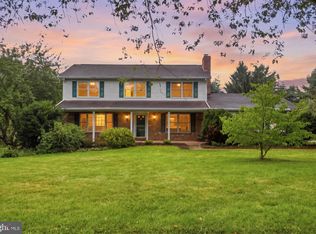 MLS ID #MDCR2037166, willy guerra, Douglas Realty, LLC. Bright MLS
 - $629,9004 bd4 ba4.1k sqft551 Hidden Stream Ct, Westminster, MD 21158For SaleMLS ID #MDCR2034552, Bob Chew, Samson Properties. Bright MLS
- $399,9904 bd3 ba2k sqft191 E George St, Westminster, MD 21157For SaleMLS ID #MDCR2035036, Yi Zhang, Libra Realty, LLC. Bright MLS
- $465,0004 bd3 ba2.1k sqft24 Los Alamitos Cir, Hanover, PA 17331For SaleMLS ID #PAAD2026026, Aunica Miles, Keller Williams Keystone Realty. Bright MLS
- $519,9005 bd4 ba2.4k sqft105 Warfieldsburg Rd, Westminster, MD 21157For SaleMLS ID #MDCR2036034, Judy Walters, Walters Realty. Bright MLS
- $625,0005 bd3 ba2.4k sqft201 Singletree Ct, Westminster, MD 21157For SaleMLS ID #MDCR2037524, Vincent Stonesifer, Cummings & Co. Realtors. Bright MLS
- $519,0003 bd2 ba2.1k sqft2862 Lawndale Rd, Finksburg, MD 21048For SaleMLS ID #MDCR2038088, JoAnn Walton, Berkshire Hathaway HomeServices Homesale Realty. Bright MLS
- $420,0003 bd3 ba2.3k sqft2807 Town View Cir, New Windsor, MD 21776For SaleMLS ID #MDCR2036904, Adam Bolshaw, RE/MAX Components. Bright MLS
- $429,9004 bd3 ba2.7k sqft59 Blenheim St, Hanover, PA 17331For SaleMLS ID #PAAD2025238, Tyler Rose, Joseph A Myers Real Estate, Inc.. Bright MLS
- $419,9004 bd4 ba2.6k sqft35 Fox Run Rd, Hanover, PA 17331For SaleMLS ID #PAYK2110922, Alexander Kane, Realty One Group Generations. Bright MLS
- $449,9003 bd3 ba3.4k sqft2858 Chauncey Hill Dr #42, Manchester, MD 21102For SaleMLS ID #MDCR2037026, Vicki Eisenhardt, ExecuHome Realty. Bright MLS
- $439,9004 bd3 ba2.9k sqft329 Roberts Mill Rd, Taneytown, MD 21787For SaleMLS ID #MDCR2036836, Nancy Hulsman, Coldwell Banker Realty. Bright MLS
- $449,9994 bd4 ba2.3k sqft1 Taney Ct, Taneytown, MD 21787For SaleMLS ID #MDCR2036260, Chris Craddock, EXP Realty, LLC. Bright MLS
- $444,9003 bd4 ba2.7k sqft214 Morning Frost St, Taneytown, MD 21787For SaleMLS ID #MDCR2037528, Lisa St Clair-Kimmey, Realty Plus Associates. Bright MLS
- $399,9004 bd2 ba1.9k sqft5066 Hillclimb Rd, Spring Grove, PA 17362For SaleMLS ID #PAYK2111178, Jill Romine, Keller Williams Keystone Realty. Bright MLS
