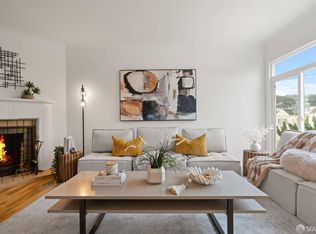
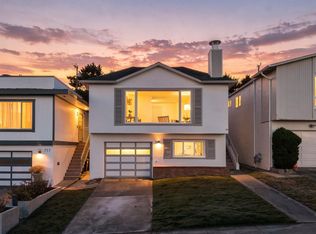
Nestled in the foothills of Sign Hill, this charming home offers comfort, convenience, and flexible living in South San Francisco's desirable Sterling Terrace neighborhood. Ideally located near Downtown South San Francisco's shops and restaurants on Grand Avenue, El Camino Real, Highway 101, SFO, and just minutes from San Francisco. Bright and inviting, the open floor plan features laminate flooring, a spacious living room with a cozy fireplace, and a dining area accented by decorative spindle pony wall dividers that create architectural charm while maintaining an open feel. The kitchen is appointed with shaker cabinetry, granite countertops, and abundant storage. Three comfortable bedrooms and a full bath complete the main level. Downstairs offers a large bonus room and an additional full bathroom, providing excellent flexibility for a family room, home office, guest suite, or possible fourth bedroom. The attached garage includes a laundry area. Enjoy the low-maintenance backyard with a generous paver patio, storage shed, and planter for flowers, herbs, or vegetables. A wonderful opportunity in a prime Peninsula location close to shopping, dining, transportation, and major commuter routes.
Pending
$998,000
813 Larch Ave, South San Francisco, CA 94080
3beds
1,447sqft
:
Get pre-qualified$6,569/mo
Single Family Residence, Residential
Built in 1951
7,500 Square Feet Lot
$-- Zestimate®
$690/sqft
$-- HOA
What's special
- 26 days |
- 3,893 |
- 352 |
Zillow last checked:
Listing updated:
Listed by:
Stanley Lo 00874415 650-373-0007,
Green Banker Realty 650-373-0007
Source: MLSListings Inc,MLS#: ML82053830
Facts & features
Interior
Bedrooms & bathrooms
- Bedrooms: 3
- Bathrooms: 2
- Full bathrooms: 2
Rooms
- Room types: Bonus Room
Dining room
- Features: DiningArea
Family room
- Features: Other
Kitchen
- Features: Countertop_Laminate
Heating
- Central Forced Air
Cooling
- Ceiling Fan(s)
Appliances
- Included: Electric Cooktop, Dishwasher, Freezer, Range Hood, Oven/Range, Refrigerator
- Laundry: In Garage
Features
- Flooring: Laminate
- Number of fireplaces: 1
- Fireplace features: Living Room
Interior area
- Total structure area: 1,447
- Total interior livable area: 1,447 sqft
Property
Parking
- Total spaces: 1
- Parking features: Attached
- Attached garage spaces: 1
Features
- Stories: 1
- Patio & porch: Balcony/Patio
- Exterior features: Back Yard
- Fencing: Wood
Lot
- Size: 7,500 Square Feet
Details
- Additional structures: Sheds
- Parcel number: 012015150
- Zoning: R10006
- Special conditions: Standard
Construction
Type & style
- Home type: SingleFamily
- Property subtype: Single Family Residence, Residential
Materials
- Foundation: Raised, Concrete Perimeter and Slab
- Roof: Composition, Shingle
Condition
- New construction: No
- Year built: 1951
Utilities & green energy
- Gas: PublicUtilities
- Sewer: Public Sewer
- Water: Public
- Utilities for property: Public Utilities, Water Public
Community & HOA
Location
- Region: South San Francisco
Financial & listing details
- Price per square foot: $690/sqft
- Tax assessed value: $359,260
- Annual tax amount: $4,748
- Date on market: 7/10/2026
- Listing agreement: ExclusiveRightToSell
Estimated market value
Not available
Estimated sales range
Not available
Not available
Price history
| Date | Event | Price |
|---|---|---|
| 7/24/2026 | Pending sale | $998,000$690/sqft |
Source:  MLSListings Inc #ML82053830 Report a problem MLSListings Inc #ML82053830 Report a problem | ||
| 7/10/2026 | Listed for sale | $998,000$690/sqft |
Source: MLSListings Inc #ML82053830 Report a problem | ||
| 12/3/2021 | Listing removed | -- |
Source: Zillow Rental Manager Report a problem | ||
| 10/27/2021 | Listed for rent | $3,950$3/sqft |
Source: Zillow Rental Manager Report a problem | ||
Public tax history
| Year | Property taxes | Tax assessment |
|---|---|---|
| 2025 | $4,748 +1% | $359,260 +2% |
| 2024 | $4,702 +1.7% | $352,216 +2% |
| 2023 | $4,624 +5.7% | $345,310 +2% |
| 2022 | $4,374 +6.5% | $338,540 +8.4% |
| 2021 | $4,107 +1.3% | $312,296 +1% |
| 2020 | $4,054 +1% | $309,094 +2% |
| 2019 | $4,016 +2.4% | $303,034 +2% |
| 2018 | $3,922 +3.2% | $297,094 +2% |
| 2017 | $3,801 +3.2% | $291,270 +2% |
| 2016 | $3,684 +4% | $285,560 +1.5% |
| 2015 | $3,541 | $281,272 +2% |
| 2014 | $3,541 | $275,764 +0.5% |
| 2013 | -- | $274,518 +2% |
| 2012 | -- | $269,136 |
| 2011 | -- | $269,136 +2.8% |
| 2010 | -- | $261,888 -0.2% |
| 2009 | -- | $262,512 +2% |
| 2008 | -- | $257,366 +2% |
| 2007 | -- | $252,320 +2% |
| 2006 | -- | $247,374 |
| 2005 | -- | $247,374 +4% |
| 2004 | -- | $237,770 +1.9% |
| 2003 | -- | $233,414 +2% |
| 2002 | -- | $228,838 +2% |
| 2001 | -- | $224,352 +2% |
| 2000 | -- | $219,954 |
Find assessor info on the county website
Monthly payment
Est. payment
Payment breakdown
Explore the cost of this home by adjusting the details. Changes won't be saved.Climate risks
Neighborhood: Paradise Valley
Nearby schools
GreatSchools rating
- 1/10Martin Elementary SchoolGrades: K-5Distance: 0.6 mi
- 2/10Parkway Heights Middle SchoolGrades: 6-8Distance: 0.4 mi
- 8/10South San Francisco High SchoolGrades: 9-12Distance: 1.4 mi
Schools provided by the listing agent
- District: SouthSanFranciscoUnified
Source: MLSListings Inc. This data may not be complete. We recommend contacting the local school district to confirm school assignments for this home.
- $1,115,5003 bd1 ba970 sqft809 Larch Ave, South San Francisco, CA 94080Off Market
- $1,285,0005 bd2 ba1.6k sqft817 Larch Ave, South San Francisco, CA 94080Sold
- $1,121,4003 bd1 ba970 sqft821 Larch Ave, South San Francisco, CA 94080Off Market
- $1,276,0004 bd3 ba1.2k sqft805 Larch Ave, South San Francisco, CA 94080Off Market
- $1,097,6003 bd1 ba970 sqft825 Larch Ave, South San Francisco, CA 94080Off Market
- $1,269,7004 bd2 ba1.3k sqft801 Larch Ave, South San Francisco, CA 94080Off Market
- $1,200,5003 bd2 ba970 sqft808 Larch Ave, South San Francisco, CA 94080Off Market
- $1,041,1003 bd1 ba970 sqft812 Larch Ave, South San Francisco, CA 94080Off Market
A local agent can set up tours, give advice and negotiate with sellers.
Similar homes
- $998,0003 bd2 ba1.4k sqft460 San Bruno Ave, Brisbane, CA 94005For Sale
 MLS ID #426144631, Jia Ling Li DRE #01967444, Century 21 Masters. SFAR
 - $998,8883 bd2 ba1.3k sqft327 Allison St, San Francisco, CA 94112For Sale
 MLS ID #426148938, Samantha Huang DRE #01945343, NEXTGEN Properties. SFAR
 - $999,0004 bd2 ba1.4k sqft725 Clarinada Ave, Daly City, CA 94015For Sale
 MLS ID #ML82055241, Stanley Lo. MLSListings Inc
 - $995,0002 bd2 ba1.1k sqft132 Lapham Way, San Francisco, CA 94112For Sale
 MLS ID #426149094, John J. Kenny DRE #01149863, Century 21 Baldini Realty. SFAR
 - $999,8883 bd2 ba1.1k sqft151 Josiah Ave, San Francisco, CA 94112For SaleMLS ID #ML82055679, Ernest Salinas. MLSListings Inc
- $995,0004 bd3 ba1.9k sqft1157 Cayuga Ave, San Francisco, CA 94112For SaleMLS ID #426150302, Jason C. Chan DRE #01320348, BarbCo. SFAR
- $998,0003 bd2 ba1.1k sqft110 W Moltke St, Daly City, CA 94014For SaleMLS ID #426139765, Sonny Tang DRE #01949981, Corcoran Icon Properties. SFAR
- $1,099,0003 bd2 ba1.5k sqft255 Molimo Dr, San Francisco, CA 94127For SaleMLS ID #426147657, William A. Kitchen DRE #01395888, Core Living Real Estate. SFAR
- $1,088,0004 bd2 ba1.2k sqft23 Southdale Ave, Daly City, CA 94015For SaleMLS ID #ML82056034, Melanie Hildebrand. MLSListings Inc
- $999,0003 bd2 ba1.2k sqft85 Park Cir, Sausalito, CA 94965For SaleMLS ID #ML82056166, Rick Lei. MLSListings Inc
- $1,098,8882 bd2 ba1.1k sqft(Undisclosed Address), Daly City, CA 94014For SaleMLS ID #ML82055372, Team Pete & Christine. MLSListings Inc
- $1,088,0003 bd2 ba1.6k sqft118 Wyandotte Ave, Daly City, CA 94014For SaleMLS ID #ML82051470, Jordan Mott. MLSListings Inc
- $849,9993 bd2 ba1.2k sqft2712 Meath Dr, South San Francisco, CA 94080For SaleMLS ID #ML82051980, David Healey. MLSListings Inc
- $1,078,0003 bd1 ba1k sqft5 Muirwood Dr, Daly City, CA 94014For SaleMLS ID #ML82053869, Davina Orona. MLSListings Inc
- $1,400,0004 bd3 ba1.4k sqft375 Bancroft Way, Pacifica, CA 94044For SaleMLS ID #ML82056100, Lisa Eccleston. MLSListings Inc
- $899,9994 bd2 ba1.4k sqft1343 Fargo Ave, San Leandro, CA 94579For SaleMLS ID #ML82050411, Islam Sakr. MLSListings Inc
- $998,0003 bd2 ba1k sqft2081 Bonar St, Berkeley, CA 94702For SaleMLS ID #41142644, Gerardo Barron. bridgeMLS/CCAR/Bay East AOR
- $1,020,0003 bd2 ba1.1k sqft2347 Bennington Ln, Hayward, CA 94545For SaleMLS ID #ML82054284, Gary (gang) Liu. MLSListings Inc
- $819,0002 bd1 ba830 sqft331 Chapman Ave, San Bruno, CA 94066For SaleMLS ID #ML82055868, Sheldon Rilliet. MLSListings Inc
- $899,0003 bd2 ba1.8k sqft13500 Doolittle Dr, San Leandro, CA 94577For SaleMLS ID #426148493, Cuong Van Duong DRE #02026101, eXp Realty of California, Inc. SFAR
Local buyer's agents are ready to help
