A rare opportunity to own an exceptional home in the coveted community of Claremont Estates, a small, gated, 15 home subdivision.
Step inside to soaring tray ceilings, an inviting formal entry.
Abundant natural light fills the expansive great room and chef-inspired kitchen, featuring a granite island, stainless steel appliances, and a walk-in pantry.
An oversized office just off the entry offers an ideal work-from-home setup, while spacious bedrooms, & generous walk-in closets.
With two en-suite bedrooms and a thoughtfully designed split floor plan, this home is ideal for hosting guests or accommodating multigenerational living. The backyard features an oversized, paved covered patio and a large space for endless possibilities.
Offering 4 bedrooms & office, 3.5 bathrooms, over 3,100 square feet, and a 3-car tandem garage, there is room for everyone, along with plenty of storage to keep everything organized.
Ideally situated near some of the area's best shopping, restaurants, and local coffee shops, this stunning residence offers the perfect blend of luxury and everyday living.
From the beautifully appointed interiors to the resort-inspired backyard, every detail has been thoughtfully considered. Elegant, inviting, and made for entertaining, this Claremont Estates home is a North Central gem you won't want to miss.
Pending
$1,195,000
813 W CLAREMONT Street, Phoenix, AZ 85013
4beds
3,164sqft
Single Family Residence
Built in 2014
0.28 Acres Lot
$-- Zestimate®
$378/sqft
$261/mo HOA
What's special
Oversized paved covered patioAbundant natural lightOversized officeGranite islandWalk-in pantryResort-inspired backyardGenerous walk-in closets
- 13 days
- 550
- 25
Likely to sell faster than
Zillow last checked:
Listing updated:
Listed by:
Francine Dinh 623-628-8043,
Real Broker
Source: ARMLS,MLS#: 7092246
Facts & features
Interior
Bedrooms & bathrooms
- Bedrooms: 4
- Bathrooms: 4
- Full bathrooms: 3
- 1/2 bathrooms: 1
Heating
- Natural Gas
Cooling
- Central Air, Ceiling Fan(s)
Appliances
- Included: Dryer, Washer, Built-in Microwave, Dishwasher, Disposal, Built-In Electric Oven
- Laundry: Inside, Engy Star (See Rmks)
Features
- Pantry, Granite Counters, Double Vanity, 9+ Flat Ceilings, No Interior Steps, Kitchen Island, Full Bth Master Bdrm, Separate Shwr & Tub
- Flooring: Carpet, Tile
- Windows: Double Pane Windows
- Has basement: No
- Has fireplace: No
Interior area
- Total structure area: 3,164
- Total interior livable area: 3,164 sqft
Property
Parking
- Total spaces: 5
- Parking features: Direct Access
- Garage spaces: 3
- Uncovered spaces: 2
Features
- Stories: 1
- Patio & porch: Covered
- Spa features: None
- Fencing: Block
Lot
- Size: 0.28 Acres
- Features: Desert Front, Gravel/Stone Front, Gravel/Stone Back, Synthetic Grass Frnt
Details
- Parcel number: 15626154
Construction
Type & style
- Home type: SingleFamily
- Architectural style: Contemporary,Ranch
- Property subtype: Single Family Residence
Materials
- Stucco, Wood Frame, Painted
- Roof: Composition
Condition
- Year built: 2014
Details
- Builder name: PORCHLIGHT HOMES
Utilities & green energy
- Sewer: Public Sewer
Community & HOA
Community
- Features: Gated
- Subdivision: CLAREMONT ESTATES
HOA
- Has HOA: Yes
- Services included: Street Maint
- HOA fee: $261 monthly
- HOA name: TRESTLES MANAGEMENT
- HOA phone: 480-422-0888
Location
- Region: Phoenix
Financial & listing details
- Price per square foot: $378/sqft
- Tax assessed value: $899,700
- Annual tax amount: $5,687
- Date on market: 10/10/2026
- Cumulative days on market: 13 days
- Listing terms: VA Loan,Cash,Conventional,FHA
- Ownership: Fee Simple
Estimated market value
Not available
Estimated sales range
Not available
Not available
Price history
| Date | Event | Price |
|---|---|---|
| 10/13/2026 | Pending sale | $1,195,000$378/sqft |
Source:  ARMLS #7092246 Report a problem | ||
| 10/10/2026 | Listed for sale | $1,195,000+73.5%$378/sqft |
Source: ARMLS #7092246 Report a problem | ||
| 5/15/2014 | Sold | $688,582$218/sqft |
Source: ARMLS #5042747 Report a problem | ||
Public tax history
| Year | Property taxes | Tax assessment |
|---|---|---|
| 2025 | $5,838 +4.3% | $89,970 -8.4% |
| 2024 | $5,597 +2% | $98,200 +110.6% |
| 2023 | $5,488 +2.2% | $46,620 -29.1% |
| 2022 | $5,371 +1.4% | $65,730 +13.1% |
| 2021 | $5,297 +2.1% | $58,110 +7.7% |
| 2020 | $5,189 +3% | $53,950 +1.4% |
| 2019 | $5,037 | $53,220 +1.2% |
| 2018 | $5,037 +0.6% | $52,610 +7% |
| 2017 | $5,009 +11.2% | $49,150 -0.1% |
| 2016 | $4,504 +168% | $49,180 +20% |
| 2015 | $1,680 | $40,980 +265.9% |
| 2014 | -- | $11,200 |
Find assessor info on the county website
Monthly payment
Est. payment
Payment breakdown
Explore the cost of this home by adjusting the details. Changes won't be saved.Climate risks
Neighborhood: Alhambra
Nearby schools
Schools provided by the listing agent
- Elementary: Washington Elementary School
- Middle: Maryland Elementary School
- High: Washington High School
- District: Washington Elementary School District
Source: ARMLS. This data may not be complete. We recommend contacting the local school district to confirm school assignments for this home.

Similar homes
- $1,175,0004 bd3 ba3.1k sqft6241 N 4TH Drive, Phoenix, AZ 85013For Sale
 MLS ID #7094534, Andrea D Garcia, Keller Williams Realty Sonoran Living. ARMLS
- $925,0004 bd3 ba2.5k sqft717 W FLYNN Lane, Phoenix, AZ 85013For Sale
 MLS ID #7095738, Bobby H Lieb, Compass. ARMLS
- $1,299,0005 bd5 ba3.5k sqft1011 W PALO VERDE Drive, Phoenix, AZ 85013For Sale
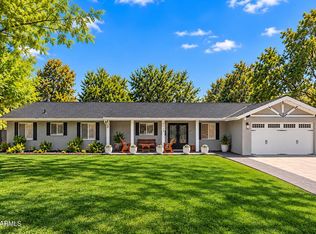 MLS ID #7067140, Roger A Krecic, Attorneys Realty. ARMLS
- $1,298,0004 bd5 ba4k sqft320 W BETHANY HOME Road, Phoenix, AZ 85013For Sale
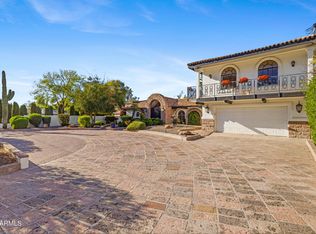 MLS ID #7072507, Emily C Helm, RETSY. ARMLS
