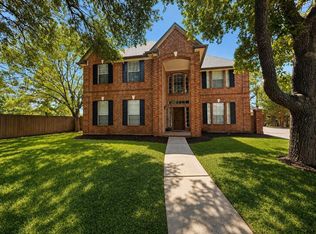
Welcome to 8134 Trophy Place, a spacious two-story home located in the established Walden on Lake Houston community. This well-maintained home offers 5 bedrooms, 3.5 baths, a private study/home office, formal dining area, and an upstairs game room, providing plenty of flexible living space. The first floor features updated tile flooring and a beautifully updated kitchen with quartz countertops and ample cabinetry. The primary suite offers a fully remodeled bath with modern finishes, creating a comfortable retreat. Upstairs, you'll find four additional bedrooms along with a generous game room. The home sits on an approximately 8,400-square-foot lot and offers plenty of space for everyday living and entertaining. Enjoy the amenities of Walden on Lake Houston, including the country club, golf course, swimming, tennis, fitness facilities, and proximity to Lake Houston. Conveniently located near shopping, dining, and major thoroughfares.
For sale
$389,900
8134 Trophy Place Dr, Humble, TX 77346
5beds
3,214sqft
Single Family Residence
Built in 2004
8,398 Square Feet Lot
$385,500 Zestimate®
$121/sqft
$39/mo HOA
What's special
Spacious two-story homeUpdated tile flooringFormal dining areaQuartz countertopsBeautifully updated kitchenUpstairs game roomPrimary suite
- 40 days
- 94
- 13
Zillow last checked:
Listing updated:
Listed by:
Princess Womack TREC #0745266 281-686-3434,
Fathom Realty
Source: HAR,MLS#: 94889259
Facts & features
Interior
Bedrooms & bathrooms
- Bedrooms: 5
- Bathrooms: 4
- Full bathrooms: 3
- 1/2 bathrooms: 1
Primary bedroom
- Level: First
- Area: 238
- Dimensions: 17x14
Bedroom
- Level: Second
- Area: 100
- Dimensions: 10x10
Bedroom
- Level: Second
- Area: 154
- Dimensions: 11x14
Bedroom
- Level: Second
- Area: 154
- Dimensions: 11x14
Bedroom
- Level: Second
- Area: 126
- Dimensions: 9x14
Other
- Level: First
- Area: 120
- Dimensions: 10x12
Dining room
- Level: First
- Area: 120
- Dimensions: 10x12
Game room
- Level: Second
- Area: 238
- Dimensions: 17x14
Kitchen
- Level: First
- Area: 121
- Dimensions: 11x11
Living room
- Level: First
- Area: 247
- Dimensions: 13x19
Heating
- Natural Gas
Cooling
- Electric
Appliances
- Included: Disposal, Double Oven, Microwave, Gas Cooktop, Dishwasher
Features
- Primary Bed - 1st Floor
- Number of fireplaces: 1
Interior area
- Total structure area: 3,214
- Total interior livable area: 3,214 sqft
Property
Parking
- Total spaces: 2
- Parking features: Detached
- Garage spaces: 2
Features
- Stories: 2
Lot
- Size: 8,398 Square Feet
- Features: Greenbelt, 0 Up To 1/4 Acre
Details
- Parcel number: 1178250340025
Construction
Type & style
- Home type: SingleFamily
- Architectural style: Traditional
- Property subtype: Single Family Residence
Materials
- Brick, Cement Siding
- Foundation: Slab
- Roof: Composition
Condition
- New construction: No
- Year built: 2004
Utilities & green energy
- Water: Water District
Community & HOA
Community
- Subdivision: Walden On Lake Houston \
HOA
- Has HOA: Yes
- HOA fee: $465 annually
Location
- Region: Humble
Financial & listing details
- Price per square foot: $121/sqft
- Tax assessed value: $382,442
- Annual tax amount: $8,917
- Date on market: 9/26/2026
- Listing terms: Cash,Conventional,FHA,VA Loan
Estimated market value
$385,500
$366,000 - $405,000
$3,181/mo
Price history
| Date | Event | Price |
|---|---|---|
| 9/26/2026 | Listed for sale | $389,900$121/sqft |
Source:  HAR #94889259 Report a problem | ||
| 4/9/2007 | Sold | -- |
Source: Public Record Report a problem | ||
Public tax history
| Year | Property taxes | Tax assessment |
|---|---|---|
| 2025 | $2,680 +4.2% | $382,442 -3.7% |
| 2024 | $2,572 +20.3% | $397,004 -2.5% |
| 2023 | $2,137 +8.7% | $407,320 +16.9% |
| 2022 | $1,966 | $348,308 +23.7% |
| 2021 | -- | $281,668 +5.4% |
| 2020 | $1,842 +0.1% | $267,256 +1.6% |
| 2019 | $1,839 -73% | $263,117 -1.9% |
| 2018 | $6,824 | $268,325 |
| 2017 | $6,824 +5.6% | $268,325 +4.5% |
| 2016 | $6,465 +14.4% | $256,866 |
| 2015 | $5,653 | $256,866 +16.8% |
| 2014 | $5,653 | $219,897 +6.4% |
| 2013 | -- | $206,744 |
| 2012 | -- | $206,744 |
| 2011 | -- | $206,744 |
| 2010 | -- | $206,744 +4% |
| 2009 | -- | $198,759 -6.3% |
| 2007 | -- | $212,233 +3.3% |
| 2006 | -- | $205,390 |
| 2005 | -- | -- |
Find assessor info on the county website
Monthly payment
Est. payment
Payment breakdown
Explore the cost of this home by adjusting the details. Changes won't be saved.Climate risks
Neighborhood: Walden
Nearby schools
Schools provided by the listing agent
- Elementary: Maplebrook Elementary School
- Middle: Atascocita Middle School
- High: Atascocita High School
Source: HAR. This data may not be complete. We recommend contacting the local school district to confirm school assignments for this home.


Similar homes
- $--4 bd3 ba2.9k sqft8427 Malardcrest Dr, Humble, TX 77346AuctionXome
- $378,0005 bd4 ba3.3k sqft18901 Par Two Cir, Humble, TX 77346For Sale
 MLS ID #10882350, Charles Schrader, NB Elite Realty. HAR
- $384,9004 bd4 ba3.3k sqft8223 Malardcrest Dr, Humble, TX 77346For Sale
 MLS ID #58376908, Reuben Vela, RE/MAX Universal. HAR
- $359,0004 bd3 ba3k sqft8026 Trophy Place Dr, Humble, TX 77346For Sale
 MLS ID #69688805, Reuben Vela, RE/MAX Universal. HAR
- $310,0004 bd4 ba3.4k sqft18719 Racquet Sports Way, Humble, TX 77346For Sale
 MLS ID #2027828, Veronica Mendoza TREC #732052, eXp Realty. LERA MLS
