Well-maintained brick Cape offering a move-in ready interior with meaningful updates already completed and pride of ownership throughout. This versatile home features 4 bedrooms, updated flooring, and a functional layout designed for everyday comfort and flexibility. Home comes with 1 year Home Warranty!
Major improvements have already been addressed, including a roof (~10 years), siding (~9 years), windows (~5 years), updated electrical (~5 years), hot water heater (~1 year), and an efficient Mitsubishi split system (~2 years) providing heating and cooling. Fully owned solar panels (~5 years) offer long-term energy efficiency and added value.
Exterior highlights include premium artificial turf (~3 years) for low-maintenance upkeep and a recently installed above-ground pool (~1 year), creating a private and enjoyable outdoor setting. Transferable lifetime warranties on the doors, windows, and chimney provide additional peace of mind.
Conveniently positioned near major highways, public transportation, shopping, and everyday amenities, this home combines accessibility, practicality, and long-term value in a desirable Glen Oaks/Floral Park location. Recently repositioned to reflect current market opportunities and create exceptional value for today's buyer.
Pending
Price cut: $61K (6/24)
$888,000
8135 257th Street, Floral Park, NY 11004
4beds
1,335sqft
Single Family Residence, Residential
Built in 1966
4,000 Square Feet Lot
$-- Zestimate®
$665/sqft
$-- HOA
What's special
Well-maintained brick capeMove-in ready interiorUpdated flooring
- 109 days |
- 488 |
- 11 |
Zillow last checked:
Listing updated:
Listed by:
Integrity Core Realty 516-200-1202,
Moataz Elshamy 646-702-7229
Source: OneKey® MLS as distributed by MLS GRID,MLS#: 984143
Facts & features
Interior
Bedrooms & bathrooms
- Bedrooms: 4
- Bathrooms: 2
- Full bathrooms: 2
Bedroom 1
- Level: First
Bedroom 2
- Level: First
Bedroom 3
- Level: Second
Bedroom 4
- Level: Second
Bathroom 1
- Level: First
Bathroom 2
- Level: Lower
Other
- Description: Recreational Room
- Level: Lower
Dining room
- Level: First
Kitchen
- Level: First
Laundry
- Level: Lower
Living room
- Level: First
Heating
- ENERGY STAR Qualified Equipment, Natural Gas, Solar
Cooling
- Ductless
Appliances
- Included: Dishwasher, Dryer, ENERGY STAR Qualified Appliances, Gas Oven, Refrigerator, Stainless Steel Appliance(s), Washer, Gas Water Heater
- Laundry: Washer/Dryer Hookup, Gas Dryer Hookup, In Basement, Laundry Room
Features
- First Floor Bedroom, First Floor Full Bath, Eat-in Kitchen, Walk Through Kitchen
- Flooring: Hardwood, Tile
- Doors: ENERGY STAR Qualified Doors
- Windows: Aluminum Frames, ENERGY STAR Qualified Windows, Insulated Windows
- Basement: Finished,Full
- Attic: Crawl,Storage
- Has fireplace: No
Interior area
- Total structure area: 1,335
- Total interior livable area: 1,335 sqft
Video & virtual tour
Property
Parking
- Total spaces: 4
- Parking features: Driveway, Private
- Carport spaces: 4
- Has uncovered spaces: Yes
Accessibility
- Accessibility features: Smart Technology
Features
- Levels: Tri-Level
- Patio & porch: Porch
- Exterior features: Awning(s), Rain Gutters
- Has private pool: Yes
- Pool features: Above Ground
- Fencing: Back Yard,Fenced,Full,Vinyl
- Has view: Yes
- View description: None
Lot
- Size: 4,000 Square Feet
- Dimensions: 40 x 100
- Features: Back Yard, Front Yard, Landscaped, Near Public Transit, Near School, Near Shops, Paved
Details
- Additional structures: Shed(s)
- Parcel number: 548082626011601
- Special conditions: None
- Other equipment: Pool Equip/Cover
Construction
Type & style
- Home type: SingleFamily
- Architectural style: Cape Cod
- Property subtype: Single Family Residence, Residential
Materials
- Brick, Vinyl Siding
- Foundation: Concrete Perimeter
Condition
- Updated/Remodeled
- Year built: 1966
Utilities & green energy
- Sewer: Public Sewer
- Water: Public
- Utilities for property: Cable Connected, Electricity Connected, Natural Gas Connected, Phone Connected, Sewer Connected, Trash Collection Public, Water Connected
Green energy
- Energy generation: Solar
Community & HOA
Community
- Security: Video Cameras
HOA
- Has HOA: No
Location
- Region: Glen Oaks
Financial & listing details
- Price per square foot: $665/sqft
- Tax assessed value: $785,000
- Annual tax amount: $8,404
- Date on market: 4/28/2026
- Cumulative days on market: 95 days
- Listing agreement: Exclusive Right To Sell
- Listing terms: Cash,Conventional,Other
- Inclusions: All appliances & above ground pool
- Exclusions: All TV's and furniture
- Electric utility on property: Yes
- Body type: Single Wide
Estimated market value
Not available
Estimated sales range
Not available
Not available
Price history
| Date | Event | Price |
|---|---|---|
| 7/8/2026 | Pending sale | $888,000$665/sqft |
Source:  OneKey® MLS as distributed by MLS GRID #984143 Report a problem OneKey® MLS as distributed by MLS GRID #984143 Report a problem | ||
| 6/24/2026 | Price change | $888,000-6.4%$665/sqft |
Source: OneKey® MLS as distributed by MLS GRID #984143 Report a problem | ||
| 5/19/2026 | Price change | $949,000-4.1%$711/sqft |
Source: OneKey® MLS as distributed by MLS GRID #984143 Report a problem | ||
| 4/16/2026 | Listed for sale | $990,000+80%$742/sqft |
Source: OneKey® MLS as distributed by MLS GRID #984143 Report a problem | ||
| 7/24/2008 | Sold | $550,000$412/sqft |
Source: Public Record Report a problem | ||
Public tax history
| Year | Property taxes | Tax assessment |
|---|---|---|
| 2025 | -- | $47,100 -6.1% |
| 2024 | -- | $50,160 +7.3% |
| 2023 | -- | $46,740 +5.7% |
| 2022 | -- | $44,220 +6.2% |
| 2021 | -- | $41,640 +5.8% |
| 2020 | $7,415 +6.2% | $39,360 -1.1% |
| 2019 | $6,984 +2.4% | $39,780 +22% |
| 2018 | $6,820 +8.6% | $32,602 +5.8% |
| 2017 | $6,281 +9.8% | $30,812 |
| 2016 | $5,722 | $30,812 +1.5% |
| 2015 | $5,722 +74.1% | $30,356 +5.9% |
| 2014 | $3,286 | $28,663 +5.5% |
| 2013 | -- | $27,169 +5.8% |
| 2012 | -- | $25,677 |
| 2011 | -- | $25,677 +1.5% |
| 2010 | -- | $25,297 +5.9% |
| 2009 | -- | $23,886 +5.5% |
| 2008 | -- | $22,641 +5.8% |
| 2007 | -- | $21,398 |
| 2006 | -- | $21,398 +1.5% |
| 2005 | -- | $21,081 +5.9% |
| 2004 | -- | $19,905 +5.5% |
| 2003 | -- | $18,868 +5.8% |
| 2002 | -- | $17,832 |
| 2001 | -- | $17,832 +1.5% |
| 2000 | -- | $17,568 |
Find assessor info on the county website
Monthly payment
Climate risks
Neighborhood: Floral park
Nearby schools
GreatSchools rating
- 8/10James J Ambrose School (The)Grades: PK-5Distance: 0.2 mi
- 8/10Irwin Altman Middle School 172Grades: 6-8Distance: 0 mi
- 3/10Martin Van Buren High SchoolGrades: 9-12Distance: 1.5 mi
Schools provided by the listing agent
- Elementary: James J Ambrose School
- Middle: Irwin Altman Middle School 172
- High: Martin Van Buren High School
Source: OneKey® MLS as distributed by MLS GRID. This data may not be complete. We recommend contacting the local school district to confirm school assignments for this home.
- $806,0004 bd1 ba-- sqft8135 257th St, Floral Park, NY 11004Off Market

- $577,0004 bd2 ba1k sqft81-31 257th St, Queens, NY 11004Off Market
- $656,000-- bd-- ba1k sqft8131 257th St, Glen Oaks, NY 11004Off Market
- $656,0004 bd2 ba1k sqft8131 257th St, Glen Oaks, NY 11004Off Market
- $868,700-- bd-- ba1k sqft8131 257th St, Glen Oaks, NY 11004Off Market
- $893,700-- bd-- ba1k sqft8139 257th St, Glen Oaks, NY 11004Off Market
- $656,000-- bd-- ba1k sqft8127 257th St, Glen Oaks, NY 11004Off Market
- $656,000-- bd-- ba1k sqft8127 257th St, Glen Oaks, NY 11004Off Market
A local agent can set up tours, give advice and negotiate with sellers.
Similar homes
- $888,0004 bd2 ba1.2k sqft7904 268th Street, Glen Oaks, NY 11004For Sale
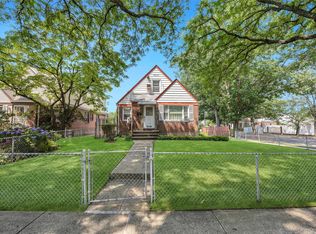
 MLS ID #909898, Marla C. Bruckner, Listing by: Realty Connect USA LLC. OneKey® MLS as distributed by MLS GRID
 - $899,0004 bd3 ba1.1k sqft80-59 250th Street, Bellerose, NY 11426For Sale
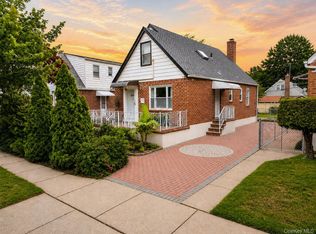 MLS ID #1017200, Reema Sharma, Listing by: S H V Real Estate Corp. OneKey® MLS as distributed by MLS GRID
 - $899,0884 bd3 ba1.8k sqft130 Custer Avenue, Williston Park, NY 11596For Sale
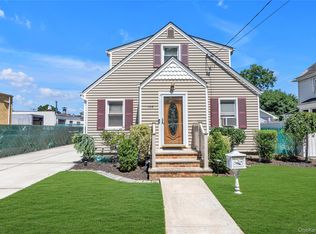 MLS ID #973019, Janell Giordano, Listing by: Douglas Elliman Real Estate. OneKey® MLS as distributed by MLS GRID
 - $849,9994 bd3 ba1.2k sqft52 E Fenimore Street, Valley Stream, NY 11580For Sale
 MLS ID #1031542, Gagandeep S. Manuja, Listing by: Realty Connect USA LLC. OneKey® MLS as distributed by MLS GRID
 - $982,0005 bd3 ba1.4k sqft8815 Commonwealth Boulevard, Bellerose, NY 11426For SaleMLS ID #1016455, Joanna Wright, Listing by: Sailing Home Realty of L I LLC. OneKey® MLS as distributed by MLS GRID
- $1,050,0004 bd3 ba1.4k sqft16 Elton Road, Stewart Manor, NY 11530For SaleMLS ID #1020154, Chuan Wang Chen, Listing by: E Realty International Corp. OneKey® MLS as distributed by MLS GRID
- $879,0005 bd3 ba1.5k sqft34 Newburgh Street, Elmont, NY 11003For SaleMLS ID #1005557, Sandra A. Pino CBR, Listing by: Douglas Elliman Real Estate. OneKey® MLS as distributed by MLS GRID
- $839,9993 bd2 ba1.5k sqft8458 Little Neck Parkway, Floral Park, NY 11001For SaleMLS ID #1003035, Aditi Goyal, Listing by: Property Professionals Realty. OneKey® MLS as distributed by MLS GRID
- $849,0003 bd2 ba1.6k sqft22250 Braddock Avenue, Queens Village, NY 11428For SaleMLS ID #985537, Roby Varghese, Listing by: North Star Home Services Inc. OneKey® MLS as distributed by MLS GRID
- $849,0003 bd3 ba1.4k sqft220-16 107th Avenue, Queens Village, NY 11429For SaleMLS ID #1006803, Minhazul I. Akhik, Listing by: Exit Realty Prime. OneKey® MLS as distributed by MLS GRID
- $839,0003 bd3 ba1.2k sqft21825 104th Avenue, Queens Village, NY 11429For SaleMLS ID #1002525, Md Towhidul Islam, Listing by: Keller Williams Legendary. OneKey® MLS as distributed by MLS GRID
- $1,149,0005 bd3 ba1.5k sqft8339 252nd Street, Bellerose, NY 11426For SaleMLS ID #1010788, Mohan Kumar, Listing by: Cross Island Realty One Inc. OneKey® MLS as distributed by MLS GRID
- $849,9003 bd3 ba1.2k sqft1155 Delmar Avenue, Franklin Square, NY 11010For SaleMLS ID #984249, Olga Milo, Listing by: Howard Hanna Coach. OneKey® MLS as distributed by MLS GRID
- $799,9993 bd3 ba1.5k sqft658 Richmond Road, East Meadow, NY 11554For SaleMLS ID #1030787, Laura Dupkin Memisha SRES RENE, Listing by: Realty Advisors Inc. OneKey® MLS as distributed by MLS GRID
- $978,0003 bd2 ba1.1k sqft4621 216th Street, Bayside, NY 11361For SaleMLS ID #1007848, Gina Back, Listing by: RE/MAX 1st Choice. OneKey® MLS as distributed by MLS GRID
- $899,0003 bd2 ba1k sqft24-08 154th Street, Whitestone, NY 11357For SaleMLS ID #1015428, Maureen Ramsbottom, Listing by: Maureen Folan R E Group LLC. OneKey® MLS as distributed by MLS GRID
- $950,0005 bd3 ba1.2k sqft921 Edwards Boulevard, Valley Stream, NY 11580For SaleMLS ID #990374, Navneet Singh, Listing by: Infinity R E Consulting Inc. OneKey® MLS as distributed by MLS GRID
- $849,9992 bd1 ba1.6k sqft9219 218th Street, Queens Village, NY 11428For SaleMLS ID #990976, Laura M. Tjaden CBR, Listing by: Signature Premier Properties. OneKey® MLS as distributed by MLS GRID
- $625,0004 bd2 ba1.3k sqft125 Sterling Road, Elmont, NY 11003For SaleMLS ID #1028922, Humayun Zaman SFR, Listing by: LINY Real Estate. OneKey® MLS as distributed by MLS GRID
- $779,0003 bd2 ba1.1k sqft52 Syracuse Street, Williston Park, NY 11596For SaleMLS ID #987711, John J. Vissichelli, Listing by: Douglas Elliman Real Estate. OneKey® MLS as distributed by MLS GRID
