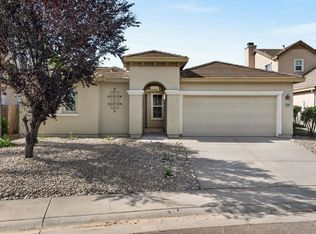
Exciting opportunity in the desirable Larchmont Country neighborhood! This charming 3-bedroom, 2-bath home offers 1,527 square feet of comfortable living space with a functional floor plan designed for everyday living and entertaining. The oversized primary suite provides a spacious private retreat, featuring ample room to relax and unwind. Enjoy bright and inviting living areas, generously sized secondary bedrooms, and a layout ready for your personal touches. The backyard offers space for outdoor enjoyment, gardening, or creating your own private oasis. Conveniently located near shopping, dining, parks, and everyday amenities, this home also offers quick access to Highway 99, making commuting throughout the Sacramento region a breeze. Located within the highly regarded Elk Grove Unified School District, offering access to nearby neighborhood schools and educational opportunities. Residents will appreciate being just minutes from popular attractions including the Delta Shores shopping and entertainment district, Bing Maloney Golf Complex, beautiful local parks, and a variety of restaurants and retail destinations. Don't miss this incredible opportunity to own a home in an established Sacramento neighborhood with outstanding convenience and accessibility.
Contingent - show
$519,000
8139 Traver Ct, Sacramento, CA 95828
3beds
1,527sqft
:
Get pre-qualified$3,411/mo
Single Family Residence
Built in 1987
6,120 Square Feet Lot
$524,800 Zestimate®
$340/sqft
$-- HOA
What's special
Generously sized secondary bedrooms
- 23 days |
- 958 |
- 45 |
Likely to sell faster than
Zillow last checked:
Listing updated:
Listed by:
Glenn Coffee DRE #02070562 415-710-3243,
Coldwell Banker Realty
Source: MetroList Services of CA,MLS#: 226036358Originating MLS: MetroList Services, Inc.
Facts & features
Interior
Bedrooms & bathrooms
- Bedrooms: 3
- Bathrooms: 2
- Full bathrooms: 2
Rooms
- Room types: Attic, Master Bathroom, Master Bedroom, Great Room, Laundry, Living Room
Primary bedroom
- Features: Walk-In Closet, Outside Access, Sitting Area
Primary bathroom
- Features: Shower Stall(s), Double Vanity, Low-Flow Shower(s), Low-Flow Toilet(s), Tub w/Shower Over, Walk-In Closet(s), Quartz
Dining room
- Features: Dining/Family Combo, Space in Kitchen
Kitchen
- Features: Breakfast Area, Quartz Counter, Kitchen/Family Combo
Heating
- Central, Fireplace(s)
Cooling
- Ceiling Fan(s), Central Air
Appliances
- Included: Gas Plumbed, Gas Water Heater, Range Hood, Dishwasher, Disposal, Microwave, Plumbed For Ice Maker, Self Cleaning Oven, Free-Standing Electric Range
- Laundry: Laundry Room, Laundry Closet, Electric Dryer Hookup, Hookups Only
Features
- Flooring: Carpet, Laminate, Tile
- Attic: Room
- Number of fireplaces: 1
- Fireplace features: Living Room
Interior area
- Total structure area: 0
- Total interior livable area: 1,527 sqft
Property
Parking
- Total spaces: 4
- Parking features: Private, Side By Side, Garage Door Opener, Garage Faces Front, Driveway, Upslope Driveway/Sidewalks
- Garage spaces: 2
- Uncovered spaces: 2
Features
- Levels: One
- Stories: 1
- Fencing: Back Yard,Entry Gate,Wood,Fenced,Full
Lot
- Size: 6,120 Square Feet
- Features: Sprinklers In Front, Corner Lot, Court, Curb(s)/Gutter(s), Street Lights
- Topography: Upslope,Upslope
Details
- Additional structures: Shed(s), Other
- Parcel number: 11505000420000
- Zoning: SPA
- Special conditions: Offer As Is
Construction
Type & style
- Home type: SingleFamily
- Architectural style: Ranch,Contemporary
- Property subtype: Single Family Residence
Materials
- Stucco, Wood Siding
- Foundation: Concrete, Slab
- Roof: Composition
Condition
- Year built: 1987
Utilities & green energy
- Electric: 220 Volts in Kitchen, 220 Volts in Laundry
- Sewer: Private Sewer
- Water: Water District
- Utilities for property: Cable Connected, Public, Electric, Sewer In & Connected, Internet Available, Natural Gas Connected
Community & HOA
Community
- Subdivision: Larchmont Country
Location
- Region: Sacramento
Financial & listing details
- Price per square foot: $340/sqft
- Tax assessed value: $418,315
- Annual tax amount: $4,603
- Price range: $519K - $519K
- Date on market: 7/2/2026
- Road surface type: Asphalt, Paved, Paved Sidewalk
Estimated market value
$524,800
$499,000 - $551,000
$2,739/mo
Price history
| Date | Event | Price |
|---|---|---|
| 7/2/2026 | Listed for sale | $519,000+38.4%$340/sqft |
Source: MetroList Services of CA #226036358 Report a problem | ||
| 6/25/2019 | Sold | $375,000+4.3%$246/sqft |
Source: MetroList Services of CA #19037804 Report a problem | ||
| 6/5/2019 | Pending sale | $359,500$235/sqft |
Source: Realty One Group Complete #19037804 Report a problem | ||
| 6/1/2019 | Listed for sale | $359,500+56.3%$235/sqft |
Source: Realty One Group Complete #19037804 Report a problem | ||
| 2/14/2019 | Sold | $230,000+43.8%$151/sqft |
Source: Public Record Report a problem | ||
| 2/11/2009 | Sold | $160,000+2.1%$105/sqft |
Source: MetroList Services of CA #80114170 Report a problem | ||
| 11/10/2008 | Sold | $156,726-56.9%$103/sqft |
Source: Public Record Report a problem | ||
| 6/13/2005 | Sold | $364,000+78.9%$238/sqft |
Source: Public Record Report a problem | ||
| 4/1/2003 | Sold | $203,500$133/sqft |
Source: MetroList Services of CA #152303541 Report a problem | ||
Public tax history
| Year | Property taxes | Tax assessment |
|---|---|---|
| 2025 | $4,603 +1.7% | $418,315 +2% |
| 2024 | $4,527 +2.6% | $410,114 +2% |
| 2023 | $4,414 +1.7% | $402,074 +2% |
| 2022 | $4,338 +1.1% | $394,191 +2% |
| 2021 | $4,290 +1.4% | $386,462 +1% |
| 2020 | $4,233 +97.7% | $382,500 +107.2% |
| 2019 | $2,141 -33.5% | $184,580 +2% |
| 2018 | $3,217 +2.4% | $180,962 +2% |
| 2017 | $3,141 +30.8% | $177,415 +2% |
| 2016 | $2,402 +27.1% | $173,937 +1.5% |
| 2015 | $1,890 | $171,325 +2% |
| 2014 | $1,890 | $167,970 +0.5% |
| 2013 | -- | $167,211 +17.4% |
| 2012 | -- | $142,418 -7% |
| 2011 | -- | $153,139 -4% |
| 2010 | -- | $159,520 -42.6% |
| 2008 | -- | $278,119 -21.9% |
| 2007 | -- | $355,981 -4.1% |
| 2006 | -- | $371,280 +75.6% |
| 2005 | -- | $211,444 +2% |
| 2004 | -- | $207,299 +52.9% |
| 2003 | -- | $135,538 +2% |
| 2002 | -- | $132,881 +15% |
| 2001 | -- | $115,500 +5.3% |
| 2000 | -- | $109,686 |
Find assessor info on the county website
Monthly payment
Est. payment
Payment breakdown
Explore the cost of this home by adjusting the details. Changes won't be saved.Climate risks
Neighborhood: 95828
Nearby schools
GreatSchools rating
- 6/10Isabelle Jackson Elementary SchoolGrades: K-6Distance: 0.2 mi
- 3/10James Rutter Middle SchoolGrades: 7-8Distance: 2.1 mi
- 4/10Florin High SchoolGrades: 9-12Distance: 0.6 mi
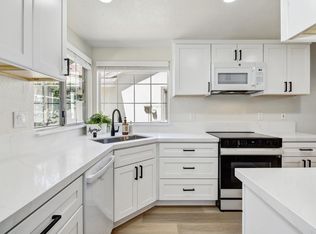
- $465,0003 bd2 ba1.2k sqft8135 Traver Ct, Sacramento, CA 95828Sold
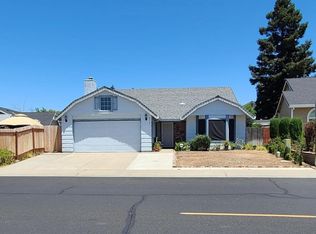
- $461,9003 bd2 ba1.5k sqft8269 Auberry Dr, Sacramento, CA 95828Off Market
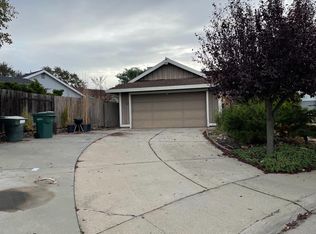
- $505,4004 bd2 ba1.5k sqft8131 Traver Ct, Sacramento, CA 95828Off Market
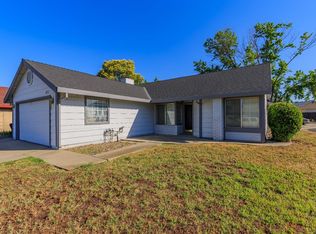
- $475,1003 bd2 ba1.3k sqft8257 Auberry Dr, Sacramento, CA 95828Off Market
- $513,5004 bd3 ba1.9k sqft8273 Auberry Dr, Sacramento, CA 95828Off Market
- $398,4002 bd2 ba963 sqft8266 Auberry Dr, Sacramento, CA 95828Off Market
- $469,6004 bd2 ba1.4k sqft8262 Auberry Dr, Sacramento, CA 95828Off Market
- $413,0003 bd2 ba1k sqft8270 Auberry Dr, Sacramento, CA 95828Off Market
A local agent can set up tours, give advice and negotiate with sellers.
Similar homes
- $534,9004 bd3 ba2.1k sqft8436 Cutler Way, Sacramento, CA 95828For Sale
 MLS ID #226077477, Richard Landrey. MetroList Services of CA
 - $499,9993 bd2 ba1.1k sqft8438 Cold Water Ct, Elk Grove, CA 95624For Sale
 MLS ID #226092699, Marquel Kemp. MetroList Services of CA
 - $569,9993 bd2 ba1.9k sqft8304 Sundance Ln, Elk Grove, CA 95624For Sale
 MLS ID #226074665, Connie Van. MetroList Services of CA
 - $489,9903 bd2 ba1.2k sqft9123 Colonsay Way, Sacramento, CA 95829For Sale
 MLS ID #226081130, Christina Changco. MetroList Services of CA
 - $544,9903 bd2 ba1.5k sqft9209 Parducci Way, Sacramento, CA 95829For SaleMLS ID #226066643, Jason Habeeb. MetroList Services of CA
- $425,0002 bd2 ba1.4k sqft7112 Sunpace Ln, Sacramento, CA 95828For SaleMLS ID #226088040, Sande Blevins. MetroList Services of CA
- $499,0003 bd3 ba1.6k sqft5210 Calvine Rd, Sacramento, CA 95823For SaleMLS ID #226058450, James Barnhart. MetroList Services of CA
- $520,0003 bd2 ba1.4k sqft9101 Rosewood Dr, Sacramento, CA 95826For SaleMLS ID #226061660, Aaron Ralls. MetroList Services of CA
- $499,9003 bd3 ba1.4k sqft8371 Lemberger Way, Sacramento, CA 95829For SaleMLS ID #226059064, Henry Lam. MetroList Services of CA
- $649,9003 bd3 ba1.8k sqft9267 Caulfield Dr, Elk Grove, CA 95758For SaleMLS ID #226090270, GIntaras Biza. MetroList Services of CA
- $449,0003 bd2 ba1.2k sqft3529 Lindenwood Way, Sacramento, CA 95826For SaleMLS ID #226074313, Amy Nguyen. MetroList Services of CA
- $549,7774 bd2 ba1.5k sqft6735 Old Oak Ct, Citrus Heights, CA 95610For SaleMLS ID #226093615, Seth Carlsen. MetroList Services of CA
- $475,0003 bd2 ba1.2k sqft5851 Shenandoah Dr, Sacramento, CA 95841For SaleMLS ID #226091581, Eduardo Aguilar. MetroList Services of CA
- $524,9993 bd2 ba1.2k sqft6545 Miles Ln, Carmichael, CA 95608For SaleMLS ID #226073585, Kristina Manuel. MetroList Services of CA
- $515,0004 bd2 ba1.6k sqft191 Cinnamon Dr, Galt, CA 95632For SaleMLS ID #226083695, Alyssa Bush. MetroList Services of CA
- $650,0004 bd3 ba2.2k sqft7300 Saltgrass Way, Elk Grove, CA 95758For SaleMLS ID #226091196, Alejandra Gaeta. MetroList Services of CA
- $620,0004 bd3 ba2.2k sqft8174 Finmere Way, Sacramento, CA 95829For SaleMLS ID #226038054, Nate Steffen. MetroList Services of CA
- $575,0003 bd2 ba1.6k sqft3060 Rockford Way, Sacramento, CA 95833For SaleMLS ID #226090815, Jaskarn Johal. MetroList Services of CA
- $549,0003 bd2 ba1.4k sqft10857 Bellone Way, Rancho Cordova, CA 95670For SaleMLS ID #226085287, Jasmine Sunkara. MetroList Services of CA
- $429,0004 bd2 ba1.4k sqft4405 34th St, Sacramento, CA 95820For SaleMLS ID #226040874, Connie Van. MetroList Services of CA
Local buyer's agents are ready to help
