Welcome to Northwoods! This stunning, sun-drenched townhome offers the perfect blend of modern luxury and effortless living. Boasting four bedrooms, 3.5 baths, and an attached two-car garage, this spacious residence is completely move-in ready.The Main Level:Step inside to an airy, open layout designed for both daily living and entertaining.The first-floor features:Modern eat-in kitchen is equipped for the home chef.Formal dining room with sliding glass doors opening to a private deck.Dramatic great room features soaring two-story vaulted ceilings and a cozy dual fireplace.Convenient powder room for guests.The Private Primary Mezzanine:A few steps up, the entire mezzanine floor is dedicated to the luxurious primary suite, complete with:Cathedral ceilings enhance the spacious feel.Spa-like en-suite bath featuring radiant heated floors, a deep soaking tub, and a lavish steam shower.Double vanity and an oversized walk-in closet alongside excellent additional storage.The Upper & Lower Levels:Second Floor: Two bright bedrooms, a full bathroom, and a conveniently located laundry closet.Lower Level: A fully finished, versatile space hosting a massive family room, a private fourth bedroom, a full spa-like bath, a dedicated home office, and utilities.HOA covers resort-style amenities:In-ground pool and a modern clubhouse.Tennis courts, a playground, and scenic walking paths.Meticulous landscaping and hassle-free snow removal.
Under contract
$1,188,888
814 Hemlock Ct, Norwood Boro, NJ 07648
4beds
3,200sqft
:
Get pre-qualified$9,040/mo
Townhouse
Built in 1993
7,840 Square Feet Lot
$-- Zestimate®
$372/sqft
$842/mo HOA
What's special
In-ground poolCozy dual fireplacePrivate fourth bedroomCathedral ceilingsTennis courtsOversized walk-in closetDouble vanity
- 17 days |
- 903 |
- 24 |
Zillow last checked:
Listing updated:
Listed by:
Sherry Ann Delorme 201-944-9000,
Elite Real Estate Group
Source: GSMLS,MLS#: 4039127
Facts & features
Interior
Bedrooms & bathrooms
- Bedrooms: 4
- Bathrooms: 4
- Full bathrooms: 3
- 1/2 bathrooms: 1
Primary bedroom
- Description: Full Bath, Walk-In Closet
Bedroom 1
- Level: Second
- Area: 380
- Dimensions: 20 x 19
Bedroom 2
- Level: Second
- Area: 143
- Dimensions: 13 x 11
Bedroom 3
- Level: Second
- Area: 225
- Dimensions: 15 x 15
Bedroom 4
- Level: Basement
- Area: 150
- Dimensions: 15 x 10
Primary bathroom
- Features: Soaking Tub, Stall Shower, Steam
Dining room
- Features: Formal Dining Room
- Level: First
- Area: 225
- Dimensions: 15 x 15
Family room
- Level: Basement
- Area: 325
- Dimensions: 25 x 13
Kitchen
- Features: Eat-in Kitchen, Separate Dining Area
- Level: First
- Area: 180
- Dimensions: 18 x 10
Living room
- Level: First
- Area: 390
- Dimensions: 26 x 15
Basement
- Features: 1 Bedroom, Bath(s) Other, Family Room, Office, Utility Room
Heating
- 3 Units, Baseboard - Hotwater, Heat Pump, Zoned, Electric, Natural Gas, Wood
Cooling
- 3 Units, Central Air, Ductless Split AC
Appliances
- Included: Carbon Monoxide Detector, Central Vacuum, Dishwasher, Dryer, Kitchen Exhaust Fan, Microwave, Range/Oven-Gas, Refrigerator, Self Cleaning Oven, Washer, Gas Water Heater, Water Heater (See Remarks)
- Laundry: Level 3
Features
- Central Vacuum, Office
- Flooring: Laminate, Tile
- Windows: Thermal Windows/Doors, Skylight(s)
- Basement: Yes,Finished,Full
- Number of fireplaces: 1
- Fireplace features: Great Room, Wood Burning
- Common walls with other units/homes: 2+ Common Walls
Interior area
- Total structure area: 3,200
- Total interior livable area: 3,200 sqft
Property
Parking
- Total spaces: 2
- Parking features: 2 Car Width, Additional Parking, Asphalt, Driveway-Exclusive
- Garage spaces: 2
- Uncovered spaces: 2
Features
- Levels: Multi Floor Unit
- Patio & porch: Deck, Open Porch(es)
- Exterior features: Tennis Court(s), Underground Lawn Sprinkler
- Has private pool: Yes
- Pool features: Outdoor Pool, Association
Lot
- Size: 7,840 Square Feet
- Dimensions: .182
Details
- Parcel number: 1141000680000000010000CT154
Construction
Type & style
- Home type: Townhouse
- Architectural style: See Remarks
- Property subtype: Townhouse
- Attached to another structure: Yes
Materials
- Wood Siding
- Roof: Asphalt Shingle,Composition Shingle
Condition
- Year built: 1993
- Major remodel year: 2026
Utilities & green energy
- Gas: Gas-Natural
- Sewer: Public Sewer
- Water: Public
- Utilities for property: Electricity Connected, Natural Gas Connected, Garbage Included
Community & HOA
Community
- Features: Clubhouse, Fitness Center, Jogging/Biking Path, Playground, Tennis Court(s)
- Security: Carbon Monoxide Detector
- Subdivision: Northwoods
HOA
- Has HOA: Yes
- Services included: Maintenance-Common Area, Maintenance Structure, Snow Removal, Trash
- HOA fee: $842 monthly
Location
- Region: Norwood
Financial & listing details
- Price per square foot: $372/sqft
- Tax assessed value: $790,700
- Annual tax amount: $18,072
- Date on market: 7/8/2026
- Ownership type: Fee Simple
- Electric utility on property: Yes
Estimated market value
Not available
Estimated sales range
Not available
Not available
Price history
| Date | Event | Price |
|---|---|---|
| 7/21/2026 | Pending sale | $1,188,888$372/sqft |
Source:  NJMLS #26021814 Report a problem NJMLS #26021814 Report a problem | ||
| 7/8/2026 | Listed for sale | $1,188,888+76.1%$372/sqft |
Source: NJMLS #26021814 Report a problem | ||
| 12/2/2025 | Sold | $675,000-6.9%$211/sqft |
Source: NJMLS #25033919 Report a problem | ||
| 11/5/2025 | Pending sale | $725,000$227/sqft |
Source: NJMLS #25033919 Report a problem | ||
| 10/27/2025 | Price change | $725,000-3.3%$227/sqft |
Source: NJMLS #25033919 Report a problem | ||
| 9/22/2025 | Listed for sale | $750,000+127.3%$234/sqft |
Source: NJMLS #25033919 Report a problem | ||
| 12/29/1993 | Sold | $330,000$103/sqft |
Source: Public Record Report a problem | ||
Public tax history
| Year | Property taxes | Tax assessment |
|---|---|---|
| 2025 | $17,179 | $624,900 |
| 2024 | $17,179 +3.9% | $624,900 |
| 2023 | $16,529 | $624,900 |
| 2022 | -- | $624,900 |
| 2021 | $16,091 +5.4% | $624,900 |
| 2020 | $15,273 +113.1% | $624,900 |
| 2019 | $7,168 | $624,900 |
| 2018 | $7,168 -51.7% | $624,900 |
| 2017 | $14,835 +4.1% | $624,900 |
| 2016 | $14,254 +1.2% | $624,900 |
| 2015 | $14,092 +0.3% | $624,900 |
| 2014 | $14,054 +5.4% | $624,900 |
| 2013 | $13,329 | $624,900 |
| 2012 | $13,329 -1.9% | $624,900 |
| 2011 | $13,581 +4.2% | $624,900 -20.6% |
| 2010 | $13,038 +4.2% | $787,300 |
| 2009 | $12,518 | $787,300 +109.4% |
| 2007 | -- | $375,900 |
| 2006 | -- | $375,900 |
| 2005 | -- | $375,900 |
| 2004 | -- | $375,900 |
| 2003 | -- | $375,900 |
| 2002 | -- | $375,900 |
| 2001 | -- | $375,900 |
Find assessor info on the county website
Monthly payment
Est. payment
Payment breakdown
Explore the cost of this home by adjusting the details. Changes won't be saved.Climate risks
Neighborhood: 07648
Nearby schools
GreatSchools rating
- 8/10Norwood Elementary SchoolGrades: PK-8Distance: 0.9 mi
- 9/10Northern Valley Regional High School at Old TappanGrades: 9-12Distance: 2.2 mi
- $1,005,9004 bd4 ba3k sqft400 Dogwood Ct, Norwood, NJ 07648Off Market
- $1,064,8003 bd3 ba3k sqft401 Dogwood Ct, Norwood, NJ 07648Off Market

- $832,7003 bd4 ba2.2k sqft818 Hemlock Ct, Norwood, NJ 07648Off Market
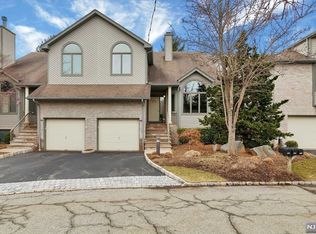
- $790,0003 bd3 ba2k sqft402 Dogwood Ct, Norwood, NJ 07648Sold
- $834,5004 bd3 ba2.2k sqft820 Hemlock Ct, Norwood, NJ 07648Off Market
- $1,045,0004 bd3 ba2.9k sqft816 Hemlock Ct, Norwood, NJ 07648Off Market
- $648,3004 bd4 ba2.9k sqft403 Dogwood Ct #T087, Norwood, NJ 07648Off Market
- $6,3004 bd4 ba-- sqft403 Dogwood Ct #403, Norwood, NJ 07648For Rent
A local agent can set up tours, give advice and negotiate with sellers.
A local lender can help you make sure your offer is ready when you are.
Similar homes
- $1,260,0004 bd4 ba3k sqft20 Juniper Ct, Cedar Grove Twp., NJ 07009For Sale
 MLS ID #4042198, Susan Lovit, Compass New Jersey Llc. GSMLS
 - $879,0004 bd4 ba3.4k sqft15 Meadowlark Drive, West Nyack, NY 10994For Sale
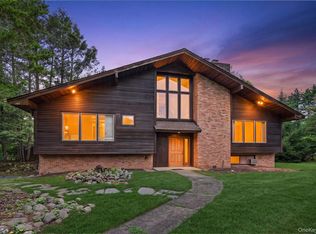
 MLS ID #1022852, Gwen Weiss, Listing by: Keller Williams Hudson Valley. OneKey® MLS as distributed by MLS GRID
 - $1,200,0004 bd3 ba3.6k sqft108 Bellows Lane, New City, NY 10956For Sale
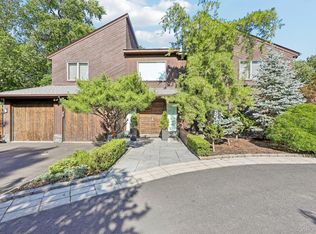 MLS ID #1014914, Isabella Galea, Listing by: Howard Hanna Rand Realty. OneKey® MLS as distributed by MLS GRID
 - $1,150,0004 bd3 ba2.8k sqft629 Scarborough Road, Briarcliff Manor, NY 10510For Sale
 MLS ID #1013378, Hillary A. Landau, Listing by: Compass Greater NY, LLC. OneKey® MLS as distributed by MLS GRID
 - $1,250,0004 bd4 ba4.2k sqft194 S Mountain Road, New City, NY 10956For SaleMLS ID #1011208, Jon Paul Molfetta, Listing by: Keller Williams Valley Realty. OneKey® MLS as distributed by MLS GRID
- $1,099,0004 bd4 ba2k sqft124 Crain Rd, Paramus Boro, NJ 07652For SaleMLS ID #4026273, Yemily Lopez-pena, Redfin Corporation. GSMLS
- from $1,199,0003 bd4 ba3k sqftEnd Unit Plan, Liger Estates, Oradell, NJ 07649New ConstructionRock Solid Builders
- $1,250,0004 bd4 ba4.1k sqft135 Boulder Ridge Road #E-87, Scarsdale, NY 10583For SaleMLS ID #987195, Karan Garewal, Listing by: Winwin Realty. OneKey® MLS as distributed by MLS GRID
- $950,0004 bd4 ba3k sqft89 Susan Ct, Clifton City, NJ 07012For SaleMLS ID #4042436, Jazmine Clausen-soir, Bhgre Elite. GSMLS
- $1,025,0004 bd3 ba2.5k sqft453 S Maple Ave, Glen Rock Boro, NJ 07452For SaleMLS ID #4039861, William T. Helfricht, United Real Estate. GSMLS
- $1,495,0004 bd3 ba2.3k sqft24 Ridge Rd, Glen Rock Boro, NJ 07452For SaleMLS ID #4042430, Nena Colligan, Keller Williams Village Square. GSMLS
- $999,9994 bd3 ba2.4k sqft6 Harriman Keep Road #6, Irvington, NY 10533For SaleMLS ID #1006855, Dalia H. Valdes, Listing by: Julia B Fee Sothebys Int. Rlty. OneKey® MLS as distributed by MLS GRID
- $1,100,0005 bd4 ba2.8k sqft42-09 Cosgrove Ct, Fair Lawn Boro, NJ 07410For SaleMLS ID #4037252, Esperanza Burri, Prominent Properties Sir. GSMLS
- $1,199,0004 bd4 ba2.2k sqft24 Lincoln St Floor 2, Jersey City, NJ 07307For SaleMLS ID #260013103, JOHN W POGGIOGALLE. HCMLS
- $969,0004 bd4 ba3.3k sqft1 Ranch Ct, Saddle Brook Twp., NJ 07663For SaleMLS ID #4034542, Brenda Moreno, Realty Of America. GSMLS
- $1,247,0003 bd4 ba2.5k sqft42 Stratford Road, Scarsdale, NY 10583For SaleMLS ID #1008783, Channy A. Diaz CBR LHC RENE SFR, Listing by: Island Advantage Realty LLC. OneKey® MLS as distributed by MLS GRID
- $1,099,0006 bd4 ba3k sqft272 Quaker Road, Pomona, NY 10970New ConstructionMLS ID #1002056, Feige R. Fried, Listing by: eRealty Advisors, Inc. OneKey® MLS as distributed by MLS GRID
- $1,395,0004 bd4 ba2.6k sqft42 Euclid Avenue, Ardsley, NY 10502New ConstructionMLS ID #1013250, Nicholas Scaramella, Listing by: Compass Greater NY, LLC. OneKey® MLS as distributed by MLS GRID
- from $1,055,0003 bd4 ba3k sqftInterior Model Plan, Liger Estates, Oradell, NJ 07649New ConstructionRock Solid Builders
- $1,395,0004 bd4 ba3.4k sqft55 Stuyvesant Plaza, Mount Vernon, NY 10552For SaleMLS ID #1009538, Darryl Selsey, Listing by: Four Seasons RealEstate Center. OneKey® MLS as distributed by MLS GRID
