INVESTOR OPPORTUNITY! Bring your vision to one of the largest homes in the neighborhood and unlock the potential in this spacious property. Last updated in approximately 2017, this home offers an exceptional amount of square footage, a functional footprint, and a private backyard pool—features that provide a strong foundation for renovation and resale or a long-term investment. Roof replaced in 2026.
The property is ready for its next transformation and will require updates, including interior paint and flooring throughout, making it an ideal opportunity for an investor, renovator, or buyer looking to customize a home to their own style. With its generous living space and bonus of an existing pool, there is plenty to work with without having to add square footage or start from scratch.
Property is being sold AS-IS. Seller will make no repairs. Bring your contractor, your ideas, and your renovation plans—this one is ready for a fresh start!
Under contract
$215,000
814 Sequoia Dr, Lancaster, TX 75146
3beds
2,441sqft
Single Family Residence
Built in 1963
8,102 Square Feet Lot
$212,500 Zestimate®
$88/sqft
$-- HOA
What's special
Existing poolPrivate backyard poolFunctional footprintGenerous living space
- 33 days
- 780
- 86
Zillow last checked:
Listing updated:
Listed by:
Brian Weast 0543922 972-772-7000,
Keller Williams Rockwall 972-772-7000,
Cyndi Weast 0613074 214-558-9100,
Keller Williams Rockwall
Source: NTREIS,MLS#: 21362053
Facts & features
Interior
Bedrooms & bathrooms
- Bedrooms: 3
- Bathrooms: 2
- Full bathrooms: 2
Primary bedroom
- Features: Ceiling Fan(s), En Suite Bathroom, Jetted Tub, Separate Shower, Walk-In Closet(s)
- Level: First
- Dimensions: 13 x 15
Bedroom
- Features: Ceiling Fan(s)
- Level: First
- Dimensions: 10 x 10
Bedroom
- Level: First
- Dimensions: 10 x 10
Bonus room
- Level: First
- Dimensions: 10 x 10
Dining room
- Level: First
- Dimensions: 10 x 8
Kitchen
- Features: Breakfast Bar, Eat-in Kitchen, Galley Kitchen, Granite Counters
- Level: First
- Dimensions: 0 x 0
Living room
- Features: Fireplace
- Level: First
- Dimensions: 30 x 15
Heating
- Central, Electric, Fireplace(s)
Cooling
- Central Air, Electric
Appliances
- Included: Dishwasher, Gas Cooktop, Gas Range, Microwave
- Laundry: Washer Hookup, Dryer Hookup
Features
- Granite Counters, High Speed Internet, Cable TV
- Flooring: Carpet, Ceramic Tile, Laminate
- Windows: Bay Window(s), Window Coverings
- Has basement: No
- Number of fireplaces: 1
- Fireplace features: Masonry, Wood Burning
Interior area
- Total interior livable area: 2,441 sqft
Video & virtual tour
Property
Parking
- Total spaces: 2
- Parking features: Garage Faces Front, Garage
- Attached garage spaces: 2
Features
- Levels: One
- Stories: 1
- Patio & porch: Covered
- Pool features: Gunite, In Ground, Pool
- Fencing: Wood
Lot
- Size: 8,102 Square Feet
- Features: Interior Lot, Landscaped, Few Trees
Details
- Parcel number: 36041500020230000
Construction
Type & style
- Home type: SingleFamily
- Architectural style: Traditional,Detached
- Property subtype: Single Family Residence
Materials
- Board & Batten Siding, Brick
- Foundation: Pillar/Post/Pier, Slab
- Roof: Composition
Condition
- Resale
- Year built: 1963
Utilities & green energy
- Sewer: Public Sewer
- Water: Public
- Utilities for property: Electricity Connected, Natural Gas Available, Sewer Available, Separate Meters, Water Available, Cable Available
Community & HOA
Community
- Security: Smoke Detector(s)
- Subdivision: Indian Canyon
HOA
- Has HOA: No
Location
- Region: Lancaster
Financial & listing details
- Price per square foot: $88/sqft
- Tax assessed value: $332,260
- Annual tax amount: $7,835
- Date on market: 10/1/2026
- Cumulative days on market: 34 days
- Listing terms: Cash,Conventional,FHA,VA Loan
Estimated market value
$212,500
$202,000 - $223,000
$2,639/mo
Price history
| Date | Event | Price |
|---|---|---|
| 10/22/2026 | Contingent | $215,000$88/sqft |
Source: NTREIS #21362053 Report a problem | ||
| 10/14/2026 | Listed for sale | $215,000$88/sqft |
Source: NTREIS #21362053 Report a problem | ||
| 10/9/2026 | Contingent | $215,000$88/sqft |
Source: NTREIS #21362053 Report a problem | ||
| 10/1/2026 | Listed for sale | $215,000+20.1%$88/sqft |
Source: NTREIS #21362053 Report a problem | ||
| 10/26/2017 | Listing removed | $179,000$73/sqft |
Source: Townview, REALTORS #13683063 Report a problem | ||
| 9/27/2017 | Pending sale | $179,000$73/sqft |
Source: Townview, REALTORS #13683063 Report a problem | ||
| 9/11/2017 | Price change | $179,000-3.2%$73/sqft |
Source: Townview, REALTORS #13683063 Report a problem | ||
| 9/3/2017 | Listed for sale | $185,000$76/sqft |
Source: Townview, REALTORS #13683063 Report a problem | ||
Public tax history
| Year | Property taxes | Tax assessment |
|---|---|---|
| 2025 | $5,192 +2.5% | $332,260 |
| 2024 | $5,066 +9.9% | $332,260 |
| 2023 | $4,609 -12.8% | $332,260 +19.3% |
| 2022 | $5,288 -1.3% | $278,550 +32.9% |
| 2021 | $5,359 +2.7% | $209,530 |
| 2020 | $5,216 +8.7% | $209,530 +16.7% |
| 2019 | $4,799 -1.3% | $179,500 |
| 2018 | $4,864 +29.3% | $179,500 +46.2% |
| 2017 | $3,761 +13.6% | $122,740 +13.5% |
| 2016 | $3,311 +31.1% | $108,120 +18.1% |
| 2015 | $2,526 | $91,570 +5.2% |
| 2014 | $2,526 | $87,050 |
| 2013 | -- | -- |
| 2012 | -- | -- |
| 2011 | -- | -- |
| 2010 | -- | -- |
| 2009 | -- | -- |
| 2008 | -- | -- |
| 2007 | -- | -- |
| 2005 | -- | -- |
| 2004 | -- | -- |
| 2003 | -- | -- |
| 2002 | -- | -- |
| 2001 | -- | -- |
Find assessor info on the county website
Monthly payment
Est. payment
Payment breakdown
Explore the cost of this home by adjusting the details. Changes won't be saved.Climate risks
Neighborhood: 75146
Nearby schools
Schools provided by the listing agent
- Elementary: Belt Line
- Middle: Lancaster
- High: Lancaster
- District: Lancaster ISD
Source: NTREIS. This data may not be complete. We recommend contacting the local school district to confirm school assignments for this home.

Similar homes
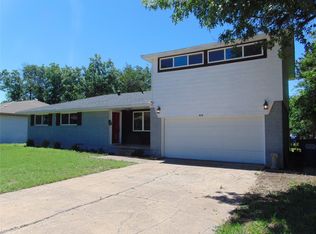
- $--3 bd2 ba2.9k sqft133 N Crest St, Lancaster, TX 75146AuctionXome
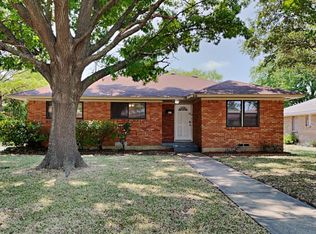
- $210,0003 bd2 ba1.5k sqft709 Oakbluff Dr, Lancaster, TX 75146For Sale
 MLS ID #21392491, Dennis Miller. NTREIS
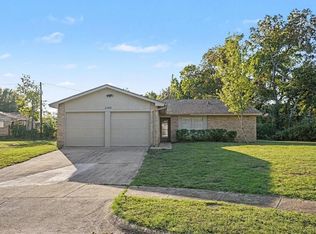
- $--3 bd3 ba2.2k sqft244 Overlook Mews, Lancaster, TX 75146AuctionXome
- $269,9003 bd2 ba1.6k sqft1145 Meadow Creek Ct, Lancaster, TX 75146For Sale
 MLS ID #21423074, Natalie Martinez. NTREIS
