Wave a magic wand and find your next home! This charming, turnkey, semi-detached true 3 bed/ 2.5 bath townhome offers an ideal layout and no long to-do list. Just move in and hit the Easy Button! The spacious, updated kitchen complete with a brand-new quartz countertop offers room for a movable island, extra storage, or a breakfast table, plus a walk-in pantry! The flexible, semi-open main level has space for it all: a reading nook, home office, music corner, and a delightful living room with a gorgeous picture window. The dining area easily accommodates a table for 8 to 10. Upstairs, retreat to a peaceful primary bedroom with an open-concept ensuite bath, plus two additional bedrooms and a full hall bath. Downstairs, the finished basement is anything but average, featuring great natural light, beautiful updated flooring, and high ceilings. Updated appliances and major systems make life that much easier. Lovingly and meticulously maintained by the same owners since 1989, this home strikes the perfect balance between thoughtful, practical updates and a touch of whimsy. Why buy a boring home that needs work when you can have this? Tucked into a delightful HOA community of just 15 townhomes, where homes rarely become available, you'll enjoy the charm of a close-knit neighborhood and the ease of low-maintenance living! Parking is a breeze with two flexible spaces. Love the outdoors? Sligo Creek Trail and Dale Drive Park are just a 7-minute walk away, while nearby Sligo Avenue Neighborhood Park is perfect for meeting new four-legged friends. And yes, your map is correct! Downtown Silver Spring and the Silver Spring Metro are just one mile away, with Takoma Park Metro only 1.5 miles away. Whole Foods, Safeway, and Giant are all less than a mile from home. Best of all, this home was made for enjoying all four seasons. Watch the leaves change through the gorgeous stairwell picture windows, cozy up by the working fireplace when winter arrives, sip coffee on the front porch among the spring blooms, and grill on the back deck all summer long. A home this thoughtfully cared for, with this much charm and so little left to do? Now that's a little bit of magic. Welcome home!
Accepting backups
$570,000
8142 Hartford Ave, Silver Spring, MD 20910
3beds
1,818sqft
Single Family Residence
Built in 1989
1,809 Square Feet Lot
$568,200 Zestimate®
$314/sqft
$175/mo HOA
What's special
Home officeFinished basementFlexible semi-open main levelBack deckHigh ceilingsGreat natural lightMusic corner
- 16 days
- 731
- 73
Likely to sell faster than
Zillow last checked:
Listing updated:
Listed by:
Liz Ho 202-664-9302,
RLAH @properties 2025188781
Source: Bright MLS,MLS#: MDMC2259550
Facts & features
Interior
Bedrooms & bathrooms
- Bedrooms: 3
- Bathrooms: 3
- Full bathrooms: 2
- 1/2 bathrooms: 1
- Main level bathrooms: 1
Basement
- Area: 671
Heating
- Forced Air, Natural Gas
Cooling
- Central Air, Electric
Appliances
- Included: Gas Water Heater
Features
- Breakfast Area, Ceiling Fan(s), Combination Dining/Living, Dining Area, Kitchen - Table Space, Pantry, Primary Bath(s)
- Basement: Connecting Stairway,Partial,Finished,Improved,Interior Entry,Concrete,Space For Rooms,Windows
- Number of fireplaces: 1
Interior area
- Total structure area: 2,089
- Total interior livable area: 1,818 sqft
- Finished area above ground: 1,418
- Finished area below ground: 400
Property
Parking
- Total spaces: 2
- Parking features: Private, Parking Space Conveys, Limited Common Elements, Parking Lot
Accessibility
- Accessibility features: None
Features
- Levels: Three
- Stories: 3
- Patio & porch: Deck, Porch, Roof
- Pool features: None
Lot
- Size: 1,809 Square Feet
Details
- Additional structures: Above Grade, Below Grade
- Parcel number: 161302741313
- Zoning: RT12.
- Special conditions: Standard
Construction
Type & style
- Home type: SingleFamily
- Architectural style: Transitional
- Property subtype: Single Family Residence
- Attached to another structure: Yes
Materials
- Frame
- Foundation: Block
Condition
- New construction: No
- Year built: 1989
Utilities & green energy
- Sewer: Public Sewer
- Water: Public
Community & HOA
Community
- Subdivision: Blair
HOA
- Has HOA: Yes
- HOA fee: $175 monthly
Location
- Region: Silver Spring
Financial & listing details
- Price per square foot: $314/sqft
- Tax assessed value: $475,000
- Annual tax amount: $6,098
- Date on market: 10/15/2026
- Listing agreement: Exclusive Right To Sell
- Listing terms: Conventional,FHA,VA Loan,Cash
- Exclusions: All Staging Furniture
- Ownership: Fee Simple
Estimated market value
$568,200
$540,000 - $597,000
$3,592/mo
Price history
| Date | Event | Price |
|---|---|---|
| 10/23/2026 | Listed for sale | $570,000$314/sqft |
Source:  Bright MLS #MDMC2259550 Report a problem | ||
| 10/19/2026 | Contingent | $570,000$314/sqft |
Source: Bright MLS #MDMC2259550 Report a problem | ||
| 10/15/2026 | Listed for sale | $570,000+270%$314/sqft |
Source: Bright MLS #MDMC2259550 Report a problem | ||
| 3/21/1989 | Sold | $154,042$85/sqft |
Source: Agent Provided Report a problem | ||
Public tax history
| Year | Property taxes | Tax assessment |
|---|---|---|
| 2026 | $5,580 +26.5% | $475,000 +14.4% |
| 2025 | $4,409 +7.8% | $415,200 +16.8% |
| 2024 | $4,091 -0.1% | $355,400 |
| 2023 | $4,095 +4.4% | $355,400 |
| 2022 | $3,922 -8.7% | $355,400 -8.8% |
| 2021 | $4,294 +0.9% | $389,500 +0.9% |
| 2020 | $4,257 +1.9% | $385,900 +1.9% |
| 2019 | $4,176 -0.2% | $378,700 |
| 2018 | $4,184 -1.7% | $378,700 +1.5% |
| 2017 | $4,256 +35.3% | $373,033 +1.5% |
| 2016 | $3,146 | $367,367 +1.6% |
| 2015 | $3,146 | $361,700 |
| 2014 | $3,146 | $361,700 |
| 2013 | -- | $361,700 -4.5% |
| 2012 | -- | $378,700 |
| 2011 | -- | $378,700 |
| 2010 | -- | $378,700 -0.6% |
| 2009 | -- | $380,870 +14.7% |
| 2008 | -- | $332,002 +17.3% |
| 2007 | -- | $283,136 +20.9% |
| 2006 | -- | $234,270 +14.1% |
| 2005 | -- | $205,370 +16.4% |
| 2004 | -- | $176,470 +19.6% |
| 2003 | -- | $147,570 +2.3% |
| 2002 | -- | $144,232 |
| 2001 | -- | $144,232 |
Find assessor info on the county website
Monthly payment
Est. payment
Payment breakdown
Explore the cost of this home by adjusting the details. Changes won't be saved.Climate risks
Neighborhood: Sligo Park Hills
Nearby schools
Schools provided by the listing agent
- District: Montgomery County Public Schools
Source: Bright MLS. This data may not be complete. We recommend contacting the local school district to confirm school assignments for this home.
- $469,000-- bd2 ba1.3k sqft8144 Hartford Ave, Silver Spring, MD 20910Off Market
- $10-- bd-- ba-- sqft8100 Hartford Ave, Silver Spring, MD 20910Off Market
- $573,7004 bd3 ba1.7k sqft8146 Hartford Ave, Silver Spring, MD 20910Off Market

- $458,600-- bd2 ba1.3k sqft8140 Hartford Ave, Silver Spring, MD 20910Off Market
Similar homes
- $600,0003 bd3 ba2k sqft838 Loxford Ter, Silver Spring, MD 20901For Sale
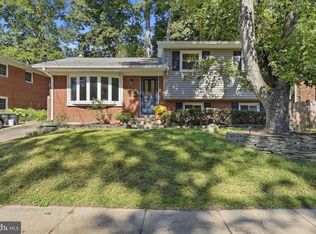
 MLS ID #MDMC2255080, Dawn Pace, Compass. Bright MLS
- $599,0005 bd3 ba1.2k sqft11013 Amherst Ave, Silver Spring, MD 20902For Sale
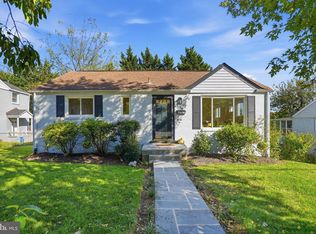 MLS ID #MDMC2261052, Sunita Bali, EXP Realty, LLC. Bright MLS
- $599,0003 bd3 ba1.6k sqft914 Kenbrook Ct, Silver Spring, MD 20902For Sale
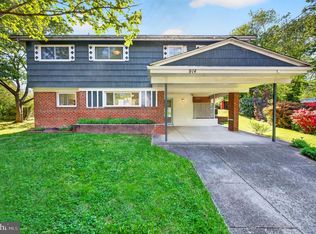 MLS ID #MDMC2234838, Jin Kim, Samson Properties. Bright MLS
- $589,0004 bd2 ba1.8k sqft1503 Crest Rd, Silver Spring, MD 20902For Sale
 MLS ID #MDMC2256478, Jason Skipworth, RLAH @properties. Bright MLS
- $649,9004 bd2 ba1.8k sqft9834 Cherry Tree Ln, Silver Spring, MD 20901For SaleMLS ID #MDMC2258560, Katie Dwyer, Compass. Bright MLS
- $739,0004 bd4 ba2.2k sqft4 Burket Ct, Silver Spring, MD 20910For SaleMLS ID #MDMC2250154, Donnell Kearney, Compass. Bright MLS
- $640,0004 bd2 ba1.3k sqft11512 Lockhart Pl, Silver Spring, MD 20902For SaleMLS ID #MDMC2260194, Judi Shields, NextHome Envision. Bright MLS
- $649,9003 bd4 ba2k sqft10419 Grandin Rd, Silver Spring, MD 20902For SaleMLS ID #MDMC2258456, Christine Song, Samson Properties. Bright MLS
- $695,0003 bd3 ba2k sqft1110 Holton Ln, Takoma Park, MD 20912For SaleMLS ID #MDMC2255094, Grant Thompson, Compass. Bright MLS
- $649,9005 bd4 ba1.8k sqft1105 Chiswell Ln, Silver Spring, MD 20901For SaleMLS ID #MDMC2251652, Lewis Temple, Donna Kerr Group. Bright MLS
- $625,0005 bd3 ba1k sqft1104 Caddington Ave, Silver Spring, MD 20901For SaleMLS ID #MDMC2220608, Marcia Chiva, Argent Realty, LLC. Bright MLS
- $774,9003 bd4 ba2.1k sqft9424 Colesville Rd, Silver Spring, MD 20901For SaleMLS ID #MDMC2256678, Jeremy McDonough, Mr. Lister Realty. Bright MLS
- $439,5003 bd3 ba1.5k sqft2635 Holman Ave, Silver Spring, MD 20910For SaleMLS ID #MDMC2249538, Cathy Carroll, Weichert, REALTORS. Bright MLS
- $690,0004 bd2 ba1.9k sqft1708 Brisbane St, Silver Spring, MD 20902For SaleMLS ID #MDMC2248454, Liz MacLaren, RE/MAX Results. Bright MLS
- $625,0005 bd3 ba2.7k sqft7200 Wells Pkwy, Hyattsville, MD 20782For SaleMLS ID #MDPG2214554, Paul Marston, Long & Foster Real Estate, Inc.. Bright MLS
- $789,0003 bd4 ba2.4k sqft307 Indian Spring Dr, Silver Spring, MD 20901For SaleMLS ID #MDMC2253196, Dan Metcalf, Perennial Real Estate. Bright MLS
- $449,9004 bd3 ba2.2k sqft15 Valleyfield Ct, Silver Spring, MD 20906For SaleMLS ID #MDMC2261248, Mr. Dag Alemayehu, Samson Properties. Bright MLS
- $560,0003 bd4 ba1.7k sqft3158 Ellenwood Dr, Fairfax, VA 22031For SaleMLS ID #VAFX2348594, Frances McGlaughlin, RE/MAX Realty Services. Bright MLS
- $538,9004 bd3 ba2.3k sqft4318 Sheldon Ave, Temple Hills, MD 20748For SaleMLS ID #MDPG2222648, Kim Rice, TTR Sotheby's International Realty. Bright MLS
- $549,9003 bd3 ba1.7k sqft3914 Vermont Ave, Alexandria, VA 22304For SaleMLS ID #VAAX2066722, Shoshanna Tanner, Compass. Bright MLS
