Beautiful and spacious two-story home featuring an open floor plan with abundant natural light! This inviting home offers a well-designed layout with a spacious living area, perfect for everyday comfort and entertaining. The kitchen features granite countertops, a large center island with a breakfast bar, ample cabinet space, and stainless steel appliances. Upstairs, you'll find a generous loft that can be used as a second living area, home office, or entertainment space. The spacious primary suite features a walk-in closet and an ensuite bathroom with dual sinks and a separate glass-enclosed shower. Additional bedrooms offer comfortable living spaces with plenty of flexibility. A convenient laundry room includes a washer and dryer. Other highlights include tile flooring throughout the main living areas, carpeted bedrooms and loft, recessed lighting, low-maintenance desert landscaping, a paver driveway, and an attached two-car garage. Ideally located directly across from a library and next to a police station, this home is also within walking distance of the vibrant Rainbow Road commercial corridor in the Southwest Las Vegas area, offering convenient access to shopping, dining, and everyday essentials. This home offers a wonderful combination of space, comfort, functionality, and convenience. Don't miss this fantastic opportunity to make this beautiful home your own!
Active
$529,999
8142 Pinecrest Falls St, Las Vegas, NV 89113
4beds
2,562sqft
Single Family Residence
Built in 2016
4,356 Square Feet Lot
$518,300 Zestimate®
$207/sqft
$50/mo HOA
What's special
Well-designed layoutLow-maintenance desert landscapingSpacious primary suitePaver drivewayAttached two-car garageRecessed lightingAmple cabinet space
- 33 days
- 225
- 5
Zillow last checked:
Listing updated:
Listed by:
Dakki W. Law BS.0143507 702-893-3838,
Nevada Real Estate Corp
Source: LVR,MLS#: 2826588 Originating MLS: Greater Las Vegas Association of Realtors Inc
Facts & features
Interior
Bedrooms & bathrooms
- Bedrooms: 4
- Bathrooms: 3
- Full bathrooms: 2
- 3/4 bathrooms: 1
Primary bedroom
- Description: Loft
- Dimensions: 13x16
Bedroom 2
- Description: TV/ Cable,Upstairs
- Dimensions: 11x10
Bedroom 3
- Description: TV/ Cable,Upstairs,Walk-In Closet(s)
- Dimensions: 11x11
Bedroom 4
- Description: TV/ Cable,Upstairs,Walk-In Closet(s)
- Dimensions: 11x11
Den
- Description: Upstairs
Kitchen
- Description: Breakfast Bar/Counter
Heating
- Central, Gas
Cooling
- Central Air, Electric
Appliances
- Included: Dryer, Dishwasher, Disposal, Gas Range, Microwave, Refrigerator, Washer
- Laundry: Gas Dryer Hookup, Laundry Room
Features
- Bathroom on Main Level, Bedroom on Main Level, Three Quarter Bath on Main Level, Window Treatments
- Flooring: Carpet, Tile
- Windows: Blinds
- Has fireplace: No
Interior area
- Total structure area: 2,562
- Total interior livable area: 2,562 sqft
Video & virtual tour
Property
Parking
- Total spaces: 2
- Parking features: Attached, Garage, Private
- Attached garage spaces: 2
Features
- Stories: 2
- Exterior features: Private Yard
- Fencing: Block,Back Yard
Lot
- Size: 4,356 Square Feet
- Features: Desert Landscaping, Landscaped, < 1/4 Acre
Details
- Parcel number: 17615514027
- Zoning description: Single Family
- Horse amenities: None
Construction
Type & style
- Home type: SingleFamily
- Architectural style: Two Story
- Property subtype: Single Family Residence
Materials
- Roof: Tile
Condition
- Resale
- Year built: 2016
Utilities & green energy
- Electric: Photovoltaics None
- Sewer: Public Sewer
- Water: Public
- Utilities for property: Above Ground Utilities
Community & HOA
Community
- Subdivision: Madison Cove 2
HOA
- Has HOA: Yes
- Services included: Association Management
- HOA fee: $150 quarterly
- HOA name: Madison Cov II
- HOA phone: 702-515-2042
Location
- Region: Las Vegas
Financial & listing details
- Price per square foot: $207/sqft
- Tax assessed value: $479,594
- Annual tax amount: $4,923
- Date on market: 10/14/2026
- Listing agreement: Exclusive Right To Sell
- Listing terms: Cash,Conventional,FHA,VA Loan
Estimated market value
$518,300
$492,000 - $544,000
$2,606/mo
Price history
| Date | Event | Price |
|---|---|---|
| 10/14/2026 | Listed for sale | $529,999+70.9%$207/sqft |
Source:  LVR #2826588 Report a problem | ||
| 3/27/2018 | Listing removed | $1,745$1/sqft |
Source: New Era Realty LLC #1964999 Report a problem | ||
| 3/8/2018 | Price change | $1,745-5.7%$1/sqft |
Source: New Era Realty LLC #1964999 Report a problem | ||
| 2/6/2018 | Listed for rent | $1,850$1/sqft |
Source: New Era Realty, LLC Report a problem | ||
| 8/31/2016 | Sold | $310,114$121/sqft |
Source: Public Record Report a problem | ||
Public tax history
| Year | Property taxes | Tax assessment |
|---|---|---|
| 2026 | $4,926 +3.9% | $167,858 -0.8% |
| 2025 | $4,741 +8% | $169,210 +8.3% |
| 2024 | $4,390 +8% | $156,199 +11.5% |
| 2023 | $4,065 +8% | $140,106 +7.1% |
| 2022 | $3,764 +7.7% | $130,810 +1.1% |
| 2021 | $3,495 +6.7% | $129,417 +3.8% |
| 2020 | $3,275 +4.8% | $124,721 +7.5% |
| 2019 | $3,125 +657.7% | $115,983 |
| 2018 | $412 | $115,983 +8.8% |
| 2017 | $412 | $106,644 +509.4% |
| 2016 | $412 | $17,500 |
| 2015 | -- | -- |
Find assessor info on the county website
Monthly payment
Est. payment
Payment breakdown
Explore the cost of this home by adjusting the details. Changes won't be saved.Climate risks
Neighborhood: Enterprise
Nearby schools
Schools provided by the listing agent
- Elementary: Steele, Judith D.,Steele, Judith D.
- Middle: Canarelli Lawrence & Heidi
- High: Sierra Vista High
Source: LVR. This data may not be complete. We recommend contacting the local school district to confirm school assignments for this home.
- $500,7004 bd3 ba2.4k sqft8136 Pinecrest Falls St, Las Vegas, NV 89113Off Market

- $507,2004 bd2 ba2.4k sqft8148 Pinecrest Falls St, Las Vegas, NV 89113Off Market
- $322,1002 bd3 ba1.2k sqft8141 Amy Springs St, Las Vegas, NV 89113Off Market

- $344,0002 bd3 ba1.3k sqft8147 Amy Springs St, Las Vegas, NV 89113Off Market
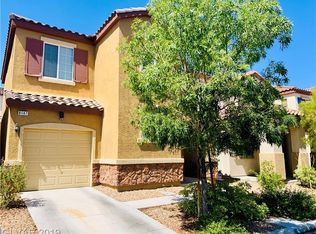
Similar homes
- $549,0003 bd3 ba2k sqft7402 Grand Falls Ct, Las Vegas, NV 89113For Sale
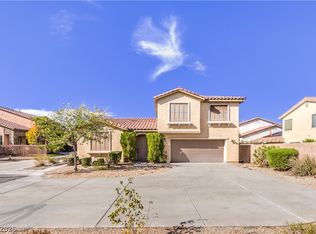 MLS ID #2832836, Jody Berger, Equity Union Real Estate. LVR
- $--4 bd3 ba1.8k sqft7854 Pink Opal Ave, Las Vegas, NV 89113Auction
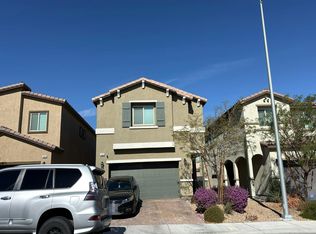 Auction.com 2
- $525,0004 bd3 ba2.2k sqft8364 Spanish Creek Ct, Las Vegas, NV 89113For Sale
 MLS ID #2827958, Peng Zhang, Gao Realty LLC. LVR
- $530,0004 bd3 ba2k sqft7443 Easingwold Dr, Las Vegas, NV 89113For Sale
 MLS ID #2817883, Jude Nassar, Growth Luxury Realty. LVR
