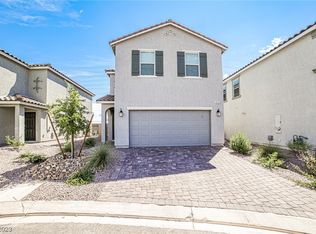
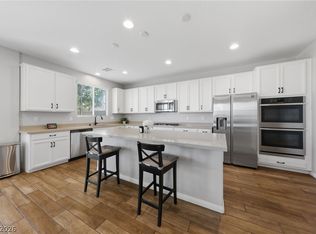
Welcome to this stunning 5-bedroom, 4-bathroom two-story home nestled in a gated community. Enjoy stylish tile flooring on the main level, a bright white kitchen with ample cabinet space, and a spacious upstairs loft perfect for a home office or second living area. The home also features a water softener, tankless water heater, built-in Tesla charger, and 9-foot-high ceilings. The expansive primary suite features a walk-in closet and private bath, while the covered patio offers the perfect spot to relax and enjoy outdoor living. A beautiful blend of comfort, space, and modern living awaits.
Active
$510,000
8728 Beverly Grove Ct, Las Vegas, NV 89113
5beds
2,475sqft
Single Family Residence
Built in 2021
3,484 Square Feet Lot
$-- Zestimate®
$206/sqft
$42/mo HOA
What's special
Water softenerExpansive primary suiteWalk-in closetPrivate bathTankless water heater
- 10 days
- 407
- 71
Likely to sell faster than
Zillow last checked:
Listing updated:
Listed by:
Nancy Chen B.1002122 (702)758-3798,
LIFE Realty District
Source: LVR,MLS#: 2826040 Originating MLS: Greater Las Vegas Association of Realtors Inc
Facts & features
Interior
Bedrooms & bathrooms
- Bedrooms: 5
- Bathrooms: 4
- Full bathrooms: 4
Primary bedroom
- Description: Ceiling Fan,Ceiling Light,Upstairs,Walk-In Closet(s)
- Dimensions: 16x18
Bedroom 2
- Description: Closet
- Dimensions: 10x11
Bedroom 3
- Description: Closet
- Dimensions: 10x11
Bedroom 4
- Description: Downstairs,Walk-In Closet(s)
- Dimensions: 10x10
Bedroom 5
- Description: Closet,Upstairs,With Bath
- Dimensions: 12x13
Kitchen
- Description: Island
Heating
- Central, Gas
Cooling
- Central Air, Electric
Appliances
- Included: Dryer, Dishwasher, Disposal, Gas Range, Refrigerator, Water Softener Owned, Washer
- Laundry: Gas Dryer Hookup, Laundry Room, Upper Level
Features
- Bathroom on Main Level, Bedroom on Main Level, Ceiling Fan(s), Full Bath on Main Level, Window Treatments
- Flooring: Carpet, Linoleum, Tile, Vinyl
- Windows: Blinds, Double Pane Windows, Low-Emissivity Windows
- Has fireplace: No
Interior area
- Total structure area: 2,475
- Total interior livable area: 2,475 sqft
Video & virtual tour
Property
Parking
- Total spaces: 2
- Parking features: Attached, Garage, Private
- Attached garage spaces: 2
Features
- Stories: 2
- Patio & porch: Patio
- Exterior features: Patio, Private Yard
- Fencing: Block,Back Yard
Lot
- Size: 3,484 Square Feet
- Features: Desert Landscaping, Sprinklers In Front, Landscaped, < 1/4 Acre
Details
- Parcel number: 17615810053
- Zoning description: Single Family
- Horse amenities: None
Construction
Type & style
- Home type: SingleFamily
- Architectural style: Two Story
- Property subtype: Single Family Residence
Materials
- Roof: Tile
Condition
- Resale
- Year built: 2021
Utilities & green energy
- Electric: Photovoltaics None
- Sewer: Public Sewer
- Water: Public
- Utilities for property: Underground Utilities
Green energy
- Energy efficient items: Windows
Community & HOA
Community
- Subdivision: Sage Glen
HOA
- Has HOA: Yes
- Amenities included: Gated
- Services included: Association Management
- HOA fee: $42 monthly
- HOA name: Sage Glen
- HOA phone: 949-672-9069
Location
- Region: Las Vegas
Financial & listing details
- Price per square foot: $206/sqft
- Tax assessed value: $483,414
- Annual tax amount: $4,962
- Date on market: 10/15/2026
- Listing agreement: Exclusive Right To Sell
- Listing terms: Cash,Conventional,FHA,VA Loan
Estimated market value
Not available
Estimated sales range
Not available
Not available
Price history
| Date | Event | Price |
|---|---|---|
| 10/15/2026 | Listed for sale | $510,000-10.5%$206/sqft |
Source:  LVR #2826040 Report a problem | ||
| 6/17/2025 | Listing removed | $2,500$1/sqft |
Source: LVR #2690686 Report a problem | ||
| 6/8/2025 | Listed for rent | $2,500-10.7%$1/sqft |
Source: LVR #2690686 Report a problem | ||
| 7/10/2024 | Listing removed | -- |
Source: LVR #2594813 Report a problem | ||
| 6/26/2024 | Listed for rent | $2,800$1/sqft |
Source: LVR #2594813 Report a problem | ||
| 1/22/2024 | Listing removed | -- |
Source: Zillow Rentals Report a problem | ||
| 1/18/2024 | Listed for rent | $2,800$1/sqft |
Source: Zillow Rentals Report a problem | ||
| 2/2/2023 | Listing removed | -- |
Source: Zillow Rentals Report a problem | ||
| 1/18/2023 | Listed for rent | $2,800$1/sqft |
Source: Zillow Rentals Report a problem | ||
| 1/16/2023 | Listing removed | -- |
Source: LVR #2430511 Report a problem | ||
| 8/19/2022 | Listed for sale | $570,000+10.8%$230/sqft |
Source: LVR #2430511 Report a problem | ||
| 7/29/2022 | Sold | $514,270$208/sqft |
Source: Public Record Report a problem | ||
Public tax history
| Year | Property taxes | Tax assessment |
|---|---|---|
| 2026 | $4,965 -0.7% | $169,195 -0.7% |
| 2025 | $4,999 +6.1% | $170,354 +1.4% |
| 2024 | $4,713 +8% | $167,963 +433.2% |
| 2023 | $4,364 +398.5% | $31,500 +5.9% |
| 2022 | $876 | $29,750 |
Find assessor info on the county website
Monthly payment
Est. payment
Payment breakdown
Explore the cost of this home by adjusting the details. Changes won't be saved.Climate risks
Neighborhood: Enterprise
Nearby schools
Schools provided by the listing agent
- Elementary: Steele, Judith D.,Steele, Judith D.
- Middle: Canarelli Lawrence & Heidi
- High: Sierra Vista High
Source: LVR. This data may not be complete. We recommend contacting the local school district to confirm school assignments for this home.
Similar homes
- $499,9004 bd3 ba2.1k sqft7002 W Ford Ave, Las Vegas, NV 89113For Sale
 MLS ID #2826931, Jack Graham, Simply Vegas. LVR
- $540,0005 bd3 ba2.4k sqft9024 Marigold Creek St, Las Vegas, NV 89113For Sale
 MLS ID #2828893, Hannah Harris, Simply Vegas. LVR
- $515,0004 bd4 ba2.4k sqft7547 Tinley Creek Ave, Enterprise, NV 89113For Sale
 MLS ID #2827716, Cindy Nguyen, Simply Vegas. LVR
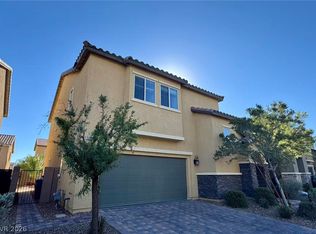
- $525,0004 bd3 ba2.2k sqft8364 Spanish Creek Ct, Las Vegas, NV 89113For Sale
 MLS ID #2827958, Peng Zhang, Gao Realty LLC. LVR
