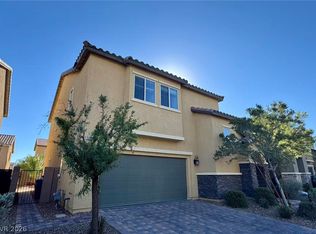
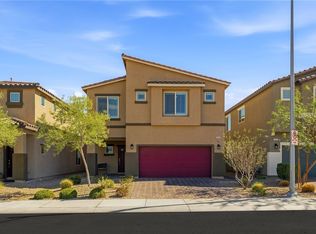
Modern finishes and a prime Southwest Las Vegas location define this two-story, 4-bedroom home. The contemporary exterior features a gray paver driveway, paved walkway and covered front porch. Inside, tile flooring flows through the main living areas to a kitchen with granite countertops, white cabinetry, stainless steel appliances, and ample prep and storage space. A large sliding glass door brings in natural light and opens to a covered patio and artificial-turf backyard for low-maintenance outdoor living. Upstairs, the spacious primary suite is separated from the secondary bedrooms and includes a walk-in closet plus a private bath with a separate vanity area and walk-in shower. Three generously sized secondary bedrooms share a full tub-shower bath. Minutes from the new Costco, Durango Casino & Resort and the 215 Beltway, with convenient access to shopping, dining, entertainment, the Strip and Harry Reid International Airport. FHA loan carries an interest rate of approximately 2.7% and may be assumable by a qualified buyer, subject to lender approval and verification of all loan terms.
Active
$495,000
7834 Morganite Ave, Las Vegas, NV 89113
4beds
1,797sqft
Single Family Residence
Built in 2021
3,484 Square Feet Lot
$485,700 Zestimate®
$275/sqft
$39/mo HOA
What's special
Modern finishesContemporary exteriorCovered front porchCovered patioGray paver drivewayKitchen with granite countertopsPaved walkway
- 30 days
- 359
- 47
Zillow last checked:
Listing updated:
Listed by:
Kevin Jose Reyes S.0192885 (702)832-9364,
Real Broker LLC
Source: LVR,MLS#: 2821193 Originating MLS: Greater Las Vegas Association of Realtors Inc
Facts & features
Interior
Bedrooms & bathrooms
- Bedrooms: 4
- Bathrooms: 3
- Full bathrooms: 2
- 1/2 bathrooms: 1
Primary bedroom
- Description: Ceiling Fan,Walk-In Closet(s)
- Dimensions: 13x17
Bedroom 2
- Description: Closet
- Dimensions: 10x10
Bedroom 3
- Description: Closet
- Dimensions: 10x10
Bedroom 4
- Description: Closet
- Dimensions: 10x10
Kitchen
- Description: Granite Countertops,Island,Stainless Steel Appliances
- Dimensions: 13x11
Living room
- Description: None
- Dimensions: 10x18
Heating
- Central, Gas
Cooling
- Central Air, Electric
Appliances
- Included: Dryer, Disposal, Gas Range, Microwave, Refrigerator, Washer
- Laundry: Gas Dryer Hookup, Upper Level
Features
- Bathroom on Main Level, Ceiling Fan(s), Window Treatments
- Flooring: Carpet, Tile
- Windows: Blinds, Double Pane Windows
- Has fireplace: No
Interior area
- Total structure area: 1,797
- Total interior livable area: 1,797 sqft
Video & virtual tour
Property
Parking
- Total spaces: 2
- Parking features: Attached, Garage, Private
- Attached garage spaces: 2
Features
- Stories: 2
- Patio & porch: Covered, Patio, Porch
- Exterior features: Porch, Patio
- Fencing: Block,Back Yard
Lot
- Size: 3,484 Square Feet
- Features: Desert Landscaping, Landscaped, < 1/4 Acre
Details
- Parcel number: 17616515018
- Zoning description: Single Family
- Horse amenities: None
Construction
Type & style
- Home type: SingleFamily
- Architectural style: Two Story
- Property subtype: Single Family Residence
Materials
- Roof: Composition,Shingle
Condition
- Resale
- Year built: 2021
Utilities & green energy
- Electric: Photovoltaics None
- Sewer: Public Sewer
- Water: Public
- Utilities for property: Underground Utilities
Green energy
- Energy efficient items: Windows
Community & HOA
Community
- Subdivision: Nwc Buffalo Shelbourne
HOA
- Has HOA: Yes
- Services included: Association Management
- HOA fee: $39 monthly
- HOA name: Sterling Bay
- HOA phone: 702-515-2024
Location
- Region: Las Vegas
Financial & listing details
- Price per square foot: $275/sqft
- Tax assessed value: $433,414
- Annual tax amount: $4,065
- Date on market: 9/23/2026
- Listing agreement: Exclusive Right To Sell
- Listing terms: Cash,Conventional,FHA,VA Loan
- Ownership: Single Family Residential
Estimated market value
$485,700
$461,000 - $510,000
$2,330/mo
Price history
| Date | Event | Price |
|---|---|---|
| 9/23/2026 | Listed for sale | $495,000+20.1%$275/sqft |
Source:  LVR #2821193 Report a problem | ||
| 11/22/2021 | Sold | $412,000$229/sqft |
Source: Public Record Report a problem | ||
Public tax history
| Year | Property taxes | Tax assessment |
|---|---|---|
| 2026 | $4,068 +3% | $151,695 +2.7% |
| 2025 | $3,949 +6.6% | $147,720 +8.7% |
| 2024 | $3,703 +3% | $135,894 +308.7% |
| 2023 | $3,595 +310.6% | $33,250 +11.8% |
| 2022 | $876 | $29,750 |
Find assessor info on the county website
Monthly payment
Est. payment
Payment breakdown
Explore the cost of this home by adjusting the details. Changes won't be saved.Climate risks
Neighborhood: Enterprise
Nearby schools
Schools provided by the listing agent
- Elementary: Steele, Judith D.,Steele, Judith D.
- Middle: Canarelli Lawrence & Heidi
- High: Sierra Vista High
Source: LVR. This data may not be complete. We recommend contacting the local school district to confirm school assignments for this home.
Similar homes
- $525,0004 bd3 ba2.2k sqft8364 Spanish Creek Ct, Las Vegas, NV 89113For Sale
 MLS ID #2827958, Peng Zhang, Gao Realty LLC. LVR
- $574,9004 bd3 ba2.4k sqft8360 S Miller Ln, Las Vegas, NV 89113For Sale
 MLS ID #2829217, John Sullivan, Huntington & Ellis, A Real Est. LVR
- $499,9004 bd3 ba2.1k sqft7002 W Ford Ave, Las Vegas, NV 89113For Sale
 MLS ID #2826931, Jack Graham, Simply Vegas. LVR
- $480,0004 bd3 ba1.7k sqft8279 Palladium St, Las Vegas, NV 89113For Sale
 MLS ID #2808642, Lizbeth Huynh, Realty ONE Group, Inc. LVR
