STUNNING LAS VEGAS STRIP VIEWS | SINGLE-STORY | PAID-OFF SOLAR!
Enjoy the best of Las Vegas living in this beautiful 3-bedroom, 2-bath single-story home featuring breathtaking morning sunrises, vibrant evening sunsets, and dazzling views of the Las Vegas Strip. The desirable single-level layout offers comfortable, convenient living, while the fully paid-off solar system adds energy-saving potential. Start your mornings with beautiful sunrise views and unwind in the evenings as the city lights come alive. Priced to sell, this is an opportunity you won't want to miss!
Active
$450,000
8014 Tulip Bulb St, Las Vegas, NV 89113
3beds
1,583sqft
Single Family Residence
Built in 2018
3,920 Square Feet Lot
$-- Zestimate®
$284/sqft
$59/mo HOA
What's special
Desirable single-level layoutBeautiful sunrise viewsBreathtaking morning sunrisesVibrant evening sunsets
- 2 days
- 246
- 32
Zillow last checked:
Listing updated:
Listed by:
Jacqueline B. Valiente S.0059113 (702)591-9697,
Signature Real Estate Group
Source: LVR,MLS#: 2828075 Originating MLS: Greater Las Vegas Association of Realtors Inc
Facts & features
Interior
Bedrooms & bathrooms
- Bedrooms: 3
- Bathrooms: 2
- Full bathrooms: 2
Primary bedroom
- Description: Pbr Separate From Other,Walk-In Closet(s)
- Dimensions: 18x12
Bedroom 2
- Description: Closet,Downstairs
- Dimensions: 13x12
Bedroom 3
- Description: Closet,Downstairs
- Dimensions: 13x11
Primary bathroom
- Description: Double Sink
Dining room
- Description: Breakfast Nook/Eating Area,Dining Area
- Dimensions: 11x12
Kitchen
- Description: Breakfast Bar/Counter,Granite Countertops,Pantry
Living room
- Description: Rear
- Dimensions: 13x13
Heating
- Central, Gas
Cooling
- Central Air, Electric
Appliances
- Included: Dryer, Dishwasher, Disposal, Gas Range, Microwave, Refrigerator, Washer
- Laundry: Gas Dryer Hookup, Main Level
Features
- Bedroom on Main Level, Primary Downstairs, Window Treatments
- Flooring: Laminate
- Windows: Blinds
- Has fireplace: No
Interior area
- Total structure area: 1,583
- Total interior livable area: 1,583 sqft
Video & virtual tour
Property
Parking
- Total spaces: 1
- Parking features: Detached, Garage, Private
- Garage spaces: 1
Features
- Stories: 1
- Exterior features: Private Yard
- Fencing: Block,Back Yard
- Has view: Yes
- View description: City, Mountain(s), Strip View
Lot
- Size: 3,920 Square Feet
- Features: Desert Landscaping, Landscaped, < 1/4 Acre
Details
- Parcel number: 17609413012
- Zoning description: Single Family
- Horse amenities: None
Construction
Type & style
- Home type: SingleFamily
- Architectural style: One Story
- Property subtype: Single Family Residence
Materials
- Roof: Tile
Condition
- Resale
- Year built: 2018
Utilities & green energy
- Electric: Photovoltaics Seller Owned
- Sewer: Public Sewer
- Water: Public
- Utilities for property: Underground Utilities
Green energy
- Energy efficient items: Solar Panel(s)
Community & HOA
Community
- Subdivision: Storybook Homes - Windmill Creek
HOA
- Has HOA: Yes
- Services included: Association Management
- HOA fee: $59 monthly
- HOA name: SBH10
- HOA phone: 702-933-7764
Location
- Region: Las Vegas
Financial & listing details
- Price per square foot: $284/sqft
- Annual tax amount: $4,056
- Date on market: 10/20/2026
- Listing agreement: Exclusive Right To Sell
- Listing terms: Cash,Conventional,FHA,VA Loan
Estimated market value
Not available
Estimated sales range
Not available
Not available
Price history
| Date | Event | Price |
|---|---|---|
| 10/20/2026 | Listed for sale | $450,000$284/sqft |
Source:  LVR #2828075 Report a problem | ||
Public tax history
Tax history is unavailable.
Monthly payment
Est. payment
Payment breakdown
Explore the cost of this home by adjusting the details. Changes won't be saved.Climate risks
Neighborhood: Enterprise
Nearby schools
Schools provided by the listing agent
- Elementary: Steele, Judith D.,Steele, Judith D.
- Middle: Canarelli Lawrence & Heidi
- High: Sierra Vista High
Source: LVR. This data may not be complete. We recommend contacting the local school district to confirm school assignments for this home.


Similar homes
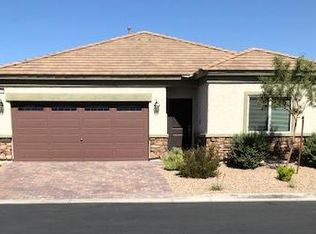
- $448,0003 bd2 ba1.4k sqft7905 Sagebrush Bend St, Las Vegas, NV 89113For Sale
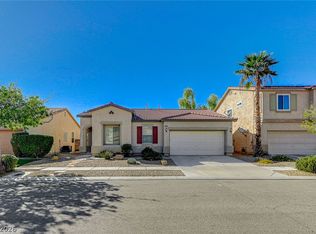 MLS ID #2827048, Marisa V. Vincent, Vegas One Realty. LVR
- $525,0004 bd3 ba2.2k sqft8364 Spanish Creek Ct, Las Vegas, NV 89113For Sale
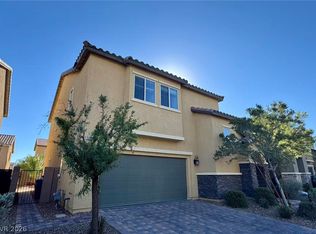 MLS ID #2827958, Peng Zhang, Gao Realty LLC. LVR
- $480,0003 bd3 ba1.8k sqft9088 Jade Vine Ave, Las Vegas, NV 89148For Sale
 MLS ID #2828593, Antonio Medina Jr, Century 21 Americana. LVR
- $430,0003 bd3 ba1.7k sqft8889 Carradori Ave, Las Vegas, NV 89148For SaleMLS ID #2828628, Raul S. Esteves Jr, AMaxima Realty and Property Ma. LVR
