Beautifully maintаіnеd single ѕtorу home. This opеn cοncept layout features 3 bedrooms, 2 bathrooms, and a spacious great room perfect for entertaining. The kitchen offers a large island with breakfast bar seating, granite countertops, stainless steel appliances, and abundant cabinet space. The primary suite is privately situated and includes a generous walk-in closet, dual sinks, soaking tub, and separate shower. Stylish flooring flows throughout the main living areas, creating a modern and cohesive feel. Enjoy a low maintenance desert landscaped backyard with a covered patio ideal for relaxing evenings. Conveniently located near shopping, dining, parks, and freeway access. Move in ready and full of charm!
Active
Price cut: $25K (8/18)
$525,000
7852 Hamilton Pool Dr, Las Vegas, NV 89113
3beds
1,844sqft
Single Family Residence
Built in 2016
4,791 Square Feet Lot
$516,100 Zestimate®
$285/sqft
$58/mo HOA
What's special
Dual sinksStainless steel appliancesOpen concept layoutSeparate showerAbundant cabinet spaceGenerous walk-in closetSoaking tub
- 138 days
- 297
- 22
Zillow last checked:
Listing updated:
Listed by:
Brandy J. White Elk B.0009698 702-478-2242,
Innovative Real Estate Strateg
Source: LVR,MLS#: 2782719 Originating MLS: Greater Las Vegas Association of Realtors Inc
Originating MLS: Greater Las Vegas Association of Realtors IncFacts & features
Interior
Bedrooms & bathrooms
- Bedrooms: 3
- Bathrooms: 2
- Full bathrooms: 2
Primary bedroom
- Description: Closet,Downstairs
- Dimensions: 16x13
Bedroom 2
- Description: Closet
- Dimensions: 12x11
Bedroom 3
- Description: Closet
- Dimensions: 10x12
Dining room
- Description: Dining Area
- Dimensions: 10x14
Kitchen
- Description: Breakfast Bar/Counter
- Dimensions: 10x15
Heating
- Central, Gas
Cooling
- Central Air, Electric
Appliances
- Included: Dryer, Disposal, Gas Range, Refrigerator, Washer
- Laundry: Gas Dryer Hookup, Main Level
Features
- Bedroom on Main Level, Primary Downstairs, None
- Flooring: Laminate
- Has fireplace: No
- Furnished: Yes
Interior area
- Total structure area: 1,844
- Total interior livable area: 1,844 sqft
Video & virtual tour
Property
Parking
- Total spaces: 2
- Parking features: Attached, Garage, Private
- Attached garage spaces: 2
Features
- Stories: 1
- Exterior features: Private Yard
- Fencing: Block,Back Yard
Lot
- Size: 4,791 Square Feet
- Features: Desert Landscaping, Landscaped, < 1/4 Acre
Details
- Parcel number: 17609710003
- Zoning description: Single Family
- Horse amenities: None
Construction
Type & style
- Home type: SingleFamily
- Architectural style: One Story
- Property subtype: Single Family Residence
Materials
- Roof: Tile
Condition
- Resale
- Year built: 2016
Utilities & green energy
- Electric: Photovoltaics None
- Sewer: Public Sewer
- Water: Public
- Utilities for property: Underground Utilities
Community & HOA
Community
- Subdivision: The Reserves At Buffalo
HOA
- Has HOA: Yes
- Services included: Maintenance Grounds
- HOA fee: $58 monthly
- HOA name: Reserves at Buffalo
- HOA phone: 702-531-3382
Location
- Region: Las Vegas
Financial & listing details
- Price per square foot: $285/sqft
- Tax assessed value: $421,331
- Annual tax amount: $3,434
- Date on market: 5/31/2026
- Listing agreement: Exclusive Right To Sell
- Listing terms: Cash,Conventional,FHA,VA Loan
Estimated market value
$516,100
$490,000 - $542,000
$2,661/mo
Price history
| Date | Event | Price |
|---|---|---|
| 8/18/2026 | Price change | $525,000-4.5%$285/sqft |
Source:  LVR #2782719 Report a problem LVR #2782719 Report a problem | ||
| 5/31/2026 | Listed for sale | $550,000+6.8%$298/sqft |
Source: LVR #2782719 Report a problem | ||
| 3/25/2022 | Sold | $515,000+3.6%$279/sqft |
Source: LVR #2365619 Report a problem | ||
| 2/4/2022 | Pending sale | $497,000$270/sqft |
Source: LVR #2365619 Report a problem | ||
| 1/31/2022 | Listed for sale | $497,000$270/sqft |
Source: LVR #2365619 Report a problem | ||
| 1/28/2022 | Pending sale | $497,000$270/sqft |
Source: LVR #2365619 Report a problem | ||
| 1/25/2022 | Listed for sale | $497,000+14.3%$270/sqft |
Source: LVR #2365619 Report a problem | ||
| 6/24/2021 | Sold | $435,000+6.1%$236/sqft |
Source: LVR #2302813 Report a problem | ||
| 6/16/2021 | Pending sale | $410,000$222/sqft |
Source: LVR #2302813 Report a problem | ||
| 6/15/2021 | Listed for sale | $410,000$222/sqft |
Source: LVR #2302813 Report a problem | ||
| 6/10/2021 | Pending sale | $410,000$222/sqft |
Source: LVR #2302813 Report a problem | ||
| 6/8/2021 | Listed for sale | $410,000+17.1%$222/sqft |
Source: LVR #2302813 Report a problem | ||
| 10/10/2019 | Sold | $350,000+16.6%$190/sqft |
Source: Public Record Report a problem | ||
| 5/13/2016 | Sold | $300,224$163/sqft |
Source: Public Record Report a problem | ||
Public tax history
| Year | Property taxes | Tax assessment |
|---|---|---|
| 2026 | $3,437 +3% | $147,466 -0.7% |
| 2025 | $3,337 +3% | $148,501 +11.1% |
| 2024 | $3,240 +3% | $133,655 +8.6% |
| 2023 | $3,146 +3% | $123,118 +7.1% |
| 2022 | $3,054 -0.6% | $114,927 +2.9% |
| 2021 | $3,071 +6.7% | $111,721 +3.7% |
| 2020 | $2,878 +3% | $107,700 +7.7% |
| 2019 | $2,794 +5.7% | $99,960 |
| 2018 | $2,644 | $99,960 -0.2% |
| 2017 | $2,644 | $100,209 +472.6% |
| 2016 | $2,644 +636% | $17,500 +42.9% |
| 2015 | $359 | $12,250 |
Find assessor info on the county website
Monthly payment
Est. payment
Payment breakdown
Explore the cost of this home by adjusting the details. Changes won't be saved.Climate risks
Neighborhood: Enterprise
Nearby schools
Schools provided by the listing agent
- Elementary: Steele, Judith D.,Steele, Judith D.
- Middle: Canarelli Lawrence & Heidi
- High: Sierra Vista High
Source: LVR. This data may not be complete. We recommend contacting the local school district to confirm school assignments for this home.
- $481,6003 bd2 ba1.8k sqft7856 Hamilton Pool Dr, Las Vegas, NV 89113Off Market
- $530,4004 bd3 ba2.5k sqft7848 Hamilton Pool Dr, Las Vegas, NV 89113Off Market
- $481,3003 bd2 ba1.8k sqft7860 Hamilton Pool Dr, Las Vegas, NV 89113Off Market
- $485,5003 bd2 ba1.8k sqft7844 Hamilton Pool Dr, Las Vegas, NV 89113Off Market
Similar homes
- $529,9994 bd3 ba2.5k sqft8142 Pinecrest Falls St, Las Vegas, NV 89113For Sale
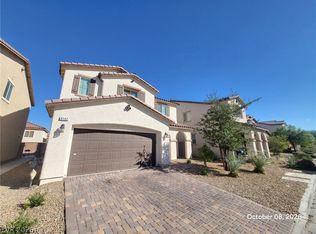 MLS ID #2826588, Dakki W. Law, Nevada Real Estate Corp. LVR
 - $540,0004 bd3 ba2.7k sqft7733 Pyrenees Park Dr, Spring Valley, NV 89113For Sale By Owner
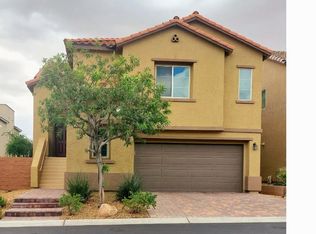
- $--3 bd3 ba1.6k sqft8236 Vino Merlot Ave, Spring Valley, NV 89113Auction
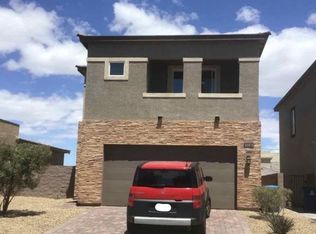 Xome
Xome - $448,0003 bd2 ba1.4k sqft7905 Sagebrush Bend St, Las Vegas, NV 89113For Sale
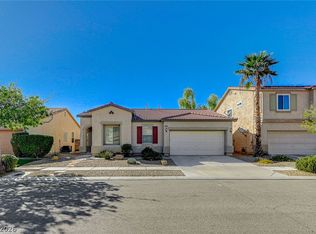 MLS ID #2827048, Marisa V. Vincent, Vegas One Realty. LVR
