Welcome to this charming and bright two-story home in Las Vegas! Featuring 3 bedrooms, vaulted ceilings, and a cozy fireplace, this home offers a spacious and inviting layout with plenty of natural light. Freshly painted interiors and new flooring give the home a fresh, updated feel, while brand-new bathroom sinks add a stylish finishing touch. The low-maintenance backyard provides an easy outdoor retreat without the upkeep, leaving more time to enjoy your home and your life. And with NO HOA, you can enjoy the freedom and flexibility that today's buyers appreciate. Warm, welcoming, and move-in ready, this home is ready for its next chapter. Property is being sold in its present condition, AS-IS. Buyer and Buyer's Agent to conduct their own due diligence and inspections.
Active
Price cut: $20K (11/6)
$395,000
8144 Cactus Flower Ct, Las Vegas, NV 89145
3beds
1,492sqft
Single Family Residence
Built in 1985
4,356 Square Feet Lot
$392,200 Zestimate®
$265/sqft
$-- HOA
What's special
Spacious and inviting layoutLow-maintenance backyardVaulted ceilingsPlenty of natural lightCozy fireplaceNew flooringBrand-new bathroom sinks
- 34 days
- 420
- 70
Zillow last checked:
Listing updated:
Listed by:
Anush Zanazanian S.0184638 (818)632-8787,
Huntington & Ellis, A Real Est
Source: LVR,MLS#: 2824420 Originating MLS: Greater Las Vegas Association of Realtors Inc
Facts & features
Interior
Bedrooms & bathrooms
- Bedrooms: 3
- Bathrooms: 2
- Full bathrooms: 2
Primary bedroom
- Description: Ceiling Light,Closet,Upstairs
- Dimensions: 15x12
Bedroom 2
- Description: Closet,Downstairs
- Dimensions: 12x12
Dining room
- Description: Dining Area
- Dimensions: 8x10
Kitchen
- Description: Breakfast Nook/Eating Area
Living room
- Description: Front,Vaulted Ceiling
- Dimensions: 15x14
Heating
- Electric
Cooling
- Central Air, Electric
Appliances
- Included: Built-In Gas Oven, Gas Cooktop, Refrigerator
- Laundry: Gas Dryer Hookup, Main Level
Features
- Bathroom on Main Level, Bedroom on Main Level, None, Programmable Thermostat
- Flooring: Tile
- Number of fireplaces: 1
- Fireplace features: Gas, Living Room
Interior area
- Total structure area: 1,492
- Total interior livable area: 1,492 sqft
Video & virtual tour
Property
Parking
- Total spaces: 2
- Parking features: Attached, Garage, Inside Entrance, Private
- Attached garage spaces: 2
Features
- Stories: 2
- Patio & porch: Porch
- Exterior features: Porch, Private Yard
- Fencing: Block,Back Yard
Lot
- Size: 4,356 Square Feet
- Features: Trees, < 1/4 Acre
Details
- Parcel number: 13833219026
- Zoning description: Single Family
- Horse amenities: None
Construction
Type & style
- Home type: SingleFamily
- Architectural style: Two Story
- Property subtype: Single Family Residence
- Attached to another structure: Yes
Materials
- Roof: Tile
Condition
- Resale
- Year built: 1985
Utilities & green energy
- Electric: Photovoltaics None
- Sewer: Public Sewer
- Water: Public
- Utilities for property: Underground Utilities
Community & HOA
Community
- Subdivision: Cimarron Heights
HOA
- Has HOA: No
- Amenities included: None
Location
- Region: Las Vegas
Financial & listing details
- Price per square foot: $265/sqft
- Tax assessed value: $193,526
- Annual tax amount: $1,484
- Date on market: 10/9/2026
- Listing agreement: Exclusive Right To Sell
- Listing terms: Cash,Conventional,FHA,VA Loan
- Ownership: Single Family Residential
Estimated market value
$392,200
$373,000 - $412,000
$1,978/mo
Price history
| Date | Event | Price |
|---|---|---|
| 11/6/2026 | Price change | $395,000-4.8%$265/sqft |
Source:  LVR #2824420 Report a problem | ||
| 10/9/2026 | Listed for sale | $415,000+56.6%$278/sqft |
Source: LVR #2824420 Report a problem | ||
| 3/8/2006 | Sold | $265,000+76.7%$178/sqft |
Source: Public Record Report a problem | ||
| 10/29/2002 | Sold | $149,990+16.7%$101/sqft |
Source: Public Record Report a problem | ||
| 6/28/2001 | Sold | $128,500$86/sqft |
Source: Public Record Report a problem | ||
Public tax history
| Year | Property taxes | Tax assessment |
|---|---|---|
| 2026 | $1,487 +8% | $67,734 -2.5% |
| 2025 | $1,376 +7.9% | $69,459 +3.2% |
| 2024 | $1,275 +8% | $67,308 +16.3% |
| 2023 | $1,181 +8% | $57,863 +5.4% |
| 2022 | $1,094 +7.7% | $54,900 +2.3% |
| 2021 | $1,015 +6.8% | $53,650 +6.7% |
| 2020 | $951 +4.8% | $50,282 +6.6% |
| 2019 | $907 +6.9% | $47,171 |
| 2018 | $849 | $47,171 +2.3% |
| 2017 | $849 | $46,103 +8.6% |
| 2016 | $849 +3.5% | $42,464 +17.6% |
| 2015 | $820 | $36,096 -2.4% |
| 2014 | $820 | $36,965 |
| 2013 | -- | $36,965 +58.8% |
| 2012 | -- | $23,282 -23.7% |
| 2011 | -- | $30,531 +0.3% |
| 2010 | -- | $30,428 -23.9% |
| 2009 | -- | $39,977 |
| 2008 | -- | $39,977 -46.1% |
| 2007 | -- | $74,170 +9% |
| 2006 | -- | $68,040 +18.9% |
| 2005 | -- | $57,204 +41.6% |
| 2004 | -- | $40,390 +7.1% |
| 2003 | -- | $37,730 -0.5% |
| 2002 | -- | $37,910 +11.1% |
| 2001 | -- | $34,120 |
Find assessor info on the county website
Monthly payment
Est. payment
Payment breakdown
Explore the cost of this home by adjusting the details. Changes won't be saved.Climate risks
Neighborhood: Angel Park Lindell
Nearby schools
Schools provided by the listing agent
- Elementary: Jacobson, Walter E.,Jacobson, Walter E.
- Middle: Johnson Walter
- High: Bonanza
Source: LVR. This data may not be complete. We recommend contacting the local school district to confirm school assignments for this home.


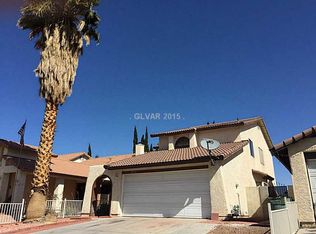
Similar homes
- $429,9993 bd2 ba1.8k sqft7812 Canoe Ln, Las Vegas, NV 89145For Sale
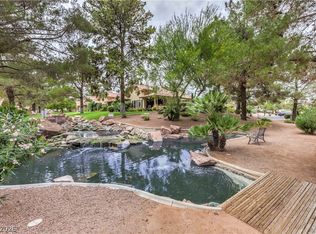 MLS ID #2833894, Jessica L. Beyer, Precision Realty. LVR
- $425,0003 bd2 ba1.9k sqft7900 Canoe Ln, Las Vegas, NV 89145For Sale
 MLS ID #2832539, Craig Tann, Huntington & Ellis, A Real Est. LVR
- $395,0003 bd2 ba1.4k sqft417 Cherry Meadows Ct, Las Vegas, NV 89145For Sale
 MLS ID #2814642, Minhe Zhu, City Villa Realty & Management. LVR
- $373,0003 bd3 ba1.5k sqft469 Europa Way, Las Vegas, NV 89145For Sale
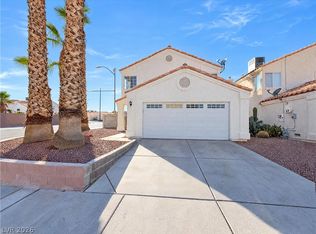 MLS ID #2830894, Rachel Griego, Opendoor Brokerage LLC. LVR
