The cutest nearly 1,100 square foot 2-bedroom aluminum sided bungalow style home that you ever did see -- seriously! This turnkey real life dollhouse offers a quaint and inviting foyer, gracious bright and airy 17X16 front facing living room, lovely eat-in kitchen complete with tile countertops in addition to a side facing exterior access point, two nice sized bedrooms -- both with a neat sliding barn door access point, large laundry/mechanical/mudroom area, and a tastefully renovated full hall bath. You will also find an attached garage, expanded rear concrete patio area, sprawling privacy fenced backyard (six-foot fence -- installed by Goodman Fence Inc. in 2020) with a storage shed as well as a firepit, newer sewer line from house to main, and a newer architectural roof. So neatly decorated and as darling as they come, this quaint residential dwelling is sure to have a short shelf life!
Pending
$98,500
815 3rd St, Lincoln, IL 62656
2beds
1,090sqft
Single Family Residence, Residential
Built in 1949
9,100 Square Feet Lot
$97,900 Zestimate®
$90/sqft
$-- HOA
What's special
So neatly decoratedTwo nice sized bedroomsAttached garageQuaint and inviting foyerLovely eat-in kitchenStorage shedTile countertops
- 42 days
- 19
- 3
Zillow last checked:
Listing updated:
Listed by:
Seth A Goodman 217-737-3742,
ME Realty
Source: RMLS Alliance as distributed by MLS GRID,MLS#: CA1046127 Originating MLS: Capital Area Association of Realtors
Originating MLS: Capital Area Association of Realtors
Facts & features
Interior
Bedrooms & bathrooms
- Bedrooms: 2
- Bathrooms: 1
- Full bathrooms: 1
Bedroom 1
- Level: Main
- Dimensions: 13ft 0in x 11ft 0in
Bedroom 2
- Level: Main
- Dimensions: 13ft 0in x 11ft 0in
Other
- Level: Main
- Dimensions: 10ft 0in x 9ft 0in
Kitchen
- Level: Main
- Dimensions: 10ft 0in x 10ft 0in
Laundry
- Level: Main
- Dimensions: 13ft 0in x 9ft 0in
Living room
- Level: Main
- Dimensions: 17ft 0in x 16ft 0in
Main level
- Area: 1090
Heating
- Forced Air
Appliances
- Included: Dishwasher, Range
Features
- Ceiling Fan(s)
- Windows: Blinds
- Basement: Crawl Space
Interior area
- Total structure area: 1,090
- Total interior livable area: 1,090 sqft
Video & virtual tour
Property
Parking
- Total spaces: 1
- Parking features: Attached
- Attached garage spaces: 1
Features
- Patio & porch: Patio, Porch
Lot
- Size: 9,100 Square Feet
- Dimensions: 65 x 140
- Features: Level
Details
- Additional structures: Shed(s)
- Parcel number: 1249600400
Construction
Type & style
- Home type: SingleFamily
- Architectural style: Ranch
- Property subtype: Single Family Residence, Residential
Materials
- Aluminum Siding
- Foundation: Block, Concrete Perimeter
- Roof: Rubber,Shingle
Condition
- New construction: No
- Year built: 1949
Utilities & green energy
- Sewer: Public Sewer
- Water: Public
Community & HOA
Community
- Subdivision: None
Location
- Region: Lincoln
Financial & listing details
- Price per square foot: $90/sqft
- Tax assessed value: $80,490
- Annual tax amount: $1,980
- Date on market: 8/30/2026
- Cumulative days on market: 43 days
Estimated market value
$97,900
$93,000 - $103,000
$1,019/mo
Price history
| Date | Event | Price |
|---|---|---|
| 9/2/2026 | Pending sale | $98,500$90/sqft |
Source:  RMLS Alliance as distributed by MLS GRID #CA1046127 Report a problem RMLS Alliance as distributed by MLS GRID #CA1046127 Report a problem | ||
| 8/30/2026 | Listed for sale | $98,500+101%$90/sqft |
Source: RMLS Alliance as distributed by MLS GRID #CA1046127 Report a problem | ||
| 7/1/2011 | Sold | $49,000$45/sqft |
Source: Public Record Report a problem | ||
Public tax history
| Year | Property taxes | Tax assessment |
|---|---|---|
| 2024 | $1,884 +7.2% | $26,830 +8% |
| 2023 | $1,757 +5.3% | $24,840 +7.3% |
| 2022 | $1,669 +4.9% | $23,160 +3.9% |
| 2021 | $1,591 -0.2% | $22,300 |
| 2020 | $1,594 +2.9% | $22,300 +2% |
| 2019 | $1,549 +4.3% | $21,870 |
| 2018 | $1,486 +93.3% | $21,870 +4% |
| 2017 | $769 -46% | $21,030 -1.1% |
| 2016 | $1,424 | $21,270 -1.6% |
| 2015 | $1,424 | $21,620 |
| 2014 | $1,424 | $21,620 +8.4% |
| 2013 | $1,424 | $19,950 -1.5% |
| 2012 | $1,424 +1.1% | $20,250 -0.7% |
| 2011 | $1,409 -30% | $20,390 -2.4% |
| 2010 | $2,012 | $20,890 |
Find assessor info on the county website
Monthly payment
Est. payment
Payment breakdown
Explore the cost of this home by adjusting the details. Changes won't be saved.Climate risks
Neighborhood: 62656
Nearby schools
Schools provided by the listing agent
- High: Lincoln
Source: RMLS Alliance as distributed by MLS GRID. This data may not be complete. We recommend contacting the local school district to confirm school assignments for this home.


Similar homes
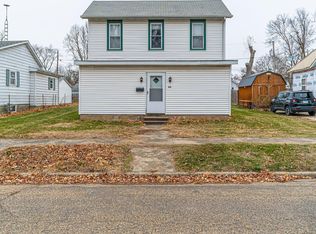
- $--3 bd1 ba1.1k sqft725 Oklahoma Ave, Lincoln, IL 62656Auction
 Auction.com 2
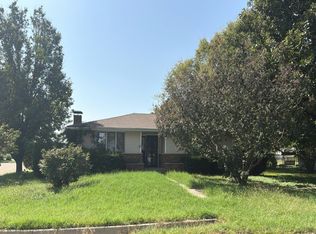
 - $95,0003 bd1 ba1k sqft1107 N McLean St, Lincoln, IL 62656For Sale

 MLS ID #CA1046547, Seth A Goodman, ME Realty. RMLS Alliance as distributed by MLS GRID
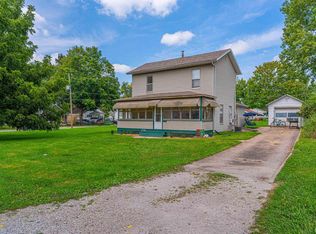
 - $79,0003 bd2 ba1.3k sqft234 2nd St, Lincoln, IL 62656For Sale
 MLS ID #CA1046125, Seth A Goodman, ME Realty. RMLS Alliance as distributed by MLS GRID
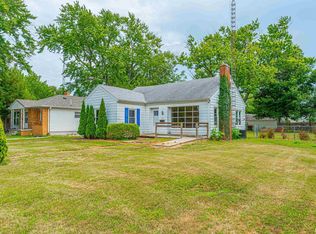
 - $109,9002 bd1 ba1k sqft922 N Kankakee St, Lincoln, IL 62656For Sale
 MLS ID #CA1045425, Seth A Goodman, ME Realty. RMLS Alliance as distributed by MLS GRID
 - $115,0003 bd2 ba1.1k sqft414 S McLean St, Lincoln, IL 62656For SaleMLS ID #CA1041381, Seth A Goodman, ME Realty. RMLS Alliance as distributed by MLS GRID
- $124,9003 bd2 ba1.3k sqft512 Frorer Ave, Lincoln, IL 62656For SaleMLS ID #CA1046216, Ty Tucker, ME Realty. RMLS Alliance as distributed by MLS GRID
- $79,9002 bd1 ba786 sqft705 N Adams St, Lincoln, IL 62656For SaleMLS ID #CA1046255, Ty Tucker, ME Realty. RMLS Alliance as distributed by MLS GRID
- $139,0002 bd1 ba1k sqft520 Lincoln Ave, Lincoln, IL 62656For SaleMLS ID #CA1046432, Seth A Goodman, ME Realty. RMLS Alliance as distributed by MLS GRID
- $69,9001 bd2 ba992 sqft516 S Main St, Lincoln, IL 62656For SaleMLS ID #CA1046474, Ty Tucker, ME Realty. RMLS Alliance as distributed by MLS GRID
- $109,9003 bd1 ba1.4k sqft1557 Walnut St, Beason, IL 62512For SaleMLS ID #CA1046137, Ty Tucker, ME Realty. RMLS Alliance as distributed by MLS GRID
- $125,0002 bd1 ba1.1k sqft810 S Spruce St, Delavan, IL 61734For SaleMLS ID #PA1270754, Joe Lee, Jim Maloof Realty, Inc.. RMLS Alliance as distributed by MLS GRID
- $129,0003 bd1 ba1.2k sqft300 N Clinton St, Middletown, IL 62666For SaleMLS ID #CA1041941, Seth A Goodman, ME Realty. RMLS Alliance as distributed by MLS GRID
