Welcome to 815 Brock Avenue. This well maintained home is move-in ready and waiting for its new owners. Recent updates include all new appliances in the past two years and new carpet throughout. The home welcomes you with charming curb appeal and a covered front porch, leading inside to a bright, light-filled living area and kitchen with an adjoining dining space. A spacious 2-car attached garage offers convenient parking and extra storage with an outdoor storage shed to boot. Fully prepared for its next owners, this property seamlessly balances comfortable everyday living with a great location near local community amenities all with a 30 minute drive to Ft. Campbell. This property also has an assumable VA loan with a 2.75% interest rate! Seller is a licensed realtor in the state of Kentucky.
Under contract
Price cut: $5K (7/13)
$220,000
815 Brock Ave, Hopkinsville, KY 42240
3beds
1,229sqft
Single Family Residence
Built in 2006
8,712 Square Feet Lot
$218,800 Zestimate®
$179/sqft
$-- HOA
What's special
Outdoor storage shedCharming curb appealCovered front porch
- 45 days |
- 126 |
- 8 |
Likely to sell faster than
Zillow last checked:
Listing updated:
Listed by:
Brandon T Steele 270-871-2872,
Haley Auctions and Realty
Source: RASK,MLS#: RA20263979
Facts & features
Interior
Bedrooms & bathrooms
- Bedrooms: 3
- Bathrooms: 2
- Full bathrooms: 2
- Main level bathrooms: 1
- Main level bedrooms: 3
Primary bedroom
- Level: Main
- Area: 161.87
- Dimensions: 13.58 x 11.92
Bedroom 2
- Level: Main
- Area: 119.17
- Dimensions: 11.92 x 10
Bedroom 3
- Level: Main
- Area: 114.17
- Dimensions: 11.42 x 10
Primary bathroom
- Level: Main
- Area: 82.5
- Dimensions: 9 x 9.17
Bathroom
- Features: Double Vanity, Tub/Shower Combo
Dining room
- Level: Main
- Area: 112.26
- Dimensions: 11.42 x 9.83
Kitchen
- Features: Bar, Pantry
- Level: Main
- Area: 117.02
- Dimensions: 11.42 x 10.25
Living room
- Level: Main
- Area: 231.71
- Dimensions: 16.75 x 13.83
Heating
- Heat Pump, Electric
Cooling
- Central Electric
Appliances
- Included: Dishwasher, Microwave, Range/Oven, Refrigerator, Dryer, Washer, Electric Water Heater
- Laundry: Laundry Closet
Features
- Ceiling Fan(s), Walls (Dry Wall), Kitchen/Dining Combo
- Flooring: Carpet, Hardwood, Vinyl
- Windows: Blinds, Drapes
- Basement: None
- Attic: Storage
- Has fireplace: No
- Fireplace features: None
Interior area
- Total structure area: 1,229
- Total interior livable area: 1,229 sqft
Property
Parking
- Total spaces: 2
- Parking features: Attached
- Attached garage spaces: 2
Accessibility
- Accessibility features: None
Features
- Patio & porch: Deck
- Fencing: None
- Body of water: None
Lot
- Size: 8,712 Square Feet
- Features: City Lot
Details
- Additional structures: Shed(s)
- Parcel number: 0850300108.01
Construction
Type & style
- Home type: SingleFamily
- Architectural style: Traditional
- Property subtype: Single Family Residence
Materials
- Vinyl Siding
- Foundation: Slab
- Roof: Shingle
Condition
- Year built: 2006
Utilities & green energy
- Sewer: City
- Water: City
- Utilities for property: Electricity Available, Garbage-Public, Internet DSL
Community & HOA
Community
- Subdivision: Unknown
HOA
- Amenities included: None
Location
- Region: Hopkinsville
Financial & listing details
- Price per square foot: $179/sqft
- Tax assessed value: $182,000
- Annual tax amount: $1,347
- Price range: $220K - $220K
- Date on market: 7/3/2026
- Road surface type: Concrete
Estimated market value
$218,800
$208,000 - $230,000
$1,389/mo
Price history
| Date | Event | Price |
|---|---|---|
| 7/23/2026 | Pending sale | $220,000$179/sqft |
Source:  RASK #RA20263979 Report a problem RASK #RA20263979 Report a problem | ||
| 7/13/2026 | Price change | $220,000-2.2%$179/sqft |
Source: RASK #RA20263979 Report a problem | ||
| 7/3/2026 | Listed for sale | $225,000+19%$183/sqft |
Source: RASK #RA20263979 Report a problem | ||
| 11/24/2021 | Sold | $189,000+3.8%$154/sqft |
Source:  RealTracs MLS as distributed by MLS GRID #2292678 Report a problem RealTracs MLS as distributed by MLS GRID #2292678 Report a problem | ||
| 10/20/2021 | Contingent | $182,000$148/sqft |
Source: RealTracs MLS as distributed by MLS GRID #2292678 Report a problem | ||
| 10/13/2021 | Price change | $182,000-1.6%$148/sqft |
Source: RealTracs MLS as distributed by MLS GRID #2292678 Report a problem | ||
| 9/25/2021 | Listed for sale | $185,000+91.4%$151/sqft |
Source: RealTracs MLS as distributed by MLS GRID #2292678 Report a problem | ||
| 7/3/2019 | Sold | $96,660-13.7%$79/sqft |
Source: Public Record Report a problem | ||
| 5/1/2017 | Listing removed | $900$1/sqft |
Source: JOHNNY BLANE MANAGEMENT Report a problem | ||
| 4/11/2017 | Listed for rent | $900$1/sqft |
Source: JOHNNY BLANE MANAGEMENT Report a problem | ||
| 2/18/2009 | Sold | $112,000+0.9%$91/sqft |
Source: Public Record Report a problem | ||
| 7/28/2006 | Sold | $111,000$90/sqft |
Source: Public Record Report a problem | ||
Public tax history
| Year | Property taxes | Tax assessment |
|---|---|---|
| 2024 | $1,347 -4.8% | $182,000 |
| 2023 | $1,414 -0.3% | $182,000 |
| 2022 | $1,418 +60.6% | $182,000 +62.5% |
| 2021 | $883 +229.7% | $112,000 |
| 2020 | $268 | $112,000 |
| 2019 | $268 | $112,000 |
| 2018 | $268 -68.9% | $112,000 |
| 2017 | $862 -23.7% | $112,000 |
| 2016 | $1,129 +336.4% | $112,000 |
| 2015 | $259 | $112,000 |
| 2014 | $259 | $112,000 |
| 2013 | $259 | $112,000 |
| 2012 | -- | $112,000 |
| 2011 | -- | $112,000 |
| 2010 | -- | $112,000 |
Find assessor info on the county website
Monthly payment
Est. payment
Payment breakdown
Explore the cost of this home by adjusting the details. Changes won't be saved.Climate risks
Neighborhood: 42240
Nearby schools
GreatSchools rating
- 6/10Millbrooke Elementary SchoolGrades: K-5Distance: 0.8 mi
- 5/10Christian County Middle SchoolGrades: 6-8Distance: 2.8 mi
- 3/10Christian County High SchoolGrades: 9-12Distance: 2.8 mi
Schools provided by the listing agent
- Elementary: Millbrooke
- Middle: Christian County
- High: Christian County
Source: RASK. This data may not be complete. We recommend contacting the local school district to confirm school assignments for this home.
- $241,5003 bd2 ba1.3k sqft817 Brock Ave, Hopkinsville, KY 42240Off Market

- $204,100-- bd-- ba1.2k sqft813 Brock Ave, Hopkinsville, KY 42240Off Market
- $221,3003 bd2 ba1.2k sqft115 Fenton Ct, Hopkinsville, KY 42240Off Market
- $224,800-- bd-- ba1.2k sqft819 Brock Ave, Hopkinsville, KY 42240Off Market
- $253,0003 bd3 ba1.3k sqft117 Fenton Ct, Hopkinsville, KY 42240Off Market
- $211,9004 bd2 ba1.7k sqft934 L C Ave, Hopkinsville, KY 42240Off Market
- $229,0004 bd2 ba1.6k sqft816 Brock Ave, Hopkinsville, KY 42240Off Market
- $187,3003 bd2 ba1.1k sqft814 Brock Ave, Hopkinsville, KY 42240Off Market
A local agent can set up tours, give advice and negotiate with sellers.
A local lender can help you make sure your offer is ready when you are.
Similar homes
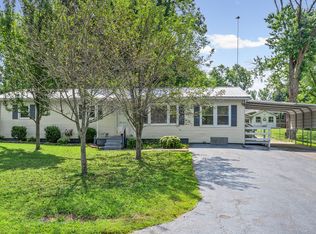
- $234,9003 bd2 ba1.3k sqft583 Winchester Dr, Hopkinsville, KY 42240For Sale

 MLS ID #3314843, Vulenzo Blount. RealTracs MLS as distributed by MLS GRID
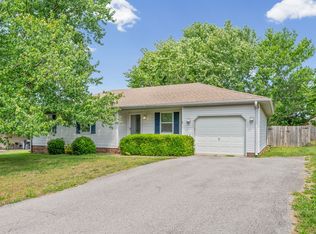
 - $235,0003 bd2 ba1.4k sqft3020 Elinor Dr, Hopkinsville, KY 42240For Sale
 MLS ID #3512556, Shayna Myers-Young. RealTracs MLS as distributed by MLS GRID
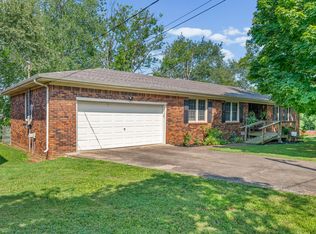
 - $215,0003 bd2 ba1.2k sqft535 Fox Chase Ct, Hopkinsville, KY 42240For Sale
 MLS ID #3215619, Shayna Myers-Young. RealTracs MLS as distributed by MLS GRID
 - $239,9003 bd3 ba1.8k sqft311 Tremont Dr, Hopkinsville, KY 42240For Sale
 MLS ID #3314280, Travis Martin. RealTracs MLS as distributed by MLS GRID
 - $235,0003 bd2 ba1.5k sqft701 Pineridge Dr, Hopkinsville, KY 42240For SaleMLS ID #3302246, Kristy Harris. RealTracs MLS as distributed by MLS GRID
- $200,0003 bd2 ba1.3k sqft3416 Greenwood Dr, Hopkinsville, KY 42240For Sale
 MLS ID #26015045, Chloe Fox, Home Front Real Estate. Imagine MLS
 - $270,0003 bd2 ba1.7k sqft300 Donna Dr, Hopkinsville, KY 42240For SaleMLS ID #3181563, Steve Nash. RealTracs MLS as distributed by MLS GRID
- $246,9003 bd2 ba1.2k sqft205 Sheridan Cir, Hopkinsville, KY 42240For SaleMLS ID #3286012, Katherine Dines. RealTracs MLS as distributed by MLS GRID
- $234,9004 bd2 ba1.7k sqft3611 Bahama Dr, Hopkinsville, KY 42240For SaleMLS ID #3217136, Desiree Murphy. RealTracs MLS as distributed by MLS GRID
- $245,0003 bd2 ba1.4k sqft314 Kauai King Dr, Hopkinsville, KY 42240For SaleMLS ID #3167647, Kim Weyrauch. RealTracs MLS as distributed by MLS GRID
- $272,0003 bd2 ba1.5k sqft1040 Billy Goat Hill Rd, Hopkinsville, KY 42240For SaleMLS ID #26020292, Clay Ahart, Home Front Real Estate. Imagine MLS
- $299,0003 bd2 ba1.5k sqft1810 Valley View Dr, Hopkinsville, KY 42240For SaleMLS ID #26021275, Brandon Warfield, Benchmark Realty, LLC - Murray. Imagine MLS
- $259,9003 bd2 ba1.3k sqft102 Saddlebrook Ct, Hopkinsville, KY 42240For SaleMLS ID #3263468, Dana Zordel. RealTracs MLS as distributed by MLS GRID
- $290,0004 bd3 ba1.6k sqft2613 Cayce Meade Dr, Hopkinsville, KY 42240For SaleMLS ID #122154, Caleb Perdue, Bhg Realty. MHCBOR
- $273,5003 bd2 ba1.6k sqft991 Wing Tip Cir, Hopkinsville, KY 42240For SaleMLS ID #3228946, Wendy Meyers. RealTracs MLS as distributed by MLS GRID
- $129,9002 bd1 ba780 sqft54 Robin Rd, Hopkinsville, KY 42240For SaleMLS ID #3510752, Wendy Meyers. RealTracs MLS as distributed by MLS GRID
- $129,9003 bd1 ba1.1k sqft603 Mechanic St, Hopkinsville, KY 42240For SaleMLS ID #3510772, Wendy Meyers. RealTracs MLS as distributed by MLS GRID
- $255,0003 bd2 ba1.4k sqft115 War Admiral Ct, Hopkinsville, KY 42240For SaleMLS ID #3216387, Tiffany Gray. RealTracs MLS as distributed by MLS GRID
- $228,0003 bd2 ba1.6k sqft7301 Madisonville Rd, Hopkinsville, KY 42240For SaleMLS ID #3158597, Shayna Myers-Young. RealTracs MLS as distributed by MLS GRID
- $199,9003 bd2 ba1k sqft717 Polk Ave, Oak Grove, KY 42262For Sale
 MLS ID #RA20264878, Tina A Cates, Keller Williams First Choice R. RASK
