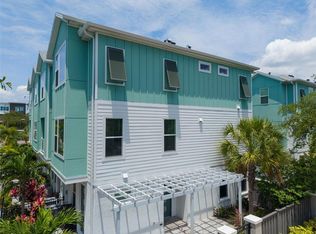
Virtually Staged. Stunning, newer construction (2020) David Weekley townhome community with excellent walkability to vibrant downtown St. Petersburg and Central Avenue. This exquisite townhome features coastal-contemporary aesthetics, open concept design and an attached, 2 car garage with your own 220V 60 amp outlet to add an EV charger. Private and situated in a very quiet location behind a gated courtyard and removed from busy streets, residents enjoy their own fenced patio space for outdoor enjoyment. All three bedrooms in this residence feature an en-suite bathroom and a sizeable closet. The second level features a gorgeous, open concept kitchen, breakfast bar, gas-fueled range cooktop, large pantry, and whole house water filtration system. Flowing from the kitchen, there is a separate dining room and oversized living room space with additional electric located in the floor for specialty lighting. Travel to the third level to experience two additional bedrooms and a full-size washer and gas dryer just outside the primary bedroom. Every detail has been covered to provide luxury living with privacy and security. In addition to a personal garage, the community has a gated front entry courtyard and the house is equipped with an elective home security system. Enjoy this highly desirable location with the opportunity to walk to phenomenal dining, shopping and entertainment venues. Ride your bike downtown, enjoy close proximity to world-class healthcare facilities, Central Avenue and highway access for ease of commuting. Minutes from two international airports and a quick 20 minute drive to the area’s sugar-sand beaches.
For sale
$775,000
815 BURLINGTON AVENUE N, ST PETERSBURG, FL 33701
3beds
1,941sqft
Townhouse
Built in 2020
1,154 Square Feet Lot
$-- Zestimate®
$399/sqft
$266/mo HOA
What's special
Large pantryBreakfast barPersonal garageGas-fueled range cooktopGorgeous open concept kitchenOpen concept designCoastal-contemporary aesthetics
- 18 days |
- 766 |
- 50 |
Likely to sell faster than
Zillow last checked:
Listing updated:
Listed by:
Janelle Chmura PA 813-380-5465,
SMITH & ASSOCIATES REAL ESTATE 727-342-3800,
Michelle Bishop 813-451-4172,
SMITH & ASSOCIATES REAL ESTATE
Source: Stellar MLS,MLS#: TB8526759 Originating MLS: Suncoast Tampa
Originating MLS: Suncoast Tampa
Facts & features
Interior
Bedrooms & bathrooms
- Bedrooms: 3
- Bathrooms: 4
- Full bathrooms: 3
- 1/2 bathrooms: 1
Rooms
- Room types: Family Room, Utility Room
Primary bedroom
- Features: En Suite Bathroom, Shower No Tub, Walk-In Closet(s)
- Level: Third
- Area: 285 Square Feet
- Dimensions: 15x19
Bedroom 2
- Features: En Suite Bathroom, Tub With Shower, Built-in Closet
- Level: Third
- Area: 132 Square Feet
- Dimensions: 11x12
Bedroom 3
- Features: En Suite Bathroom, Tub With Shower, Walk-In Closet(s)
- Level: First
- Area: 132 Square Feet
- Dimensions: 11x12
Dining room
- Level: Second
- Area: 182 Square Feet
- Dimensions: 13x14
Kitchen
- Features: Pantry
- Level: Second
- Area: 182 Square Feet
- Dimensions: 13x14
Living room
- Level: Second
- Area: 208 Square Feet
- Dimensions: 13x16
Heating
- Central, Natural Gas, Zoned
Cooling
- Central Air
Appliances
- Included: Convection Oven, Dishwasher, Disposal, Dryer, Gas Water Heater, Microwave, Range, Refrigerator, Tankless Water Heater, Washer, Water Filtration System
- Laundry: Inside, Laundry Closet, Upper Level
Features
- Eating Space In Kitchen, High Ceilings, Kitchen/Family Room Combo, Open Floorplan, PrimaryBedroom Upstairs, Stone Counters, Thermostat, Walk-In Closet(s)
- Flooring: Carpet, Ceramic Tile, Luxury Vinyl, Vinyl
- Windows: Window Treatments
- Has fireplace: No
Interior area
- Total structure area: 1,941
- Total interior livable area: 1,941 sqft
Property
Parking
- Total spaces: 2
- Parking features: Garage Door Opener, Garage Faces Rear, Ground Level, On Street
- Attached garage spaces: 2
- Has uncovered spaces: Yes
Features
- Levels: Three Or More
- Stories: 3
- Patio & porch: Patio
- Exterior features: Courtyard, Lighting, Private Entrance
- Fencing: Other
- Has view: Yes
- View description: City
Lot
- Size: 1,154 Square Feet
- Features: In County, Above Flood Plain
Details
- Parcel number: 193117128570000110
- Special conditions: None
Construction
Type & style
- Home type: Townhouse
- Architectural style: Traditional
- Property subtype: Townhouse
Materials
- Wood Frame, Wood Frame (FSC Certified)
- Foundation: Stem Wall
- Roof: Shingle
Condition
- Completed
- New construction: No
- Year built: 2020
Details
- Builder name: David Weekley
Utilities & green energy
- Sewer: Public Sewer
- Water: Public
- Utilities for property: Electricity Connected, Public, Water Connected
Green energy
- Energy efficient items: Windows
Community & HOA
Community
- Features: Community Mailbox, Deed Restrictions, Sidewalks
- Security: Fire Sprinkler System, Security Lights, Smoke Detector(s)
- Pet fee: $0 monthly
- Subdivision: BURLINGTON TWNHMS REP
HOA
- Has HOA: Yes
- Amenities included: Maintenance
- Services included: Reserve Fund, Maintenance Structure, Maintenance Grounds
- HOA fee: $266 monthly
- HOA name: Elite Property Management
- HOA phone: 813-854-2414
Location
- Region: Saint Petersburg
Financial & listing details
- Price per square foot: $399/sqft
- Tax assessed value: $727,248
- Annual tax amount: $13,907
- Date on market: 8/5/2026
- Cumulative days on market: 19 days
- Listing terms: Cash,Conventional
- Ownership: Fee Simple
- Total actual rent: 0
- Electric utility on property: Yes
- Road surface type: Paved, Asphalt
Estimated market value
Not available
Estimated sales range
Not available
Not available
Price history
| Date | Event | Price |
|---|---|---|
| 8/5/2026 | Listed for rent | $4,600$2/sqft |
Source: Stellar MLS #TB8526435 Report a problem | ||
| 1/24/2024 | Listing removed | -- |
Source: Stellar MLS #U8219249 Report a problem | ||
| 11/1/2023 | Listed for rent | $4,600$2/sqft |
Source: Stellar MLS #U8219249 Report a problem | ||
| 2/11/2020 | Sold | $545,000$281/sqft |
Source: Public Record Report a problem | ||
Public tax history
| Year | Property taxes | Tax assessment |
|---|---|---|
| 2025 | $14,487 +9.7% | $727,248 +7.5% |
| 2024 | $13,207 +54.8% | $676,750 +43.3% |
| 2023 | $8,533 +2.4% | $472,221 +3% |
| 2022 | $8,332 -1.6% | $458,467 +3% |
| 2021 | $8,464 +557.6% | $445,114 +639.6% |
| 2020 | $1,287 -0.8% | $60,180 |
| 2019 | $1,297 | $60,180 |
Find assessor info on the county website
Monthly payment
Est. payment
Payment breakdown
Explore the cost of this home by adjusting the details. Changes won't be saved.Climate risks
Neighborhood: Downtown
Nearby schools
GreatSchools rating
- 7/10North Shore Elementary SchoolGrades: PK-5Distance: 2.2 mi
- 5/10John Hopkins Middle SchoolGrades: 6-8Distance: 1 mi
- 6/10St. Petersburg High SchoolGrades: 9-12Distance: 1.4 mi
Schools provided by the listing agent
- Elementary: North Shore Elementary-PN
- Middle: John Hopkins Middle-PN
- High: St. Petersburg High-PN
Source: Stellar MLS. This data may not be complete. We recommend contacting the local school district to confirm school assignments for this home.
- $799,6003 bd4 ba1.8k sqft817 Burlington Ave N, St Petersburg, FL 33701Off Market
- $781,200-- bd-- ba1.7k sqft813 Burlington Ave N, Saint Petersburg, FL 33701Off Market
- $790,6002 bd3 ba1.7k sqft813 Burlington Ave N, St Petersburg, FL 33701Off Market

- $797,300-- bd-- ba1.8k sqft819 Burlington Ave N, Saint Petersburg, FL 33701Off Market
- $907,1003 bd4 ba1.8k sqft819 Burlington Ave N, St Petersburg, FL 33701Off Market
- $793,6003 bd4 ba1.9k sqft829 Burlington Ave N, Saint Petersburg, FL 33701Off Market
- $785,700-- bd-- ba1.9k sqft821 Burlington Ave N, Saint Petersburg, FL 33701Off Market
- $874,0003 bd4 ba1.8k sqft821 Burlington Ave N, St Petersburg, FL 33701Off Market
A local agent can set up tours, give advice and negotiate with sellers.
Similar homes
- $764,9903 bd4 ba2.2k sqft2522 12TH TERRACE N, ST PETERSBURG, FL 33713For Sale

 MLS ID #TB8520309, Dylan Lonsway, PA, QUICKSILVER REAL ESTATE GROUP. Stellar MLS
 - $799,0003 bd4 ba2k sqft2851 1ST AVENUE S, ST PETERSBURG, FL 33712For Sale
 MLS ID #TB8509019, Jennifer Thayer, KELLER WILLIAMS ST PETE REALTY. Stellar MLS
 - $600,0003 bd3 ba2k sqft5252 6TH WAY N, ST PETERSBURG, FL 33703For Sale
 MLS ID #TB8531893, Laura Blackwell, COMPASS FLORIDA LLC. Stellar MLS
 - $710,0003 bd4 ba2k sqft2526 13TH AVENUE N, ST PETERSBURG, FL 33713For Sale
 MLS ID #TB8493122, Anji Corley, KELLER WILLIAMS ST PETE REALTY. Stellar MLS
 - $795,0003 bd4 ba2.2k sqft5351 BRIDGE STREET #86, TAMPA, FL 33611For SaleMLS ID #TB8528690, Gisselle Flores, COMPASS FLORIDA LLC. Stellar MLS
- $874,9003 bd4 ba2k sqft3003 1st Ave N, Saint Petersburg, FL 33713New ConstructionOnyx + East
- $950,0003 bd4 ba2.1k sqft3005 1ST AVENUE N, ST PETERSBURG, FL 33713New ConstructionStellar MLS
- $700,0002 bd3 ba1.4k sqft412 S ALBANY AVENUE #3, TAMPA, FL 33606For SaleMLS ID #TB8541597, Svetlana Chirilova, KELLER WILLIAMS TAMPA CENTRAL. Stellar MLS
- $749,9004 bd4 ba2.2k sqft3122 W AZEELE STREET #3, TAMPA, FL 33609For SaleMLS ID #TB8531761, Ashley Nadeau, SMITH & ASSOCIATES REAL ESTATE. Stellar MLS
- $675,0003 bd3 ba2.4k sqft3840 POMPANO DRIVE SE, ST PETERSBURG, FL 33705For SaleMLS ID #TB8478317, Chase Moore, SIGHT REAL ESTATE, LLC. Stellar MLS
- $749,9004 bd4 ba2.1k sqft7605 S KISSIMMEE STREET, TAMPA, FL 33616For SaleMLS ID #TB8537663, Stephen Scott PA, PINEYWOODS REALTY LLC. Stellar MLS
- $835,0004 bd4 ba2.5k sqft5351 BRIDGE STREET #16, TAMPA, FL 33611For SaleMLS ID #TB8535782, Matt Grieser, EATON REALTY. Stellar MLS
- $565,0003 bd3 ba2.3k sqft1299 SAVONA DRIVE NE, ST PETERSBURG, FL 33702For SaleMLS ID #TB8479314, Maggie Keller, CHARLES RUTENBERG REALTY INC. Stellar MLS
- $619,9903 bd4 ba2.5k sqft2511 N GRADY AVENUE #16, TAMPA, FL 33607For SaleMLS ID #TB8541389, Yvonne Fernandes, SERIANNI REAL ESTATE INC. Stellar MLS
- $575,0003 bd3 ba2.2k sqft763 DATE PALM LANE, ST PETERSBURG, FL 33707For SaleMLS ID #TB8421610, Jennifer Orns, COMPASS FLORIDA LLC. Stellar MLS
- $735,0003 bd4 ba1.9k sqft2602 W CLEVELAND STREET #3, TAMPA, FL 33609For SaleMLS ID #TB8443332, Taylor Richey, PREMIER SOTHEBYS INTL REALTY. Stellar MLS
- $820,0004 bd5 ba2.5k sqft6023 INTERBAY BOULEVARD #1, TAMPA, FL 33611For SaleMLS ID #TB8526701, Leila Haynes, 54 REALTY LLC. Stellar MLS
- $750,0004 bd4 ba2.5k sqft4921 W PAUL AVENUE #4, TAMPA, FL 33611For SaleMLS ID #TB8461260, Michael Ceparano, FUTURE HOME REALTY INC. Stellar MLS
- $749,9004 bd3 ba2.3k sqft4468 57TH AVENUE N, ST PETERSBURG, FL 33714New ConstructionMLS ID #TB8496152, Jennifer Whitaker, CENTURY 21 COAST TO COAST. Stellar MLS
- $685,0004 bd3 ba2.1k sqft4277 43RD AVENUE N, ST PETERSBURG, FL 33714New ConstructionMLS ID #TB8514741, Nina Becker, MAVREALTY. Stellar MLS
