Calling all investors, come grab this bank foreclosure for an investment or flip. Features include hard wood and laminate floors, updated kitchen with stainless appliances including a smooth top range and built in microwave, family room with wood stove could also be made into a 3rd bedroom, large backyard with mature trees and located close to schools, shopping and highways. No sellers disclosure or survey since it's a bank foreclosure.
Foreclosed
Est. $201,600
815 E Humphreys St, Seguin, TX 78155
2beds
1,631sqft
Single Family Residence
Built in 1955
9,321 Square Feet Lot
$201,600 Zestimate®
$124/sqft
$-- HOA
What's special
Built in microwaveSmooth top range
- 417 days
- 3
- 0
Zillow last checked:
Listing updated:
Listed by:
Christina Whipple TREC #428670 (210) 601-1466,
RE/MAX Preferred, REALTORS
Source: LERA MLS,MLS#: 1898863
Facts & features
Interior
Bedrooms & bathrooms
- Bedrooms: 2
- Bathrooms: 2
- Full bathrooms: 2
Primary bedroom
- Features: Walk-In Closet(s), Full Bath
- Area: 132
- Dimensions: 12 x 11
Bedroom 2
- Area: 165
- Dimensions: 15 x 11
Primary bathroom
- Features: Tub/Shower Combo, Single Vanity
- Area: 63
- Dimensions: 9 x 7
Dining room
- Area: 99
- Dimensions: 11 x 9
Family room
- Area: 336
- Dimensions: 21 x 16
Kitchen
- Area: 80
- Dimensions: 10 x 8
Living room
- Area: 209
- Dimensions: 19 x 11
Heating
- Central, Electric
Cooling
- Central Air
Appliances
- Included: Microwave, Range, Refrigerator, Disposal, Dishwasher, Electric Water Heater, Electric Cooktop
- Laundry: Washer Hookup, Dryer Connection
Features
- Two Living Area, Breakfast Bar, Pantry, Game Room, Ceiling Fan(s), Chandelier
- Flooring: Wood, Laminate
- Windows: Window Coverings
- Number of fireplaces: 1
- Fireplace features: One, Family Room
Interior area
- Total interior livable area: 1,631 sqft
Property
Parking
- Total spaces: 2
- Parking features: One Car Garage, Garage Door Opener, Utility Area in Garage, One Car Carport
- Garage spaces: 1
- Carport spaces: 1
- Covered spaces: 2
Features
- Levels: Multi/Split
- Stories: 1.5
- Patio & porch: Patio
- Pool features: None
- Fencing: Privacy
Lot
- Size: 9,321 Square Feet
- Features: Curbs
- Residential vegetation: Mature Trees
Details
- Parcel number: 1G0380041201000000
Construction
Type & style
- Home type: SingleFamily
- Property subtype: Single Family Residence
Materials
- Wood Siding
- Roof: Composition
Condition
- Pre-Owned
- New construction: No
- Year built: 1955
Utilities & green energy
- Sewer: Sewer System
- Water: Water System
Community & HOA
Community
- Features: None
- Subdivision: Bruns Bauer
Location
- Region: Seguin
Financial & listing details
- Price per square foot: $124/sqft
- Tax assessed value: $166,005
- Annual tax amount: $3,174
- Price range: $160K - $201.6K
- Date on market: 9/8/2025
- Cumulative days on market: 50 days
- Listing terms: Cash
- Road surface type: Paved
Foreclosure details
Estimated market value
$201,600
$175,000 - $230,000
$1,713/mo
Price history
| Date | Event | Price |
|---|---|---|
| 10/31/2025 | Sold | -- |
Source:  LERA MLS #1898863 Report a problem LERA MLS #1898863 Report a problem | ||
| 10/28/2025 | Pending sale | $179,900$110/sqft |
Source: LERA MLS #1898863 Report a problem | ||
| 10/15/2025 | Contingent | $179,900$110/sqft |
Source: LERA MLS #1898863 Report a problem | ||
| 10/3/2025 | Price change | $179,900-10%$110/sqft |
Source: LERA MLS #1898863 Report a problem | ||
| 9/8/2025 | Listed for sale | $199,900+14.3%$123/sqft |
Source: LERA MLS #1898863 Report a problem | ||
| 2/11/2025 | Listing removed | $1,700$1/sqft |
Source: Zillow Rentals Report a problem | ||
| 1/21/2025 | Listed for rent | $1,700-2.9%$1/sqft |
Source: Zillow Rentals Report a problem | ||
| 9/11/2024 | Listing removed | $1,750$1/sqft |
Source: Zillow Rentals Report a problem | ||
| 9/4/2024 | Listed for rent | $1,750$1/sqft |
Source: Zillow Rentals Report a problem | ||
| 8/2/2024 | Listing removed | -- |
Source: Zillow Rentals Report a problem | ||
| 6/10/2024 | Price change | $1,750-2.8%$1/sqft |
Source: Zillow Rentals Report a problem | ||
| 5/7/2024 | Price change | $1,800+1.4%$1/sqft |
Source: Zillow Rentals Report a problem | ||
| 4/28/2024 | Price change | $1,775-1.4%$1/sqft |
Source: Zillow Rentals Report a problem | ||
| 4/17/2024 | Listed for rent | $1,800+20%$1/sqft |
Source: Zillow Rentals Report a problem | ||
| 4/21/2021 | Listing removed | -- |
Source: Zillow Rental Manager Report a problem | ||
| 4/18/2021 | Listed for rent | $1,500+15.4%$1/sqft |
Source: Zillow Rental Manager Report a problem | ||
| 1/8/2019 | Listing removed | $1,300$1/sqft |
Source: Trintals Report a problem | ||
| 12/22/2018 | Listed for rent | $1,300$1/sqft |
Source: Trintals Report a problem | ||
| 12/21/2018 | Listing removed | $174,900$107/sqft |
Source: CENTURY 21 United-D&D #353606 Report a problem | ||
| 10/18/2018 | Price change | $174,900-2.8%$107/sqft |
Source: CENTURY 21 United-D&D #353606 Report a problem | ||
| 7/13/2018 | Listed for sale | $179,900+2.9%$110/sqft |
Source: Century 21 United - D&D #353606 Report a problem | ||
| 8/11/2017 | Listing removed | $174,900$107/sqft |
Source: CENTURY 21 United-D&D #314001 Report a problem | ||
| 8/1/2017 | Price change | $174,900-0.6%$107/sqft |
Source: CENTURY 21 United-D&D #314001 Report a problem | ||
| 7/7/2017 | Price change | $175,900+6.7%$108/sqft |
Source: CENTURY 21 United-D&D #314001 Report a problem | ||
| 6/30/2017 | Price change | $164,900-6.3%$101/sqft |
Source: CENTURY 21 United-D&D #314001 Report a problem | ||
| 6/27/2017 | Listed for sale | $175,900$108/sqft |
Source: CENTURY 21 United-D&D #314001 Report a problem | ||
| 1/24/2017 | Sold | -- |
Source:  Central Texas MLS #304787 Report a problem Central Texas MLS #304787 Report a problem | ||
| 9/18/2013 | Sold | -- |
Source: Agent Provided Report a problem | ||
Public tax history
| Year | Property taxes | Tax assessment |
|---|---|---|
| 2025 | $3,198 -19.7% | $166,005 -20.3% |
| 2024 | $3,984 +3.7% | $208,370 +5.8% |
| 2023 | $3,843 -11.2% | $196,876 -3.8% |
| 2022 | $4,330 +28.7% | $204,652 +34.1% |
| 2021 | $3,366 +5.9% | $152,601 +9.9% |
| 2020 | $3,177 | $138,869 +3.5% |
| 2019 | -- | $134,214 +1.1% |
| 2018 | $3,111 +8.3% | $132,783 +8.2% |
| 2017 | $2,874 +63.3% | $122,767 +3.1% |
| 2016 | $1,760 -7.4% | $119,057 +5.7% |
| 2015 | $1,901 | $112,678 +6.3% |
| 2014 | $1,901 | $106,005 -3% |
| 2013 | -- | $109,236 -2.5% |
| 2012 | -- | $112,038 |
| 2011 | -- | $112,038 -5% |
| 2010 | -- | $117,920 -1.6% |
| 2009 | -- | $119,897 -2.4% |
| 2008 | -- | $122,868 +10.4% |
| 2007 | -- | $111,258 +8.8% |
| 2006 | -- | $102,215 +8.1% |
| 2005 | -- | $94,565 +30.7% |
| 2004 | -- | $72,330 +20.2% |
| 2003 | -- | $60,166 |
| 2002 | -- | -- |
| 2001 | -- | -- |
| 2000 | -- | -- |
Find assessor info on the county website
Monthly payment
Climate risks
Neighborhood: 78155
Nearby schools
Schools provided by the listing agent
- Elementary: Weinert
- Middle: Barnes, Jim
- High: Seguin
- District: Seguin
Source: LERA MLS. This data may not be complete. We recommend contacting the local school district to confirm school assignments for this home.
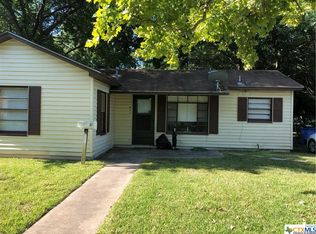
Similar homes
- $197,5004 bd2 ba1.2k sqft705 SHORT AVE, Seguin, TX 78155For Sale
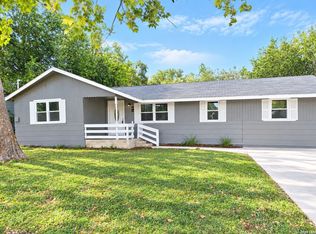
 MLS ID #2026075, Sharon Peters TREC #482835, Sharon Peters. LERA MLS
 - $195,0002 bd2 ba1.4k sqft735 San Antonio Ave, Seguin, TX 78155Active
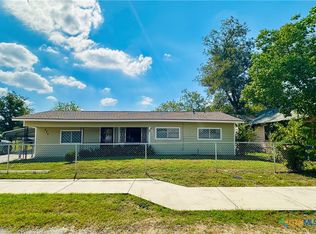
 MLS ID #627486, Amanda Lopez, San Antonio Elite Realty. Central Texas MLS
 - $219,5003 bd2 ba1.1k sqft433 Wallace St, Seguin, TX 78155Active
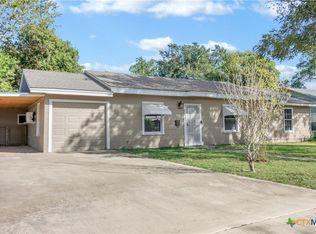 MLS ID #628047, Heath Anders, Anders Pierce Realty, LLC. Central Texas MLS
 - $249,0003 bd1 ba1.7k sqft621 E Hackberry, Seguin, TX 78155For Sale
 MLS ID #2024995, Vanessa Pizana TREC #720906, Epique Realty LLC. LERA MLS
 - $224,9002 bd2 ba1.6k sqft401 E WEINERT ST, Seguin, TX 78155For SaleMLS ID #2009345, Teri Tate TREC #682827, Tarpon Blue Real Estate. LERA MLS
- $190,0003 bd2 ba876 sqft705 E Mountain St, Seguin, TX 78155ActiveMLS ID #626562, The Smartt Team, Keller Williams Heritage. Central Texas MLS
- $292,0003 bd2 ba2k sqft703 E KREZDORN ST, Seguin, TX 78155For SaleMLS ID #2025608, Steven Olinick TREC #833704, Texas Edge Realty. LERA MLS
- $187,0003 bd2 ba1.2k sqft604 New Braunfels, Seguin, TX 78155For SaleMLS ID #1878720, Ronald Henry TREC #597935, Just Focus Real Estate. LERA MLS
- $220,0003 bd2 ba1.5k sqft415 N Erskine, Seguin, TX 78155For SaleMLS ID #1971708, Patricio Galaviz TREC #693980, All City San Antonio Registered Series. LERA MLS
- $215,0003 bd2 ba1.2k sqft161 TONTO TRL, Seguin, TX 78155For SaleMLS ID #2025751, Rhoda Adames TREC #778957, Real Broker, LLC. LERA MLS
- $229,9004 bd2 ba1.6k sqft213 Romberg St, Seguin, TX 78155ActiveMLS ID #628049, Debbie Engbrock, Keller Williams Heritage. Central Texas MLS
- $219,0002 bd1 ba1k sqft505 N Heideke, Seguin, TX 78155For SaleMLS ID #2000250, John Prell TREC #493630, Creekview Realty. LERA MLS
- $224,9002 bd1 ba1.5k sqft210 E Cedar St, Seguin, TX 78155Active
 MLS ID #3358489, Rey Mata, Land Up Realty & Investments. Unlock MLS
 - $232,0003 bd2 ba1.3k sqft415 Elm St, Seguin, TX 78155ActiveMLS ID #620371, Bridgette Simon, Real Broker, LLC. Central Texas MLS
- $235,0002 bd1 ba1.5k sqft210 S Cedar St, Seguin, TX 78155ActiveMLS ID #623297, Rey Mata, Land Up Realty & Investments. Central Texas MLS
- $220,0003 bd2 ba1k sqft815 4th St, Seguin, TX 78155ActiveMLS ID #628142, Maria Gaitan, RE/MAX GO - NB. Central Texas MLS
- $240,0003 bd3 ba1.8k sqft1130 Bartholomae Street, Seguin, TX 78155For SaleMLS ID #1990650, Hannah Roberts TREC #831938, Real Broker, LLC. LERA MLS
- $222,9002 bd2 ba1.4k sqft761 Baker, Seguin, TX 78155For SaleMLS ID #2018333, Michael Boyd TREC #670226, Vylla Home. LERA MLS
- $179,9001 bd1 ba2k sqft206 E Pine St, Seguin, TX 78155ActiveMLS ID #625129, Duley Dawson, Dawson & Associates. Central Texas MLS
- $162,0002 bd1 ba816 sqft963 Bismark, Seguin, TX 78155For SaleMLS ID #2006528, Cara Deharde TREC #585511, South Texas Realty, LLC. LERA MLS
