NEW CONSTRUCTION BY MTY BUILDERS! Modern living in the gated Highland Heights Square community. This 3-bedroom, 2.5 bath home offers open-concept living with soaring ceilings, a chef's kitchen with oversized quartz countertops, modern appliances, and LVP flooring. The luxurious primary bath and walk-in closet create a true retreat. Enjoy a fully fenced backyard, solar panel preparation ready, whole-home coaxial infrastructure, and reserved parking. The Smart Home Advantage Package includes a video doorbell, an electronic deadbolt, smart thermostat, Wi-Fi garage door opener, solar preparation, and 220V EV charger in the garage. Minutes from I-45, US-290 and Loop 610, with quick access to Downtown, the Medical Center, the Energy Corridor, and IAH Airport. MOVE IN READY!
New construction
$356,888
815 Elkhart St #A, North Houston, TX 77091
3beds
1,538sqft
Townhouse
Built in 2026
-- sqft lot
$356,000 Zestimate®
$232/sqft
$155/mo HOA
What's special
Modern appliancesLvp flooringSoaring ceilingsFully fenced backyardWalk-in closetOpen-concept livingLuxurious primary bath
- 11 days
- 29
- 3
Zillow last checked:
Listing updated:
Listed by:
Bella Syevens TREC #0656729 832-798-1135,
Step Real Estate
Source: HAR,MLS#: 36877755
Facts & features
Interior
Bedrooms & bathrooms
- Bedrooms: 3
- Bathrooms: 3
- Full bathrooms: 2
- 1/2 bathrooms: 1
Primary bedroom
- Level: Second
- Area: 195
- Dimensions: 15x13
Bedroom
- Level: First
- Area: 132
- Dimensions: 12x11
Bedroom
- Level: First
- Area: 132
- Dimensions: 11x12
Other
- Level: First
- Area: 48
- Dimensions: 4x12
Other
- Level: Second
Dining room
- Level: Second
- Area: 192
- Dimensions: 12X16
Kitchen
- Level: Second
- Area: 112
- Dimensions: 14x8
Living room
- Level: Second
- Area: 240
- Dimensions: 20x12
Heating
- Natural Gas
Cooling
- Ceiling Fan(s), Electric
Appliances
- Included: ENERGY STAR Qualified Appliances, Disposal, Refrigerator, Freestanding Oven, Microwave, Gas Range, Dryer, Washer, Dishwasher, Washer/Dryer
- Laundry: Inside
Features
- High Ceilings, 2 Bedrooms Down, Primary Bed - 2nd Floor, Walk-In Closet(s)
- Flooring: Carpet, Vinyl
- Windows: Insulated/Low-E windows
- Has fireplace: No
Interior area
- Total structure area: 1,538
- Total interior livable area: 1,538 sqft
Property
Parking
- Total spaces: 2
- Parking features: Attached, Auto Garage Door Opener
- Attached garage spaces: 2
Features
- Levels: One
- Stories: 2
- Fencing: Fenced
Details
- Parcel number: 0610040350010
Construction
Type & style
- Home type: Townhouse
- Architectural style: Contemporary,Traditional
- Property subtype: Townhouse
Materials
- Cement Siding
- Foundation: Slab
- Roof: Composition
Condition
- New construction: Yes
- Year built: 2026
Details
- Builder name: MTY Builder
Utilities & green energy
- Sewer: Public Sewer
- Water: Public
Green energy
- Energy efficient items: Thermostat, HVAC
Community & HOA
Community
- Subdivision: Highland Heights Annex
HOA
- Has HOA: Yes
- Amenities included: Controlled Access
- HOA fee: $155 monthly
Location
- Region: North Houston
Financial & listing details
- Price per square foot: $232/sqft
- Date on market: 10/21/2026
- Listing terms: Cash,Conventional,FHA,Investor,VA Loan
- Road surface type: Concrete
Estimated market value
$356,000
$338,000 - $374,000
$2,210/mo
Price history
| Date | Event | Price |
|---|---|---|
| 10/21/2026 | Listed for sale | $356,888$232/sqft |
Source:  HAR #36877755 Report a problem | ||
Public tax history
Tax history is unavailable.
Monthly payment
Est. payment
Payment breakdown
Explore the cost of this home by adjusting the details. Changes won't be saved.Climate risks
Neighborhood: Acres Home
Nearby schools
Schools provided by the listing agent
- Elementary: Highland Heights Elementary School
- Middle: Williams Middle School
- High: Washington High School
Source: HAR. This data may not be complete. We recommend contacting the local school district to confirm school assignments for this home.

Similar homes
- $355,0003 bd4 ba1.9k sqft841 Rachel St #C, Houston, TX 77091New Construction
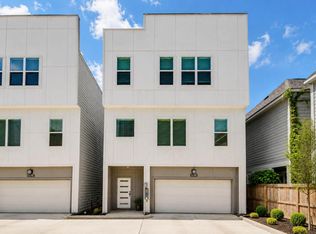 MLS ID #62578238, Thai Klam, Compass RE Texas, LLC - Houston. HAR
- $354,9004 bd3 ba1.7k sqft5927 Wheatley St, Houston, TX 77091New Construction
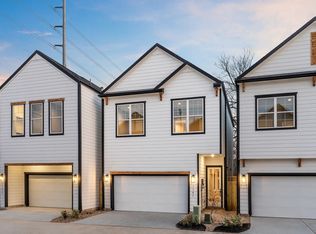 MLS ID #69445654, Natalie Garza, Compass RE Texas, LLC - Houston. HAR
- $329,9003 bd3 ba1.6k sqft5925 Wheatley Ln, Houston, TX 77091New Construction
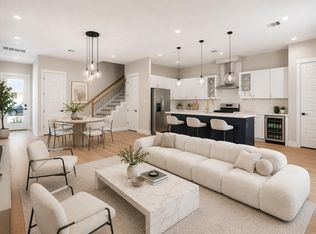 MLS ID #16500552, Natalie Garza, Compass RE Texas, LLC - Houston. HAR
- $345,0003 bd3 ba1.6k sqft879 Rachel St #B, Houston, TX 77091New Construction
 MLS ID #69163870, Elias Camhi, ELDA Realty. HAR
