With over 2,300 square feet of living space, The Willowbrook provides ample room for large and growing families, as well as plenty of options to make this exciting floor plan your own. After entering through an elongated covered front porch, guests will find an expansive dining room, great room, and kitchen with island. A main-floor master tucked away in the rear of the home provides both privacy and convenience, featuring a walk-in closet and well-appointed master bath. Upstairs, three bedrooms and a second bath are ideal for children and guests, and a spacious loft that could be used as a whole other living space.
Pending
$499,990
815 N Carrie Street, Watkins, CO 80137
4beds
2,360sqft
Single Family Residence
Built in 2026
4,487 Square Feet Lot
$505,100 Zestimate®
$212/sqft
$59/mo HOA
What's special
Great roomWell-appointed master bathElongated covered front porchExpansive dining roomSpacious loftWalk-in closetKitchen with island
- 241 days
- 4
- 0
Zillow last checked:
Listing updated:
Listed by:
Kristen Gaccetta 970-618-4940 kgaccetta@challengerhomes.com,
New Home Star, LLC
Source: REcolorado as distributed by MLS GRID,MLS#: 3262857
Facts & features
Interior
Bedrooms & bathrooms
- Bedrooms: 4
- Bathrooms: 3
- Full bathrooms: 2
- 1/2 bathrooms: 1
- Main level bathrooms: 2
- Main level bedrooms: 1
Bedroom
- Features: Primary Suite
- Level: Main
- Area: 168 Square Feet
- Dimensions: 14 x 12
Bedroom
- Level: Upper
- Area: 110 Square Feet
- Dimensions: 11 x 10
Bedroom
- Level: Upper
- Area: 143 Square Feet
- Dimensions: 13 x 11
Bedroom
- Level: Upper
- Area: 110 Square Feet
- Dimensions: 10 x 11
Bathroom
- Description: Dual Sinks, Quartz Countertops, Wic
- Features: Primary Suite
- Level: Main
Bathroom
- Level: Main
Bathroom
- Level: Upper
Dining room
- Description: Lvp Flooring, Open Floorplan
- Level: Main
- Area: 210 Square Feet
- Dimensions: 14 x 15
Great room
- Description: Lvp Flooring
- Level: Main
- Area: 150 Square Feet
- Dimensions: 10 x 15
Kitchen
- Description: Quartz Countertops, Large Island, Gas Range
- Level: Main
- Area: 108 Square Feet
- Dimensions: 9 x 12
Laundry
- Level: Main
Loft
- Description: Very Spacious Loft
- Level: Upper
- Area: 384 Square Feet
- Dimensions: 16 x 24
Heating
- Forced Air
Cooling
- Central Air
Appliances
- Included: Dishwasher, Disposal, Microwave, Oven, Range, Tankless Water Heater
Features
- Kitchen Island, Open Floorplan, Pantry, Quartz Counters, Walk-In Closet(s)
- Flooring: Carpet, Vinyl
- Windows: Double Pane Windows
- Has basement: No
Interior area
- Total structure area: 2,360
- Total interior livable area: 2,360 sqft
- Finished area above ground: 2,360
Property
Parking
- Total spaces: 2
- Parking features: Garage - Attached
- Attached garage spaces: 2
Features
- Levels: Two
- Stories: 2
- Patio & porch: Covered, Front Porch
- Fencing: Full
Lot
- Size: 4,487 Square Feet
- Features: Corner Lot, Sprinklers In Front
Details
- Parcel number: 035541789
- Special conditions: Standard
Construction
Type & style
- Home type: SingleFamily
- Architectural style: Traditional
- Property subtype: Single Family Residence
Materials
- Wood Siding
- Foundation: Slab
- Roof: Composition
Condition
- New Construction
- New construction: Yes
- Year built: 2026
Details
- Builder model: Willowbrook
- Builder name: Challenger Homes
- Warranty included: Yes
Utilities & green energy
- Sewer: Public Sewer
Community & HOA
Community
- Security: Carbon Monoxide Detector(s)
- Subdivision: Sky Ranch
HOA
- Has HOA: Yes
- Amenities included: Park, Playground
- HOA fee: $59 monthly
- HOA name: Sky Ranch Metro District
- HOA phone: 303-779-5710
Location
- Region: Watkins
Financial & listing details
- Price per square foot: $212/sqft
- Tax assessed value: $71,442
- Annual tax amount: $1
- Date on market: 1/10/2026
- Listing terms: 1031 Exchange,Cash,Conventional,FHA,VA Loan
- Exclusions: None
- Ownership: Builder
Estimated market value
$505,100
$480,000 - $530,000
$3,370/mo
Price history
| Date | Event | Price |
|---|---|---|
| 7/23/2026 | Pending sale | $499,990$212/sqft |
Source:  REcolorado as distributed by MLS GRID #3262857 Report a problem REcolorado as distributed by MLS GRID #3262857 Report a problem | ||
| 3/21/2026 | Listed for sale | $499,990$212/sqft |
Source: REcolorado as distributed by MLS GRID #3262857 Report a problem | ||
| 3/13/2026 | Pending sale | $499,990$212/sqft |
Source: REcolorado as distributed by MLS GRID #3262857 Report a problem | ||
| 2/27/2026 | Price change | $499,990-4.7%$212/sqft |
Source: REcolorado as distributed by MLS GRID #3262857 Report a problem | ||
| 1/10/2026 | Listed for sale | $524,900$222/sqft |
Source: REcolorado as distributed by MLS GRID #3262857 Report a problem | ||
Public tax history
| Year | Property taxes | Tax assessment |
|---|---|---|
| 2025 | $3,847 +662.1% | $19,289 -6.5% |
| 2024 | $505 | $20,624 |
Find assessor info on the county website
Monthly payment
Est. payment
Payment breakdown
Explore the cost of this home by adjusting the details. Changes won't be saved.Climate risks
Neighborhood: 80137
Nearby schools
Schools provided by the listing agent
- Elementary: Bennett
- Middle: Bennett
- High: Bennett
- District: Bennett 29-J
Source: REcolorado as distributed by MLS GRID. This data may not be complete. We recommend contacting the local school district to confirm school assignments for this home.

Similar homes
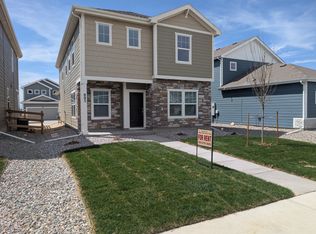
- $479,2504 bd3 ba2.1k sqft792 N Bently Street, Watkins, CO 80137New Construction

 REcolorado as distributed by MLS GRID
 - $499,9003 bd3 ba1.8k sqft776 N Carrie Court, Watkins, CO 80137New Construction
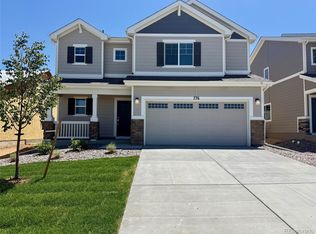 REcolorado as distributed by MLS GRID
 - $504,9904 bd3 ba2.3k sqft28655 E 4th Place, Watkins, CO 80137New Construction
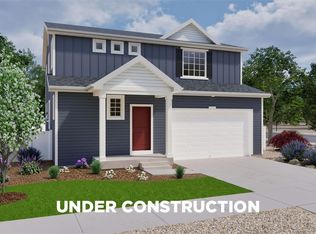 REcolorado as distributed by MLS GRID
 - $483,1753 bd3 ba1.6k sqft766 N Carrie Court, Watkins, CO 80137New Construction
 REcolorado as distributed by MLS GRID
 - $458,7753 bd3 ba2.1k sqft824 N Bently Street, Watkins, CO 80137New ConstructionREcolorado as distributed by MLS GRID
- $439,6253 bd3 ba1.7k sqft789 N Carrie Street, Watkins, CO 80137New ConstructionREcolorado as distributed by MLS GRID
- $435,6753 bd3 ba1.9k sqft804 N Bently Street, Watkins, CO 80137New ConstructionREcolorado as distributed by MLS GRID
- $442,8003 bd3 ba1.9k sqft798 N Bently Street, Watkins, CO 80137New ConstructionREcolorado as distributed by MLS GRID
- $435,4003 bd2 ba1.2k sqft786 N Carrie Court, Watkins, CO 80137New ConstructionREcolorado as distributed by MLS GRID
- $505,0003 bd2 ba2k sqft257 S Scottsburg Court, Aurora, CO 80018For SaleMLS ID #6777500, Frenchie Lacy, Lacy's Realty LLC. REcolorado as distributed by MLS GRID
- $469,9002 bd3 ba2.7k sqft461 N Jackson Gap Way, Aurora, CO 80018For SaleMLS ID #8517464, Jennifer Premac, Jennifer Premac, Individual Proprietor. REcolorado as distributed by MLS GRID
- $465,0002 bd3 ba1.3k sqft26356 E Byers Place, Aurora, CO 80018For SaleMLS ID #7313994, Alla Shulman, HomeSmart. REcolorado as distributed by MLS GRID
- $499,9004 bd3 ba2.7k sqft15812 E 98th Place, Commerce City, CO 80022For SaleMLS ID #6935685, Angela Janine Vigil, Above & Beyond Real Estate. REcolorado as distributed by MLS GRID
- $490,0004 bd3 ba2.6k sqft45829 Orchid Avenue, Bennett, CO 80102For SaleMLS ID #7005255, Claudia I Loera, Casablanca Realty Homes, LLC. REcolorado as distributed by MLS GRID
- $519,0003 bd3 ba2.4k sqft4722 S Picadilly Court, Aurora, CO 80015For SaleMLS ID #2916675, Yewei Jiang, Brokers Guild Homes. REcolorado as distributed by MLS GRID
- $498,0003 bd3 ba1.9k sqft4149 S Rome Street, Aurora, CO 80018For SaleMLS ID #9732806, Tara Jones, Opendoor Brokerage LLC. REcolorado as distributed by MLS GRID
- $490,0004 bd3 ba2.2k sqft47308 Clover Avenue, Bennett, CO 80102For SaleMLS ID #2263589, Lorenzo Martinez, Redfin Corporation. REcolorado as distributed by MLS GRID
- $574,9904 bd3 ba3.4k sqft25120 E Maple Place, Aurora, CO 80018For SaleMLS ID #3946871, Gary Parkhurst, Parkhurst Realty. REcolorado as distributed by MLS GRID
- $530,0004 bd4 ba3k sqft6334 N Ensenada Court, Aurora, CO 80019For SaleMLS ID #7763490, Tara Jones, Opendoor Brokerage LLC. REcolorado as distributed by MLS GRID
- $488,0004 bd3 ba2.5k sqft10253 Uravan Street, Commerce City, CO 80022For SaleMLS ID #4460194, Tara Jones, Opendoor Brokerage LLC. REcolorado as distributed by MLS GRID
