Welcome home to this to-be-built ranch home in SW Newton by Fundamental GC Services! Featuring 3 bedrooms and 3 full baths, this residence combines timeless curb appeal complete with stone veneer and a customizable Therma-Tru front door. Convenient zero-entry access through the 2-car garage. Inside, 9-foot walls rise into vaulted ceilings over an open living space centered around a 50-inch electric fireplace and LVP flooring. The kitchen highlights include painted shaker cabinets, quartz countertops with island seating, GE stainless appliances, and a walk-in pantry. The main-floor primary suite offers a tray ceiling, walk-in closet, double quartz vanity, and custom tiled shower. A fully finished lower level provides an expanded family room, full bath, and bedroom with an egress-window. Outside, relax on your concrete patio enjoying the outdoors with sodded lawn. Built with 2x6 framing, high-efficiency HVAC, fresh air exchange system, passive mitigation system,
and a 4-year builder warranty for lasting peace of mind.
For sale
$385,900
815 W 2nd St S, Newton, IA 50208
3beds
1,335sqft
Single Family Residence
Built in 2027
0.28 Acres Lot
$385,400 Zestimate®
$289/sqft
$-- HOA
What's special
Stone veneerFully finished lower levelExpanded family roomWalk-in closetVaulted ceilingsOpen living spaceWalk-in pantry
- 9 days
- 118
- 11
Likely to sell faster than
Zillow last checked:
Listing updated:
Listed by:
Jo Jenkins (641)521-0302,
RE/MAX Concepts,
Zack Cregeen 515-984-0222,
RE/MAX Concepts
Source: DMMLS,MLS#: 750763 Originating MLS: Des Moines Area Association of REALTORS
Originating MLS: Des Moines Area Association of REALTORSFacts & features
Interior
Bedrooms & bathrooms
- Bedrooms: 3
- Bathrooms: 3
- Full bathrooms: 3
- Main level bedrooms: 3
Heating
- Forced Air, Gas, Natural Gas
Cooling
- Central Air
Appliances
- Included: Dishwasher, Microwave, Stove
- Laundry: Main Level
Features
- Dining Area, Eat-in Kitchen, See Remarks
- Flooring: Carpet
- Basement: Egress Windows,Partially Finished
- Number of fireplaces: 1
- Fireplace features: Electric
Interior area
- Total structure area: 1,335
- Total interior livable area: 1,335 sqft
- Finished area below ground: 629
Property
Parking
- Total spaces: 2
- Parking features: Attached, Garage, Two Car Garage
- Attached garage spaces: 2
Features
- Stories: 1
- Patio & porch: Open, Patio
- Exterior features: Patio
Lot
- Size: 0.28 Acres
- Dimensions: 72 x 170
- Features: Rectangular Lot
Details
- Parcel number: 0834357002
- Zoning: Res
Construction
Type & style
- Home type: SingleFamily
- Architectural style: Modern,Ranch
- Property subtype: Single Family Residence
Materials
- Vinyl Siding
- Foundation: Poured
- Roof: Asphalt,Shingle
Condition
- Year built: 2027
Details
- Builder name: Fundamental GCServices
Utilities & green energy
- Sewer: Public Sewer
- Water: Public
Community & HOA
HOA
- Has HOA: No
Location
- Region: Newton
Financial & listing details
- Price per square foot: $289/sqft
- Tax assessed value: $12,410
- Annual tax amount: $218
- Date on market: 10/8/2026
- Cumulative days on market: 10 days
- Listing terms: Cash,Conventional,FHA,VA Loan
- Road surface type: Concrete
Estimated market value
$385,400
$366,000 - $405,000
$1,794/mo
Price history
| Date | Event | Price |
|---|---|---|
| 10/8/2026 | Listed for sale | $385,900$289/sqft |
Source:  DMMLS #750763 Report a problem DMMLS #750763 Report a problem | ||
Public tax history
| Year | Property taxes | Tax assessment |
|---|---|---|
| 2025 | $236 +0.9% | $12,410 |
| 2024 | $234 -15.2% | $12,410 |
| 2023 | $276 | $12,410 |
Find assessor info on the county website
Monthly payment
Est. payment
Payment breakdown
Explore the cost of this home by adjusting the details. Changes won't be saved.Climate risks
Neighborhood: 50208
Nearby schools
Schools provided by the listing agent
- District: Newton
Source: DMMLS. This data may not be complete. We recommend contacting the local school district to confirm school assignments for this home.

Similar homes
- $389,9003 bd3 ba1.3k sqft811 W 2nd St S, Newton, IA 50208For Sale
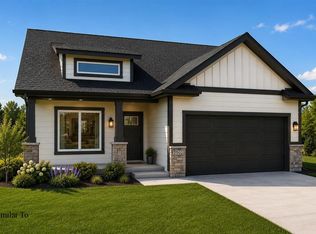 MLS ID #750759, Jo Jenkins, RE/MAX Concepts. DMMLS
 - $418,0003 bd2 ba1.9k sqft1912 W 4th St S, Newton, IA 50208For Sale
 MLS ID #748326, Chris Behun, Realty ONE Group Impact. DMMLS
 - $199,9003 bd2 ba1.2k sqft610 1st St S, Newton, IA 50208For Sale
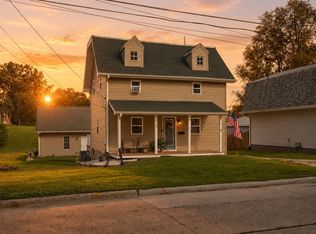 MLS ID #748143, Tammy Saunders, Platinum Realty LLC. DMMLS
 - $325,0005 bd3 ba1.3k sqft332 S 11th Ave W, Newton, IA 50208For Sale
 MLS ID #738757, Jake Jenkins, RE/MAX Concepts. DMMLS
