Welcome to a rare opportunity to own a brand-new custom home in one of Berkeley County's most established and private acreage communities -- a true legacy neighborhood with generational ownership and exceptionally rare turnover. Situated on a beautiful 1.34-acres in fast-growing 29492, this thoughtfully designed residence offers refined Lowcountry living with modern luxury throughout.Just steps from the home is the community deepwater dock, offering river views and convenient access for boating, fishing, and enjoying Charleston's iconic waterways. {optional membership for dock access} With boat ramps just minutes away and no HOA restrictions, owners have the freedom to keep their boat right at home. The spacious lot also provides ample room for a future pool.{NOTE: Pool is only for visual rendering} Surrounded by mature homes on large lots, this property offers exceptional privacy and a true Lowcountry lifestyle. The community welcomes animals, and many neighbors enjoy chickens, goats, and even horses, creating a unique blend of country living with coastal access. The spacious floor plan features four bedrooms and four and a half baths. The primary suite has a luxurious spa bath with a "wet area" with large soaking tub. Additionally, two en-suite bedrooms and a third bedroom with a private bath located just outside the bedroom. All bedrooms include walk-in closets. The home also offers a dedicated office, an upstairs loft, an elevator shaft for future installation, a separate formal dining room, and a welcoming breakfast nook. The gourmet kitchen is complete with a walk-in pantry that serves as a scullery, also a butler's pantry, making it ideal for both entertaining and everyday living. Expansive living spaces flow seamlessly to outdoor areas, creating the perfect balance of comfort, function, and Lowcountry charm. This is a truly special offering with elevated finishes throughout in an area where opportunities are seldom available. Estimated completion is late-Summer 2026.
Active contingent
$1,800,000
815 Yaupon Dr, Charleston, SC 29492
4beds
3,653sqft
:
Get pre-qualified$10,150/mo
Single Family Residence
Built in 2026
1.34 Acres Lot
$1,777,100 Zestimate®
$493/sqft
$-- HOA
What's special
Elevated finishes throughoutRiver viewsTwo en-suite bedroomsSpacious lotSeparate formal dining roomSpacious floor planDedicated office
- 185 days |
- 264 |
- 14 |
Zillow last checked:
Listing updated:
Listed by:
Tabby Realty LLC
Source: CTMLS,MLS#: 26001810
Facts & features
Interior
Bedrooms & bathrooms
- Bedrooms: 4
- Bathrooms: 5
- Full bathrooms: 4
- 1/2 bathrooms: 1
Rooms
- Room types: Family Room, Loft, Office, Dining Room, Breakfast Room, Family, Foyer, Laundry, Pantry, Separate Dining
Heating
- Propane
Cooling
- Other
Appliances
- Laundry: Laundry Room
Features
- Ceiling - Smooth, High Ceilings, Kitchen Island, Walk-In Closet(s), Entrance Foyer, Pantry
- Flooring: Ceramic Tile, Wood
- Windows: ENERGY STAR Qualified Windows
- Number of fireplaces: 1
- Fireplace features: Family Room, One
Interior area
- Total structure area: 3,653
- Total interior livable area: 3,653 sqft
Video & virtual tour
Property
Parking
- Total spaces: 2
- Parking features: Garage
- Garage spaces: 2
Features
- Levels: Two
- Stories: 2
- Patio & porch: Covered, Front Porch, Screened
- Exterior features: Elevator Shaft, Lawn Well
Lot
- Size: 1.34 Acres
- Features: 1 - 2 Acres, Wooded
Details
- Horses can be raised: Yes
Construction
Type & style
- Home type: SingleFamily
- Architectural style: Traditional
- Property subtype: Single Family Residence
Materials
- Cement Siding
- Foundation: Raised
- Roof: Architectural,Metal
Condition
- New construction: Yes
- Year built: 2026
Utilities & green energy
- Sewer: Septic Tank
- Water: Well
Green energy
- Energy efficient items: HVAC, Insulation
- Indoor air quality: Ventilation
Community & HOA
Community
- Features: Horses OK
- Subdivision: Douglas Jones
Location
- Region: Charleston
Financial & listing details
- Price per square foot: $493/sqft
- Date on market: 1/20/2026
- Listing terms: Cash,Conventional,FHA,VA Loan
Estimated market value
$1,777,100
$1.69M - $1.87M
$7,893/mo
Price history
| Date | Event | Price |
|---|---|---|
| 1/20/2026 | Listed for sale | $1,800,000$493/sqft |
Source:  CTMLS #26001810 Report a problem CTMLS #26001810 Report a problem | ||
Public tax history
Tax history is unavailable.
Monthly payment
Est. payment
Payment breakdown
Explore the cost of this home by adjusting the details. Changes won't be saved.Climate risks
Neighborhood: 29492
Nearby schools
GreatSchools rating
- 8/10Philip Simmons MiddleGrades: 5-8Distance: 3.2 mi
- 7/10Philip Simmons HighGrades: 9-12Distance: 2.5 mi
- 8/10Philip Simmons ElementaryGrades: PK-4Distance: 3.2 mi
Schools provided by the listing agent
- Elementary: Philip Simmons
- Middle: Philip Simmons
- High: Philip Simmons
Source: CTMLS. This data may not be complete. We recommend contacting the local school district to confirm school assignments for this home.
- $425,0001.34 Acres0 Pineneedle Way, Charleston, SC 29492Sold
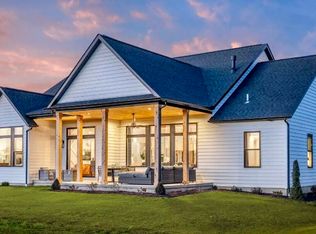
- $331,7002 bd1 ba994 sqft821 Old Brick Ln, Charleston, SC 29492Off Market
- $388,200-- bd-- ba1.5k sqft802 Yaupon Dr, Charleston, SC 29492Off Market
- $850,0005 bd4 ba3.4k sqft820 Pineneedle Way, Charleston, SC 29492Sold
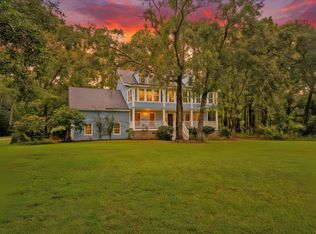
- $766,400-- bd-- ba3.2k sqft816 Old Brick Ln, Charleston, SC 29492Off Market
- $350,0003 Acres830 Yaupon Dr, Charleston, SC 29492Sold
- $1,035,500-- bd3 ba2.8k sqft780 Yaupon Dr, Charleston, SC 29492Off Market
- $2,876,600-- bd-- ba3.2k sqft833 Pineneedle Way, Charleston, SC 29492Off Market
A local agent can set up tours, give advice and negotiate with sellers.
A local lender can help you make sure your offer is ready when you are.
Similar homes
- $1,850,0004 bd4 ba2.7k sqft1134 Greenview Ln, Mount Pleasant, SC 29464For Sale
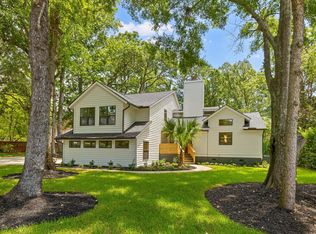
 MLS ID #26020879, Peter Kouten. CTMLS
 - $1,799,0005 bd5 ba4.1k sqft1505 Lindsey Creek Dr, Mount Pleasant, SC 29466For Sale
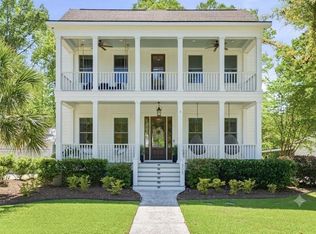 MLS ID #26019113, Lauren Delamater. CTMLS
 - $1,675,0005 bd5 ba3k sqft473 Yellow House Pl, Charleston, SC 29492New Construction
 MLS ID #25025144, Courtney Alexander. CTMLS
 - $1,725,0004 bd4 ba2.6k sqft1160 Blakeway St, Charleston, SC 29492For Sale
 MLS ID #26007218, Paul Durant. CTMLS
 - $1,875,0004 bd5 ba3.5k sqft1296 Venning Rd, Mount Pleasant, SC 29464New ConstructionMLS ID #26015986, Marcus Washington. CTMLS
- $1,159,9006 bd4 ba3.4k sqft113 Wando Reach Rd, Wando, SC 29492For SaleMLS ID #26013353, Sandra Estee. CTMLS
- $969,0004 bd3 ba2.7k sqft361 Glide Slope St, Charleston, SC 29492New ConstructionCTMLS
- $1,776,1074 bd4 ba2.9k sqft1114 Theodore Brunson Rd, Awendaw, SC 29429New ConstructionCTMLS
- $1,599,0005 bd4 ba2.4k sqft2584 Josiah St, Charleston, SC 29492For SaleMLS ID #26013670, Jonathan Minerick. CTMLS
- $1,950,0004 bd3 ba2.5k sqft46 Chadwick Dr, Charleston, SC 29407For SaleMLS ID #26017771, Joel Mathis. CTMLS
- $2,100,0002 bd3 ba2.1k sqft600 Waterman St #732, Charleston, SC 29492For SaleMLS ID #26021078, Stephanie Clark. CTMLS
- $1,499,0004 bd3 ba2.3k sqft1154 Plantation Ln, Mount Pleasant, SC 29464For SaleMLS ID #26017419, Michael Miller. CTMLS
- $2,595,0004 bd5 ba4.1k sqft1483 Edgemoor Ave, Mount Pleasant, SC 29466For SaleMLS ID #26015793, Kelly Mcewen. CTMLS
- $2,100,0005 bd4 ba3.7k sqft1291 S Barksdale Rd, Mount Pleasant, SC 29464For SaleMLS ID #26017449, Carrie Newbern. CTMLS
- $1,849,8905 bd4 ba3.2k sqft295 W Coleman Blvd, Mount Pleasant, SC 29464New ConstructionCTMLS
- $965,0005 bd3 ba3.4k sqft1493 Oakhurst Dr, Mount Pleasant, SC 29466For SaleMLS ID #26018323, Louis Muir. CTMLS
- $1,199,7494 bd3 ba3.2k sqft1204 Reserve Ln, Awendaw, SC 29429New ConstructionCTMLS
- $2,495,0005 bd4 ba3.4k sqft327 Simone Dr Lot 49, Charleston, SC 29492New ConstructionMLS ID #26016427, Rob Benware. CTMLS
- $1,199,6984 bd3 ba3.2k sqft1192 Reserve Ln, Awendaw, SC 29429New ConstructionCTMLS
- $1,225,0004 bd4 ba3k sqft1488 Cedar Plantation Ln, Awendaw, SC 29429New ConstructionMLS ID #26001537, Marcus Washington. CTMLS
