To Be Built home- Photos of prior model homes of Seabrook and for illustrative purposes only. This beautiful Seabrook Model located in the gorgeous community of Living Dunes is a Two-Story home with a standard detached 1.5 garage. This home has 3 bedrooms and 3.5 baths with the added lounge area upstairs. It has a first-floor master bedroom with a spacious master bathroom and walk in closet. It features a formal dining room, study/den, laundry room and spacious great room. The second floor has 3 bedrooms and 2 bathrooms. This home offers quartz countertops throughout, LVP in all common areas, stainless steel appliances and delta plumbing. This home also has Elmwood Cabinetry as a standard option. Living Dunes is a golf cart ride to the beach, the Grande Dunes Ocean Club, and within walking distance to great restaurants and shopping. In addition, you ca enjoy the on-site amenities of 8 miles of walking trails & sidewalks, junior size Olympic pool, clubhouse, and pocket parks and more! Experience a higher standard of living today.
Pending
$1,080,014
8153 Wood Pass Lane Lot 101, Myrtle Beach, SC 29572
3beds
2,237sqft
Single Family Residence
Built in 2026
7,840 Square Feet Lot
$-- Zestimate®
$483/sqft
$370/mo HOA
What's special
- 76 days
- 6
- 0
Zillow last checked:
Listing updated:
Listed by:
Penny L Walls 210-382-2664,
CRG Homes,
Stacy Davis 843-457-1368,
CRG Homes
Source: CCAR,MLS#: 2619789 Originating MLS: Coastal Carolinas Association of Realtors
Facts & features
Interior
Bedrooms & bathrooms
- Bedrooms: 3
- Bathrooms: 4
- Full bathrooms: 3
- 1/2 bathrooms: 1
Rooms
- Room types: Den, Utility Room
Heating
- Central, Gas
Cooling
- Central Air
Appliances
- Included: Dishwasher, Disposal, Microwave, Range, Refrigerator
- Laundry: Washer Hookup
Features
- Ceiling Fan(s), Dual Sinks, Main Level Primary, Separate Shower, Walk-In Closet(s), Kitchen Island, Stainless Steel Appliances, Solid Surface Counters
- Flooring: Carpet, Tile, Wood
Interior area
- Total structure area: 2,489
- Total interior livable area: 2,237 sqft
Property
Parking
- Total spaces: 2
- Parking features: Detached, Garage, Two Car Garage, Garage Door Opener
- Garage spaces: 2
Features
- Levels: Two
- Stories: 2
- Patio & porch: Rear Porch, Front Porch
- Exterior features: Sprinkler/Irrigation, Porch
- Pool features: Community, Outdoor Pool
Lot
- Size: 7,840 Square Feet
- Features: City Lot, Rectangular, Rectangular Lot
Details
- Additional parcels included: ,
- Parcel number: 39416010087
- Zoning: Res
- Special conditions: None
Construction
Type & style
- Home type: SingleFamily
- Property subtype: Single Family Residence
Materials
- HardiPlank Type
Condition
- Never Occupied
- New construction: Yes
- Year built: 2026
Details
- Warranty included: Yes
Utilities & green energy
- Water: Public
- Utilities for property: Cable Available, Natural Gas Available, Phone Available, Sewer Available, Underground Utilities, Water Available
Community & HOA
Community
- Features: Clubhouse, Golf Carts OK, Recreation Area, Long Term Rental Allowed, Pool
- Security: Security System, Smoke Detector(s)
- Subdivision: Grande Dunes - Living Dunes
HOA
- Has HOA: Yes
- Amenities included: Clubhouse, Owner Allowed Golf Cart, Owner Allowed Motorcycle
- Services included: Association Management, Common Areas, Legal/Accounting, Pool(s), Recreation Facilities, Trash
- HOA fee: $370 monthly
Location
- Region: Myrtle Beach
Financial & listing details
- Price per square foot: $483/sqft
- Date on market: 8/11/2026
Estimated market value
Not available
Estimated sales range
Not available
$3,181/mo
Price history
| Date | Event | Price |
|---|---|---|
| 8/11/2026 | Pending sale | $1,080,014$483/sqft |
Source:  CCAR #2619789 Report a problem | ||
Public tax history
Tax history is unavailable.
Monthly payment
Est. payment
Payment breakdown
Explore the cost of this home by adjusting the details. Changes won't be saved.Climate risks
Neighborhood: Grande Dunes
Nearby schools
Schools provided by the listing agent
- Elementary: Myrtle Beach Elementary School
- Middle: Myrtle Beach Intermediate
- High: Myrtle Beach High School
Source: CCAR. This data may not be complete. We recommend contacting the local school district to confirm school assignments for this home.
- $1,077,0604 bd4 ba2.1k sqft8147 Wood Pass Ln LOT 102, Myrtle Beach, SC 29572Pending

- $777,9003 bd3 ba2.3k sqft8143 Wood Pass Ln LOT 103, Myrtle Beach, SC 29572Off Market
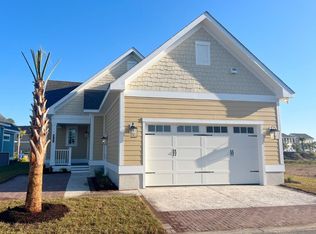
- $1,046,3973 bd3 ba2.1k sqft8157 Wood Pass Ln LOT 100, Myrtle Beach, SC 29572Pending
- $680,4003 bd3 ba2.2k sqft8133 Wood Pass Ln LOT 104, Myrtle Beach, SC 29572Off Market
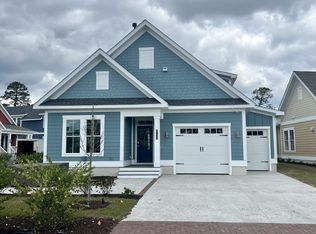
Similar homes
- $970,0004 bd3 ba2.2k sqft8086 Laurel Ash Ave., Myrtle Beach, SC 29572For Sale
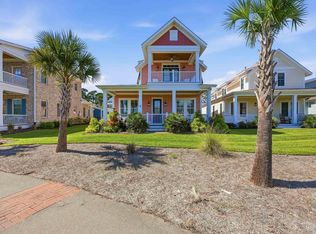
 MLS ID #2624244, The Stopper Group, Century 21 Stopper &Associates. CCAR
- $865,0003 bd3 ba2.5k sqft7245 Sarteano Dr., Myrtle Beach, SC 29572For Sale
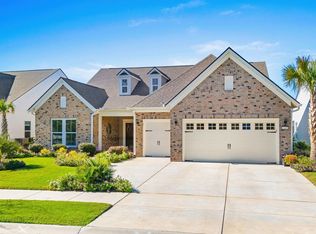 MLS ID #2626133, Jason Green Team, GRANDE DUNES PROPERTIES. CCAR
- $950,0004 bd3 ba2.2k sqft8209 Living Tide Dr., Myrtle Beach, SC 29572For Sale
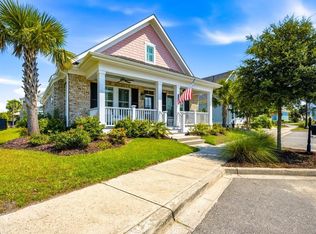 MLS ID #2619044, Scott Mathews, CENTURY 21 Thomas. CCAR
- $972,0003 bd4 ba2.1k sqft827 Crescent Sable Ct., Myrtle Beach, SC 29572For Sale
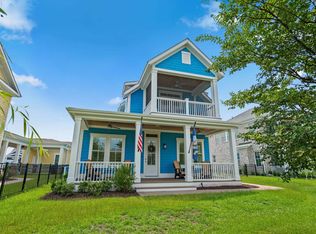 MLS ID #2618933, Lewis Living Team, INNOVATE Real Estate. CCAR
- $875,0003 bd3 ba2.1k sqft8156 Living Tide Dr. Lot 73, Myrtle Beach, SC 29572New ConstructionCCAR
- $909,1753 bd3 ba2.1k sqft8111 Laurel Ash Ave. Lot 43, Myrtle Beach, SC 29572New ConstructionCCAR
- $799,0004 bd3 ba2.4k sqft750 Villarosa Dr., Myrtle Beach, SC 29572For SaleMLS ID #2613531, Robin Smith, Weichert Realtors Southern Coast. CCAR
- $998,0003 bd3 ba2.4k sqft5986 Bolsena Place, Myrtle Beach, SC 29577For SaleMLS ID #2619973, Sean Grady, Exit Coastal Real Estate Pros. CCAR
- $719,9003 bd2 ba2k sqft6580 Pozzallo Place, Myrtle Beach, SC 29572For SaleMLS ID #2625414, Lory Ellen L Prescott, Realty ONE Group Dockside. CCAR
- $779,9003 bd3 ba2k sqft956 Corrado St., Myrtle Beach, SC 29572For SaleMLS ID #2525512, Donna Rumph, Diamond Property Services. CCAR
- $720,0003 bd2 ba2k sqft1299 Tarisa Ave., Myrtle Beach, SC 29572For SaleMLS ID #2620422, Rite Haus Partners, CB Sea Coast Advantage MB2. CCAR
- $1,199,0003 bd3 ba2.6k sqft5972 Bolsena Place, Myrtle Beach, SC 29577For SaleMLS ID #2615589, Jason Potter, Grand Strand Coastal Realty. CCAR
- $1,195,0004 bd4 ba2.8k sqft5968 Bolsena Place, Myrtle Beach, SC 29577For SaleMLS ID #2617305, Schmidt & Frasher Team, Keller Williams Innovate South. CCAR
- $769,0004 bd4 ba2.1k sqftLiving Dunes, Myrtle Beach, SC 29572For SaleMLS ID #2616189, Catherine C Hill, CRG Homes. CCAR
- $1,120,0004 bd4 ba2.5k sqft5323 Ocean Village Dr., Myrtle Beach, SC 29577For SaleMLS ID #2611317, Traci Miles Team, CENTURY 21 Boling & Associates. CCAR
- $675,0004 bd3 ba2.2k sqft6722 Ocean Breeze Loop, Myrtle Beach, SC 29572For SaleMLS ID #2625406, Traci Miles Team, CENTURY 21 Boling & Associates. CCAR
- $689,0003 bd2 ba2k sqft6378 Torino Lane, Myrtle Beach, SC 29572For SaleMLS ID #2622711, Matt Gangwer, Living South Realty. CCAR
- $769,0003 bd3 ba2.4k sqft937 Shipmaster Ave., Myrtle Beach, SC 29579For SaleMLS ID #2625505, Stacey L Campbell, RE/MAX Southern Shores. CCAR
