This Cooper Floor plan is under Construction and located on homesite 100. This low country style home is a beloved plan in Living Dunes and offers a 2-story layout with a large covered front porch, and an attached 2 car garage, open concept dining, kitchen, living room and a large master bedroom located on the first floor. The 2nd story has a lounge and 2 large bedrooms. Come live the Grande Dunes lifestyle at Living Dunes in our new construction homes with lakefront, water view or private perimeter real estate available. Located on the North end of Myrtle Beach less than 1 mile from the ocean, Living Dunes features low-country style single and multi-family homes constructed by locally renowned, CRG Homes. Our homes are built with elevated materials and practices that surpass regulations allowing you to own a quality home that is energy efficient and eco-friendly. Our kitchens feature designer quality Elmwood cabinets, with soft close doors and drawers, cove crown molding, and a light rail with under cabinet LED lighting. In our list of standard specifications are quartz countertops, tile backsplash, stainless steel appliances, 2 x 6 construction, impact resistant windows, natural gas, Rinnai tankless water heaters, Icynene spray foam insulation and cutting-edge home technology. As Myrtle Beach’s first Gigabit community, Living Dunes provides residents with internet connections faster than the average, meaning more time spent doing what you want. Residents have superior on-site amenities with a zero entry free form swimming pool. that offers a tanning shelf, well appointed clubhouse, miles of walking trails, 10 acres of lakes, and green spaces. Thoughtful design and unprecedented amenities, the community’s location offers convenient access to the beach, Grande Dunes Ocean Club, Marina, golf courses, and several major marketplaces with groceries, pharmacies, shopping, dining, fitness, health care, salons, and more. Live Local, Live Smart, Living Dunes. All measurements and square footage are approximate and not guaranteed. Buyer responsible for verification. Photos shown are of a previously built Cooper and selections vary from this build.
Pending
$1,046,397
8157 Wood Pass Lane Lot 100, Myrtle Beach, SC 29572
3beds
2,196sqft
Single Family Residence
Built in 2026
7,840 Square Feet Lot
$1,028,900 Zestimate®
$477/sqft
$350/mo HOA
What's special
- 229 days |
- 8 |
- 0 |
Zillow last checked:
Listing updated:
Listed by:
Stacy Davis 843-457-1368,
CRG Homes,
Catherine C Hill 843-213-7584,
CRG Homes
Source: CCAR,MLS#: 2528904 Originating MLS: Coastal Carolinas Association of Realtors
Originating MLS: Coastal Carolinas Association of RealtorsFacts & features
Interior
Bedrooms & bathrooms
- Bedrooms: 3
- Bathrooms: 3
- Full bathrooms: 2
- 1/2 bathrooms: 1
Rooms
- Room types: Bonus Room, Utility Room
Primary bedroom
- Features: Ceiling Fan(s), Linen Closet, Main Level Primary, Walk-In Closet(s)
- Level: First
Primary bathroom
- Features: Dual Sinks, Separate Shower, Vanity
Dining room
- Features: Living/Dining Room
Family room
- Features: Ceiling Fan(s), Fireplace
Kitchen
- Features: Kitchen Exhaust Fan, Kitchen Island, Pantry, Stainless Steel Appliances, Solid Surface Counters
Other
- Features: Utility Room
Heating
- Central, Electric, Gas
Cooling
- Central Air
Appliances
- Included: Dishwasher, Disposal, Microwave, Range, Refrigerator, Range Hood
- Laundry: Washer Hookup
Features
- Ceiling Fan(s), Dual Sinks, Linen Closet, Main Level Primary, Separate Shower, Vanity, Walk-In Closet(s), Window Treatments, Kitchen Island, Stainless Steel Appliances, Solid Surface Counters
- Flooring: Tile, Wood
- Windows: Storm Window(s), Window Treatments
Interior area
- Total structure area: 2,481
- Total interior livable area: 2,196 sqft
Property
Parking
- Total spaces: 4
- Parking features: Attached, Garage, Two Car Garage, Garage Door Opener
- Attached garage spaces: 2
Features
- Levels: Two
- Stories: 2
- Patio & porch: Balcony, Front Porch
- Exterior features: Balcony, Sprinkler/Irrigation
- Pool features: Community, Outdoor Pool
- Has view: Yes
- View description: Lake
- Has water view: Yes
- Water view: Lake
Lot
- Size: 7,840 Square Feet
- Features: City Lot, Rectangular, Rectangular Lot
Details
- Additional parcels included: ,
- Parcel number: 39416010086
- Zoning: Res
- Special conditions: None
Construction
Type & style
- Home type: SingleFamily
- Property subtype: Single Family Residence
Materials
- HardiPlank Type
- Foundation: Slab
Condition
- Never Occupied
- New construction: Yes
- Year built: 2026
Details
- Builder model: Cooper
- Builder name: CRG Homes
- Warranty included: Yes
Utilities & green energy
- Water: Public
- Utilities for property: Electricity Available, Natural Gas Available, Sewer Available, Underground Utilities, Water Available
Community & HOA
Community
- Features: Beach, Clubhouse, Golf Carts OK, Private Beach, Recreation Area, Long Term Rental Allowed, Pool
- Security: Security System, Smoke Detector(s), Security Service
- Subdivision: Grande Dunes - Living Dunes
HOA
- Has HOA: Yes
- Amenities included: Beach Rights, Clubhouse, Owner Allowed Golf Cart, Owner Allowed Motorcycle, Private Membership, Pet Restrictions, Security
- Services included: Association Management, Common Areas, Legal/Accounting, Recreation Facilities, Trash
- HOA fee: $350 monthly
Location
- Region: Myrtle Beach
Financial & listing details
- Price per square foot: $477/sqft
- Date on market: 12/4/2025
- Listing terms: Cash,Conventional
- Electric utility on property: Yes
Estimated market value
$1,028,900
$977,000 - $1.08M
$2,635/mo
Price history
| Date | Event | Price |
|---|---|---|
| 6/5/2026 | Pending sale | $1,046,397$477/sqft |
Source:  CCAR #2528904 Report a problem CCAR #2528904 Report a problem | ||
Public tax history
Tax history is unavailable.
Monthly payment
Est. payment
Payment breakdown
Explore the cost of this home by adjusting the details. Changes won't be saved.Climate risks
Neighborhood: Grande Dunes
Nearby schools
GreatSchools rating
- 6/10Myrtle Beach ElementaryGrades: 3-5Distance: 3.8 mi
- 7/10Myrtle Beach Middle SchoolGrades: 6-8Distance: 4.1 mi
- 5/10Myrtle Beach High SchoolGrades: 9-12Distance: 3.9 mi
Schools provided by the listing agent
- Elementary: Myrtle Beach Elementary School
- Middle: Myrtle Beach Intermediate
- High: Myrtle Beach High School
Source: CCAR. This data may not be complete. We recommend contacting the local school district to confirm school assignments for this home.
- $1,115,0913 bd3 ba2.5k sqft8163 Wood Pass Ln LOT 99, Myrtle Beach, SC 29572Sold

- $1,077,0604 bd4 ba2.1k sqft8147 Wood Pass Ln LOT 102, Myrtle Beach, SC 29572Pending

- $738,7003 bd3 ba2.1k sqft8167 Wood Pass Ln LOT 98, Myrtle Beach, SC 29572Off Market
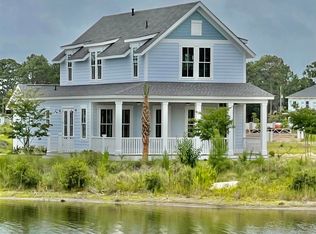
- $692,4004 bd3 ba2.3k sqft8149 Living Tide Dr LOT 94, Myrtle Beach, SC 29572Off Market
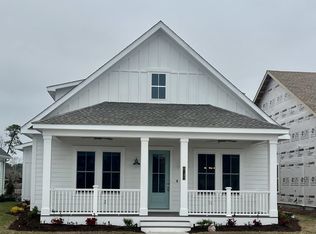
- $747,9003 bd3 ba2.3k sqft8143 Wood Pass Ln LOT 103, Myrtle Beach, SC 29572Off Market
- $764,1003 bd2 ba1.9k sqft8135 Living Tide Dr LOT 91, Myrtle Beach, SC 29572Off Market
- $789,9003 bd3 ba2.1k sqft8155 Living Tide Dr, Myrtle Beach, SC 29572For Sale
- $793,6343 bd2 ba1.9k sqft8155 Living Tide Dr LOT 95, Myrtle Beach, SC 29572Sold
A local agent can set up tours, give advice and negotiate with sellers.
A local lender can help you make sure your offer is ready when you are.
Similar homes
- $907,3113 bd3 ba2.1k sqft8156 Living Tide Dr. Lot 73, Myrtle Beach, SC 29572New Construction

 CCAR
CCAR - $914,1733 bd3 ba2.1k sqft8111 Laurel Ash Ave. Lot 43, Myrtle Beach, SC 29572New Construction
 CCAR
CCAR - $889,0003 bd3 ba2.1k sqft804 Crescent Sable Ct., Myrtle Beach, SC 29572For Sale
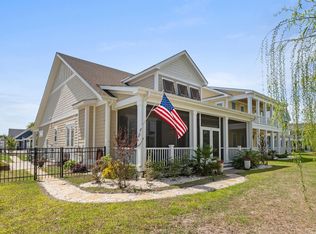 MLS ID #2609101, Catherine C Hill, CRG Homes. CCAR
 - $840,3863 bd3 ba1.7k sqft8125 Living Tide Dr. lot 89, Myrtle Beach, SC 29572New Construction
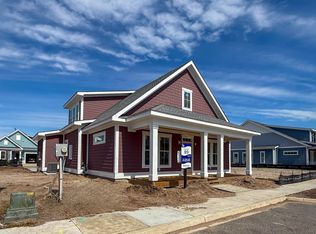 CCAR
CCAR - $829,0003 bd4 ba2k sqft8346 Cape Dutch Loop, Myrtle Beach, SC 29572For SaleMLS ID #2614116, JSprings Team, Century 21 Barefoot Realty. CCAR
- from $844,2003 bd3 ba2.1k sqftThe Cooper Plan, Living Dunes, Myrtle Beach, SC 29572New ConstructionCRG Companies
- from $810,1003 bd3 ba1.8k sqftThe Charleston Plan, Living Dunes, Myrtle Beach, SC 29572New ConstructionCRG Companies
- $1,250,0003 bd3 ba2.3k sqft7476 Sarteano Dr., Myrtle Beach, SC 29572For SaleMLS ID #2614796, Jake Lee, Keller Williams Innovate South. CCAR
- $769,0004 bd4 ba2.1k sqftLiving Dunes, Myrtle Beach, SC 29572For SaleMLS ID #2616189, Catherine C Hill, CRG Homes. CCAR
- $749,0003 bd3 ba2.6k sqft6089 Trieste St., Myrtle Beach, SC 29577For SaleMLS ID #2609025, Jason Green Team, GRANDE DUNES PROPERTIES. CCAR
- $829,9004 bd4 ba2.3k sqftTownhome 3-Story, Myrtle Beach, SC 29572For SaleMLS ID #2608060, Liz M Marrone, EXP Realty LLC. CCAR
- $962,0004 bd3 ba2.2k sqft604 Verdura Way Lot 30, Myrtle Beach, SC 29579New ConstructionMLS ID #2611415, Dalton Warren, Toll Brothers Real Estate Inc.. CCAR
- $699,0003 bd2 ba2.7k sqft6356 Cascata Dr., Myrtle Beach, SC 29572For SaleMLS ID #2613178, Lindsay M Jones, GRANDE DUNES PROPERTIES. CCAR
- $1,140,0004 bd4 ba2.5k sqft5323 Ocean Village Dr., Myrtle Beach, SC 29577For SaleMLS ID #2611317, Traci Miles Team, CENTURY 21 Boling & Associates. CCAR
- $639,9993 bd2 ba1.7k sqft6610 Pozzallo Place, Myrtle Beach, SC 29572For SaleMLS ID #2608602, Jorge L Gomez, Grand Strand Homes & Land. CCAR
- $698,9754 bd3 ba2.6k sqft205 Atlantic Breeze St. Lot 70 Hayden, Myrtle Beach, SC 29572New ConstructionMLS ID #2518740, Scott Semones, Lennar Carolinas LLC. CCAR
- $1,299,9994 bd3 ba2.8k sqft5968 Bolsena Place, Myrtle Beach, SC 29577For SaleMLS ID #2617305, Schmidt & Frasher Team, Keller Williams Innovate South. CCAR
- $925,0003 bd4 ba2k sqft5375 Ocean Village Dr., Myrtle Beach, SC 29577For SaleMLS ID #2606551, The Greg Sisson Team, The Ocean Forest Company. CCAR
- $795,0003 bd3 ba1.9k sqft870 Fountain Ct. #B, Myrtle Beach, SC 29572For SaleMLS ID #2612308, Jason Green Team, GRANDE DUNES PROPERTIES. CCAR
- $640,0004 bd3 ba2.3k sqft6723 Ocean Breeze Loop, Myrtle Beach, SC 29572For SaleMLS ID #2601210, Keri A Schaeffer, Keller Williams Oak and Ocean. CCAR
