Step into a home that's been thoughtfully renovated from top to bottom, where clean lines, warm natural light, and a neutral palette come together for an editorial, move-in-ready feel, offering the ease of single-level living without sacrificing style. The kitchen is the standout, with crisp white shaker cabinetry, black matte hardware, quartz countertops, and a subway tile backsplash pairing with stainless steel appliances for a look that's both timeless and fresh, while light LVP flooring flows throughout the main living spaces, grounding the open living room where oversized windows frame views of mature trees and pour in natural light all day long. The primary and secondary bedrooms offer the same calm, airy palette, with generous closet space and picture windows overlooking the leafy surroundings, and a full bath and a stylish powder room, both finished with black fixtures and modern mirrors, round out the sleeping quarters. Outside, a sprawling, tree shaded backyard with a patio offers plenty of room to entertain, garden, or simply unwind, while an oversized one-car garage adds extra storage and parking convenience, and the classic ranch exterior and mature landscaping deliver serious curb appeal. Major systems have all been recently updated, including a new roof, new windows, new HVAC, and a new hot water tank, all backed by warranties for added peace of mind, so buyers can simply move in and enjoy. Located in a quiet, established Mentor neighborhood close to parks, shopping, and everyday conveniences, this is low maintenance living at its best.
Contingent
$269,900
8155 Concord Dr, Mentor, OH 44060
3beds
--sqft
:
Get pre-qualified$1,933/mo
Single Family Residence
Built in 1960
0.35 Acres Lot
$-- Zestimate®
$--/sqft
$-- HOA
What's special
- 14 days |
- 1,711 |
- 101 |
Likely to sell faster than
Zillow last checked:
Listing updated:
Listed by:
Hannah Pannetti 216-403-2447 hpannetti@kw.com,
Keller Williams Citywide,
Jamie Proctor 440-382-2301,
Keller Williams Citywide
Source: MLS Now,MLS#: 5226113 Originating MLS: Akron Cleveland Association of REALTORS
Originating MLS: Akron Cleveland Association of REALTORSFacts & features
Interior
Bedrooms & bathrooms
- Bedrooms: 3
- Bathrooms: 2
- Full bathrooms: 1
- 1/2 bathrooms: 1
- Main level bathrooms: 2
- Main level bedrooms: 3
Heating
- Forced Air, Gas
Cooling
- Central Air
Appliances
- Included: Dishwasher, Microwave, Range, Refrigerator
- Laundry: Main Level
Features
- Windows: Double Pane Windows
- Has basement: No
- Has fireplace: No
Video & virtual tour
Property
Parking
- Total spaces: 1
- Parking features: Attached, Garage
- Attached garage spaces: 1
Features
- Levels: One
- Stories: 1
- Patio & porch: Front Porch, Patio
- Fencing: Back Yard
Lot
- Size: 0.35 Acres
Details
- Parcel number: 16C083B000030
- Special conditions: HUD Owned,Standard
Construction
Type & style
- Home type: SingleFamily
- Architectural style: Ranch
- Property subtype: Single Family Residence
Materials
- Vinyl Siding
- Foundation: Slab
- Roof: Asphalt,Fiberglass
Condition
- Updated/Remodeled
- Year built: 1960
Utilities & green energy
- Sewer: Public Sewer
- Water: Public
Community & HOA
Community
- Subdivision: Home Town Park Sub 1
HOA
- Has HOA: No
Location
- Region: Mentor
Financial & listing details
- Tax assessed value: $190,980
- Annual tax amount: $2,795
- Date on market: 7/9/2026
- Cumulative days on market: 15 days
- Listing terms: Cash,Conventional
Estimated market value
Not available
Estimated sales range
Not available
Not available
Price history
| Date | Event | Price |
|---|---|---|
| 7/9/2026 | Listed for sale | $269,900+63.7% |
Source:  MLS Now #5226113 Report a problem MLS Now #5226113 Report a problem | ||
| 5/26/2026 | Sold | $164,900 |
Source: Public Record Report a problem | ||
Public tax history
| Year | Property taxes | Tax assessment |
|---|---|---|
| 2025 | $2,795 +23.9% | $66,840 |
| 2024 | $2,256 -24.7% | $66,840 +27.8% |
| 2023 | $2,997 -5.9% | $52,300 |
| 2022 | $3,184 +2.8% | $52,300 |
| 2021 | $3,099 -45.9% | $52,300 +18% |
| 2020 | $5,727 +5.8% | $44,330 |
| 2019 | $5,413 +242.2% | $44,330 +18.6% |
| 2018 | $1,582 | $37,370 |
| 2017 | $1,582 +0.6% | $37,370 |
| 2016 | $1,572 +9.7% | $37,370 |
| 2015 | $1,434 +4.5% | $37,370 +4.5% |
| 2014 | $1,372 -0.1% | $35,750 |
| 2013 | $1,374 -0.4% | $35,750 |
| 2012 | $1,380 -10.2% | $35,750 -12.6% |
| 2011 | $1,537 -1.2% | $40,900 |
| 2010 | $1,555 +3% | $40,900 0% |
| 2009 | $1,510 -9.8% | $40,905 -10% |
| 2008 | $1,674 -3.6% | $45,448 |
| 2007 | $1,736 -60.8% | $45,448 |
| 2006 | $4,432 +12.4% | $45,448 +13.1% |
| 2005 | $3,944 -0.2% | $40,201 |
| 2004 | $3,951 +8.7% | $40,201 |
| 2003 | $3,636 +25.6% | $40,201 +21.7% |
| 2002 | $2,894 0% | $33,034 |
| 2001 | $2,895 -0.1% | $33,034 |
| 2000 | $2,896 +4.9% | $33,034 +4.9% |
| 1999 | $2,762 | $31,490 |
Find assessor info on the county website
Monthly payment
Est. payment
Payment breakdown
Explore the cost of this home by adjusting the details. Changes won't be saved.Climate risks
Neighborhood: 44060
Nearby schools
GreatSchools rating
- 5/10Fairfax Elementary SchoolGrades: K-5Distance: 0.6 mi
- 7/10Memorial Middle SchoolGrades: 6-8Distance: 2.4 mi
- 8/10Mentor High SchoolGrades: 9-12Distance: 0.9 mi
Schools provided by the listing agent
- District: Mentor EVSD - 4304
Source: MLS Now. This data may not be complete. We recommend contacting the local school district to confirm school assignments for this home.
- $239,5003 bd1 ba1.6k sqft8161 Concord Dr, Mentor, OH 44060Off Market
- $241,1003 bd1 ba1.5k sqft8147 Concord Dr, Mentor, OH 44060Off Market
- $634,7004 bd4 ba-- sqft8023 Burgundy Ct, Concord, OH 44060Off Market
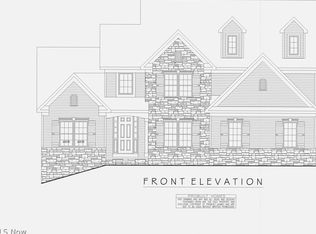
- $224,3003 bd1 ba1.1k sqft6189 Cumberland Ct, Mentor, OH 44060Off Market
- $240,4003 bd1 ba1.2k sqft8167 Concord Dr, Mentor, OH 44060Off Market
- $372,4003 bd3 ba-- sqft6836 Fairfield, Concord Township, OH 44060Off Market
- $287,6004 bd1 ba1.7k sqft6181 Cumberland Ct, Mentor, OH 44060Off Market
- $--2 AcresLT Mountain Rd, Mentor, OH 44060Off Market
A local agent can set up tours, give advice and negotiate with sellers.
Similar homes
- $299,9003 bd2 ba2k sqft8177 Dalton Ct, Mentor, OH 44060For Sale
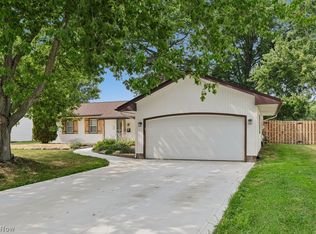 MLS ID #5230091, Carrie A Metz, Howard Hanna. MLS Now
 - $269,0004 bd2 ba-- sqft7973 Brichford Rd, Mentor, OH 44060For Sale
 MLS ID #5227276, Gina Rensi, HomeSmart Real Estate Momentum LLC. MLS Now
 - $259,9003 bd2 ba1.8k sqft6187 Magnolia Dr, Mentor, OH 44060For Sale
 MLS ID #5228988, Jessica L Ivans, Keller Williams Greater Metropolitan. MLS Now
 - $270,0004 bd2 ba1.8k sqft8295 Mentorwood Dr, Mentor, OH 44060For Sale
 MLS ID #5225488, Malik Muntaquim, Keller Williams Greater Cleveland Northeast. MLS Now
 - $250,0003 bd2 ba1.5k sqft6241 Mentor Park Blvd, Mentor, OH 44060For SaleMLS ID #5217806, Ann E Blair, RE/MAX Rising. MLS Now
- $259,0003 bd3 ba1.5k sqft5976 Reynolds Rd, Mentor On The Lake, OH 44060For SaleMLS ID #5220922, Joan Elflein, Ohio Broker Direct. MLS Now
- $299,9003 bd2 ba1.6k sqft6478 Fairfax Dr, Mentor, OH 44060For SaleMLS ID #5223605, Eric D Lakia, Berkshire Hathaway HomeServices Professional Realty. MLS Now
- $265,0004 bd4 ba1.7k sqft7342 Hopkins Rd, Mentor, OH 44060For SaleMLS ID #5219695, Richard T Miller, Century 21 Homestar. MLS Now
- $255,0003 bd2 ba2.4k sqft7479 Goldenrod Dr, Mentor On The Lake, OH 44060For SaleMLS ID #5222316, John Wegloski, McDowell Homes Real Estate Services. MLS Now
- $259,9003 bd2 ba1.5k sqft6452 Brooks Blvd, Mentor, OH 44060For SaleMLS ID #5212577, Yvonne M Leduc, HomeSmart Real Estate Momentum LLC. MLS Now
- $249,9003 bd2 ba1.8k sqft8330 Quail Point Ln, Mentor, OH 44060For SaleMLS ID #5225548, Mark Genter, Engel & Völkers Distinct. MLS Now
- $288,9003 bd2 ba1.3k sqft6472 Southgrove Rd, Mentor, OH 44060For SaleMLS ID #5221482, Joe Vaccaro, EXP Realty, LLC.. MLS Now
- $255,0003 bd2 ba-- sqft8803 Spring Valley Dr, Mentor, OH 44060For SaleMLS ID #5210458, Jeffrey L Brower, Keller Williams Greater Cleveland Northeast. MLS Now
- $260,0003 bd2 ba2k sqft8860 Evergreen Dr, Mentor, OH 44060For SaleMLS ID #5214204, Joe Vaccaro, EXP Realty, LLC.. MLS Now
- $260,0003 bd2 ba1.4k sqft7386 Primrose Dr, Mentor On The Lake, OH 44060For SaleMLS ID #5217574, Jessie Keener, Glasshouse Realty Group, LLC. MLS Now
- $289,9003 bd2 ba-- sqft6221 Cedarwood Rd, Mentor, OH 44060For SaleMLS ID #5223135, Yvonne M Leduc, HomeSmart Real Estate Momentum LLC. MLS Now
- $209,0002 bd1 ba-- sqft6199 Reynolds Rd, Mentor, OH 44060For SaleMLS ID #5229335, Chris Kilbane, Russell Real Estate Services. MLS Now
- $259,9003 bd3 ba1.7k sqft6216 Center St, Mentor, OH 44060For SaleMLS ID #5203731, Christopher M Scalese, Platinum Real Estate. MLS Now
- $290,0003 bd2 ba1.6k sqft7074 Brandywine Dr, Mentor, OH 44060For SaleMLS ID #5227655, Madeline DiSanto, Keller Williams Greater Cleveland Northeast. MLS Now
- $221,0003 bd1 ba924 sqft4820 Forest Rd, Mentor, OH 44060For SaleMLS ID #5214365, William A Bissett, HomeSmart Real Estate Momentum LLC. MLS Now
