Welcome to Compass Pointe! This charming, all-on-one-level, three-bedroom, two-bath home offers a private, fenced backyard and is ideally located within walking distance of the community's exceptional amenities, including the clubhouse, fitness center, indoor and outdoor pools, tennis and pickleball courts, and the dog park. Combining comfort, convenience, and a highly desirable location, this home is truly a must-see!
Beautifully decorated with tasteful finishes throughout, this home welcomes you with an elegant dining room that flows into a spacious living room, creating the perfect setting for everyday living and entertaining. The bright, neutral kitchen features ample cabinetry, generous counter space, and a cozy breakfast nook overlooking the backyard.
Step outside to the inviting screened porch, where you can relax and enjoy the lush landscaping and exceptionally private fenced backyard--an ideal retreat for morning coffee or evening gatherings.
The spacious primary suite offers a peaceful escape with a luxurious ensuite bath featuring a soaking tub, walk-in shower, and generous closet space. Two additional bedrooms, one of which can easily serve as a home office or den, are well-sized and versatile for family or guests.
With its prime location, efficient layout, and inviting indoor-outdoor living, this home is ready for its next owners.
For sale
$495,000
8155 Garden Pointe Drive NE, Leland, NC 28451
3beds
1,809sqft
:
Get pre-qualified$3,204/mo
Single Family Residence
Built in 2018
9,278 Square Feet Lot
$486,200 Zestimate®
$274/sqft
$394/mo HOA
What's special
Lush landscapingThree-bedroom two-bath homeTasteful finishes throughoutWalk-in showerPrivate fenced backyardExceptionally private fenced backyardGenerous counter space
- 29 days |
- 773 |
- 43 |
Likely to sell faster than
Zillow last checked:
Listing updated:
Listed by:
Veronica Hurley 201-248-1128,
Coastal Properties
Source: Hive MLS,MLS#: 100589915 Originating MLS: Cape Fear Realtors MLS, Inc.
Originating MLS: Cape Fear Realtors MLS, Inc.Facts & features
Interior
Bedrooms & bathrooms
- Bedrooms: 3
- Bathrooms: 2
- Full bathrooms: 2
Rooms
- Room types: Living Room, Dining Room, Breakfast Nook, Master Bedroom, Bedroom 1, Bedroom 2
Primary bedroom
- Level: Main
- Dimensions: 15 x 14.1
Bedroom 1
- Level: Main
- Dimensions: 11.9 x 11.1
Bedroom 2
- Level: Main
- Dimensions: 11.5 x 11.1
Breakfast nook
- Level: Main
- Dimensions: 9.1 x 7.5
Dining room
- Level: Main
- Dimensions: 11.6 x 11.4
Kitchen
- Level: Main
- Dimensions: 12 x 9.1
Living room
- Level: Main
- Dimensions: 20 x 19.6
Heating
- Heat Pump, Fireplace(s), Electric
Cooling
- Central Air, Zoned, Ceiling Fan(s), Heat Pump
Appliances
- Included: Electric Oven, Washer, Self Cleaning Oven, Refrigerator, Ice Maker, Dryer, Dishwasher, Electric Range
- Laundry: Laundry Room
Features
- Master Downstairs, Walk-in Closet(s), High Ceilings, Kitchen Island, Ceiling Fan(s), Walk-in Shower, Walk-In Closet(s)
- Flooring: Tile, Wood
- Doors: Thermal Doors
- Windows: Thermal Windows
- Basement: None
- Attic: Partially Floored,Pull Down Stairs
Interior area
- Total structure area: 1,809
- Total interior livable area: 1,809 sqft
Video & virtual tour
Property
Parking
- Total spaces: 2
- Parking features: Garage Faces Front, Garage Door Opener, Garage
- Attached garage spaces: 2
Accessibility
- Accessibility features: None
Features
- Levels: One
- Patio & porch: Covered, Patio, Screened, Rear Porch
- Exterior features: Irrigation System, Cluster Mailboxes, Thermal Doors
- Fencing: Metal/Ornamental,Back Yard,Fenced
- Has view: Yes
- View description: None
- Frontage type: See Remarks
Lot
- Size: 9,278 Square Feet
- Features: Level
Details
- Parcel number: 022od010
- Zoning: Co-R-6000
- Special conditions: Standard
Construction
Type & style
- Home type: SingleFamily
- Architectural style: Patio
- Property subtype: Single Family Residence
Materials
- Vinyl Siding, Wood Frame
- Foundation: Slab
- Roof: Architectural Shingle
Condition
- New construction: No
- Year built: 2018
Utilities & green energy
- Sewer: Public Sewer
- Water: Public
- Utilities for property: Cable Available, Sewer Available, Sewer Connected, Underground Utilities, Water Available, Water Connected
Community & HOA
Community
- Security: Smoke Detector(s)
- Subdivision: Compass Pointe
HOA
- Has HOA: Yes
- Amenities included: Basketball Court, Clubhouse, Dog Park, Fitness Center, Gated, Golf Course, Indoor Pool, Maintenance Common Areas, Maintenance Grounds, Maintenance Roads, Maintenance Structure, Master Insure, Party Room, Pickleball, RV Parking, RV/Boat Storage, Sewer, Sidewalks, Street Lights, Tennis Court(s)
- HOA fee: $4,725 annually
- HOA name: First Service Residential
- HOA phone: 910-408-1657
Location
- Region: Leland
Financial & listing details
- Price per square foot: $274/sqft
- Tax assessed value: $450,020
- Annual tax amount: $1,739
- Date on market: 7/18/2026
- Cumulative days on market: 29 days
- Listing agreement: Exclusive Right To Sell
- Listing terms: Cash,Conventional
- Road surface type: Paved
Estimated market value
$486,200
$462,000 - $511,000
$2,242/mo
Price history
| Date | Event | Price |
|---|---|---|
| 7/18/2026 | Listed for sale | $495,000+45.2%$274/sqft |
Source:  Hive MLS #100589915 Report a problem Hive MLS #100589915 Report a problem | ||
| 4/19/2018 | Sold | $341,000+301.2%$189/sqft |
Source: Public Record Report a problem | ||
| 9/7/2017 | Sold | $85,000$47/sqft |
Source: Public Record Report a problem | ||
Public tax history
| Year | Property taxes | Tax assessment |
|---|---|---|
| 2025 | $1,739 | $450,020 |
| 2024 | $1,739 | $450,020 |
| 2023 | $1,739 +2.7% | $450,020 +42.8% |
| 2022 | $1,694 +0% | $315,200 |
| 2021 | $1,694 | $315,200 |
| 2020 | $1,694 | $315,200 |
| 2019 | -- | $315,200 +100.8% |
| 2018 | -- | $156,980 +141.5% |
| 2017 | $325 | $65,000 |
| 2016 | $325 | $65,000 |
| 2015 | $325 | $65,000 |
Find assessor info on the county website
Monthly payment
Est. payment
Payment breakdown
Explore the cost of this home by adjusting the details. Changes won't be saved.Climate risks
Neighborhood: 28451
Nearby schools
GreatSchools rating
- 5/10Lincoln ElementaryGrades: PK-5Distance: 2.3 mi
- 3/10Leland MiddleGrades: 6-8Distance: 3.5 mi
- 4/10North Brunswick HighGrades: 9-12Distance: 3.7 mi
Schools provided by the listing agent
- Elementary: Lincoln
- Middle: Leland
- High: North Brunswick
Source: Hive MLS. This data may not be complete. We recommend contacting the local school district to confirm school assignments for this home.
- $551,1003 bd2 ba2k sqft8159 Garden Pointe Dr, Leland, NC 28451Off Market
- $585,3004 bd3 ba2.2k sqft8151 Garden Pointe Dr NE, Leland, NC 28451Off Market
- $436,5004 bd3 ba2.3k sqft8151 Garden Pointe Dr, Leland, NC 28451Off Market
- $489,5003 bd3 ba1.8k sqft8163 Garden Pointe Dr NE, Leland, NC 28451Off Market

- $476,1003 bd3 ba1.8k sqft8163 Garden Pointe Dr, Leland, NC 28451Off Market
- $613,5003 bd3 ba2.1k sqft2333 Azalea Pointe Ct NE, Leland, NC 28451Off Market
- $548,9003 bd2 ba2.1k sqft2327 Azalea Pointe Ct NE, Leland, NC 28451Off Market
- $601,7004 bd3 ba2.1k sqft2337 Azalea Pointe Ct NE, Leland, NC 28451Off Market
A local agent can set up tours, give advice and negotiate with sellers.
A local lender can help you make sure your offer is ready when you are.
Similar homes
- $599,0003 bd2 ba2.2k sqft2279 Oak Pine Court NE, Leland, NC 28451For Sale
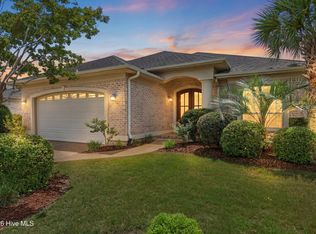
 MLS ID #100578110, The Wyer Group, eXp Realty. Hive MLS
 - $545,0004 bd3 ba2k sqft8701 Maple Ash Trail NE, Leland, NC 28451For Sale
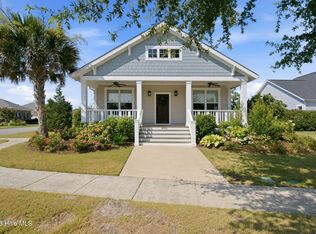 MLS ID #100587715, Tidal Realty Partners, REAL Broker LLC. Hive MLS
 - $514,9003 bd3 ba1.9k sqft2412 Meridian Road NE, Leland, NC 28451For Sale
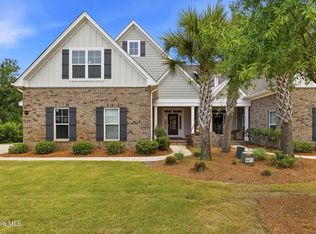 MLS ID #100580687, Uncharted Realty Group, Keller Williams Innovate-Wilmington. Hive MLS
 - $360,0003 bd2 ba1.8k sqft1301 Windsor Pines Court, Leland, NC 28451New Construction
 MLS ID #100594489, Buddy Blake, Coldwell Banker Sea Coast Advantage. Hive MLS
 - $412,9004 bd3 ba2k sqft6009 Duxbury Court, Leland, NC 28451For SaleMLS ID #100595456, The Rising Tide Team, Intracoastal Realty Corporation. Hive MLS
- $525,0004 bd3 ba2.3k sqft8251 Stenton Drive NE, Leland, NC 28451For SaleMLS ID #100584293, Craig Tribus, Beycome Brokerage Realty LLC. Hive MLS
- $289,0003 bd2 ba1.3k sqft1806 Olive Pine Way, Leland, NC 28451For SaleMLS ID #100595607, Marcello Caliva and Associates, Intracoastal Realty Corporation. Hive MLS
- $509,9003 bd3 ba2.6k sqft5012 Freshbrook Way, Leland, NC 28451New ConstructionChesapeake Homes
- $510,0004 bd3 ba2.2k sqft8241 Egret Pointe NE, Leland, NC 28451For SaleMLS ID #100574448, Carole L Sheffield, BlueCoast Realty Corporation. Hive MLS
- $640,0004 bd3 ba2.6k sqft8184 Compass Pointe East Wynd NE, Leland, NC 28451For SaleMLS ID #100581154, Team KBT Realty, Keller Williams Innovate-KBT. Hive MLS
- $450,0003 bd2 ba1.7k sqft8450 Oak Abbey Trail NE, Leland, NC 28451For SaleMLS ID #100579462, Edward Wood, Compass Pointe Realty, LLC. Hive MLS
- $485,9003 bd3 ba2.2k sqft5016 Freshbrook Way, Leland, NC 28451New ConstructionHive MLS
- $476,4003 bd2 ba1.7k sqft7028 Marsh Shore Point #155, Leland, NC 28451New ConstructionMLS ID #100579547, Logan Homes Team, Coldwell Banker Sea Coast Advantage. Hive MLS
- $514,4304 bd3 ba2.2k sqft6040 Painted Turtle Place #184, Leland, NC 28451New ConstructionMLS ID #100554911, Logan Homes Team, Coldwell Banker Sea Coast Advantage. Hive MLS
- $509,9383 bd3 ba2.2k sqft7020 Marsh Shore Point #157, Leland, NC 28451New ConstructionMLS ID #100574777, Logan Homes Team, Coldwell Banker Sea Coast Advantage. Hive MLS
- $575,0004 bd3 ba2.3k sqft2473 Meridian Road NE, Leland, NC 28451For SaleMLS ID #100590878, Erica Dubois, Wicker Properties of the Carolinas, Inc.. Hive MLS
- $550,0004 bd3 ba2.4k sqft8270 Stenton Drive NE, Leland, NC 28451For SaleMLS ID #100587450, Tiffany Williamson, Navigate Realty. Hive MLS
- from $498,6304 bd3 ba2.5k sqftBeacon Plan, The Reserve at Coquina Basin, Leland, NC 28451New ConstructionLogan Homes
- $369,9003 bd3 ba2.1k sqft1126 Jordan Lake Court, Leland, NC 28451New ConstructionMLS ID #100596098, Team Harris Group, Keller Williams Innovate-Wilmington. Hive MLS
- $522,6005 bd3 ba2.3k sqft7032 Marsh Shore Point #154, Leland, NC 28451New ConstructionMLS ID #100578547, Logan Homes Team, Coldwell Banker Sea Coast Advantage. Hive MLS
