WELL PRICED OΝΕ ЅTORY ΕND UΝIT TOWNHOΜE ΙN THE GARDENS WEST. VAULTED CEILINGS, UPPER WINDOWS AND NEUTRAL DECOR. FIREPLACE IN THE LIVING ROOM AND PRIMARY BEDROOM. FORMAL DINING ROOM. SEPARATE DEN. KITCHEN HAS GRANITE COUNTERS AND GAS COOKTOP. PRIMARY BEDROOM WITH WALK-IN CLOSET. SPACIOUS PRIMARY BATH WITH SEPARATE SHOWER AND TUB. SECOND BEDROOM WITH BATH. INDOOR LAUNDRY ROOM. LARGE GARAGE WITH STORAGE. PAVER STONE COURTYARD ENTRY. RARE DEEP ENCLOSED BACKYARD ON ELEVATED GOLF COURSE LOT OVERLOOKING LAKE AND ESTATE HOMES. LARGE GARAGE WITH STORAGE. PANORAMIC VIEWS.
Active
$580,000
8157 Round Hills Cir, Las Vegas, NV 89113
2beds
1,910sqft
Townhouse
Built in 1991
5,227 Square Feet Lot
$556,000 Zestimate®
$304/sqft
$797/mo HOA
What's special
Indoor laundry roomPaver stone courtyard entryPanoramic viewsUpper windowsVaulted ceilingsFormal dining roomSeparate den
- 35 days
- 260
- 10
Zillow last checked:
Listing updated:
Listed by:
Jerry Masini B.0002718 (702)499-1963,
Award Realty
Source: LVR,MLS#: 2814576 Originating MLS: Greater Las Vegas Association of Realtors Inc
Originating MLS: Greater Las Vegas Association of Realtors IncFacts & features
Interior
Bedrooms & bathrooms
- Bedrooms: 2
- Bathrooms: 3
- Full bathrooms: 2
- 1/2 bathrooms: 1
Primary bedroom
- Description: Ceiling Fan,Downstairs,Mirrored Door,Pbr Separate From Other,Walk-In Closet(s)
- Dimensions: 16x16
Bedroom 2
- Description: Downstairs,Mirrored Door,With Bath
- Dimensions: 13x13
Primary bathroom
- Description: Double Sink,Separate Shower,Separate Tub
Den
- Description: Downstairs
- Dimensions: 10x12
Kitchen
- Description: Breakfast Nook/Eating Area,Custom Cabinets,Granite Countertops,Lighting Recessed,Pantry
Living room
- Description: Entry Foyer,Rear,Sunken,Vaulted Ceiling
- Dimensions: 16x16
Heating
- Central, Electric
Cooling
- Central Air, Electric, Refrigerated
Appliances
- Included: Built-In Electric Oven, Dryer, Dishwasher, Gas Cooktop, Disposal, Microwave, Refrigerator, Washer
- Laundry: Electric Dryer Hookup, Gas Dryer Hookup, Laundry Room
Features
- BathroomonMainLevel, Ceiling Fan(s), Full Bath on Main Level, Primary Downstairs, Window Treatments
- Flooring: Carpet, Ceramic Tile
- Windows: Blinds, Double Pane Windows, Plantation Shutters, Window Treatments
- Number of fireplaces: 2
- Fireplace features: Gas, Living Room, Primary Bedroom
Interior area
- Total structure area: 1,910
- Total interior livable area: 1,910 sqft
Video & virtual tour
Property
Parking
- Total spaces: 2
- Parking features: Attached, Finished Garage, Garage, Garage Door Opener, Inside Entrance, Private, Storage
- Attached garage spaces: 2
Features
- Stories: 1
- Patio & porch: Patio
- Exterior features: Barbecue, Courtyard, Patio, Private Yard, Sprinkler/Irrigation
- Pool features: Community
- Fencing: Full,Stucco Wall
- Has view: Yes
- View description: Golf Course, Lake
- Has water view: Yes
- Water view: Lake
- Frontage type: Golf Course
Lot
- Size: 5,227 Square Feet
- Features: Drip Irrigation/Bubblers, Desert Landscaping, Lake Front, Landscaped, On Golf Course
Details
- Parcel number: 16328212011
- Zoning description: Single Family
- Horse amenities: None
Construction
Type & style
- Home type: Townhouse
- Architectural style: One Story
- Property subtype: Townhouse
- Attached to another structure: Yes
Materials
- Roof: Pitched,Tile
Condition
- Resale
- Year built: 1991
Details
- Builder model: Gardens B
- Builder name: Blasco
Utilities & green energy
- Electric: Photovoltaics None
- Sewer: Public Sewer
- Water: Public
- Utilities for property: Cable Available
Green energy
- Energy efficient items: Windows
Community & HOA
Community
- Features: Pool
- Security: Security System Owned, Security System
- Subdivision: Gardens West At Spanish Trail
HOA
- Has HOA: Yes
- Amenities included: Fitness Center, Gated, Pool, Guard, Spa/Hot Tub, Tennis Court(s)
- Services included: Association Management, Insurance, Reserve Fund, Security
- HOA fee: $432 monthly
- HOA name: Spanish Trail
- HOA phone: 702-367-8744
- Second HOA fee: $365 monthly
Location
- Region: Las Vegas
Financial & listing details
- Price per square foot: $304/sqft
- Tax assessed value: $399,337
- Annual tax amount: $3,081
- Date on market: 9/9/2026
- Listing agreement: Exclusive Right To Sell
- Listing terms: Cash,Conventional
- Road surface type: Paved
Estimated market value
$556,000
$528,000 - $584,000
$4,251/mo
Price history
| Date | Event | Price |
|---|---|---|
| 9/9/2026 | Listed for sale | $580,000+78.5%$304/sqft |
Source:  LVR #2814576 Report a problem LVR #2814576 Report a problem | ||
| 2/19/1998 | Sold | $325,000$170/sqft |
Source: Public Record Report a problem | ||
Public tax history
| Year | Property taxes | Tax assessment |
|---|---|---|
| 2026 | $3,083 +3% | $139,768 -0.4% |
| 2025 | $2,993 +3% | $140,390 +9.9% |
| 2024 | $2,907 -2.1% | $127,774 +14% |
| 2023 | $2,970 +3.6% | $112,093 +16.3% |
| 2022 | $2,868 +7.8% | $96,366 +6.4% |
| 2021 | $2,660 +0.1% | $90,606 +0.1% |
| 2020 | $2,656 +3% | $90,534 +3% |
| 2019 | $2,579 +5% | $87,862 0% |
| 2018 | $2,457 | $87,863 +0.4% |
| 2017 | $2,457 | $87,548 +4.4% |
| 2016 | $2,457 +3.2% | $83,822 -2.7% |
| 2015 | $2,380 | $86,144 +10.8% |
| 2014 | $2,380 | $77,713 |
| 2013 | -- | $77,713 -3.4% |
| 2012 | -- | $80,487 -4.2% |
| 2011 | -- | $83,990 -3.4% |
| 2010 | -- | $86,948 -16.3% |
| 2009 | -- | $103,900 |
| 2008 | -- | $103,900 -27.7% |
| 2007 | -- | $143,636 +3.9% |
| 2006 | -- | $138,246 +22.9% |
| 2005 | -- | $112,448 +20.2% |
| 2004 | -- | $93,583 -1.7% |
| 2003 | -- | $95,214 -0.3% |
| 2002 | -- | $95,490 +1.7% |
| 2001 | -- | $93,920 |
Find assessor info on the county website
Monthly payment
Est. payment
Payment breakdown
Explore the cost of this home by adjusting the details. Changes won't be saved.Climate risks
Neighborhood: Spring Valley
Nearby schools
Schools provided by the listing agent
- Elementary: Rogers, Lucille S.,Rogers, Lucille S.
- Middle: Sawyer Grant
- High: Durango
Source: LVR. This data may not be complete. We recommend contacting the local school district to confirm school assignments for this home.
- $540,6002 bd2 ba1.6k sqft8153 Round Hills Cir, Las Vegas, NV 89113Off Market
- $630,0002 bd2 ba1.9k sqft8161 Round Hills Cir, Las Vegas, NV 89113Off Market
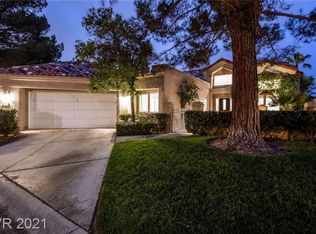
- $607,2002 bd2 ba2.1k sqft8149 Round Hills Cir, Las Vegas, NV 89113Off Market
- $484,9002 bd2 ba1.6k sqft8165 Round Hills Cir, Las Vegas, NV 89113Off Market
Similar homes
- $374,9002 bd3 ba1.7k sqft6954 Emerald Springs Ln, Las Vegas, NV 89113For Sale
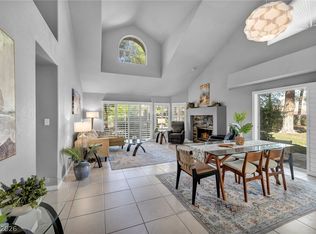 MLS ID #2790968, Alex Mejia, Real Broker LLC. LVR
 - $569,9993 bd2 ba2k sqft9536 Cliff View Way, Las Vegas, NV 89117For Sale
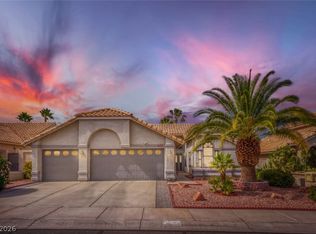 MLS ID #2782760, Lianna L. Alvarez, LA Real Estate Group. LVR
 - $549,0005 bd3 ba2k sqft6999 Pacific Coast St, Las Vegas, NV 89148For Sale
 MLS ID #2811171, Jerry Masini, Award Realty. LVR
 - $569,0004 bd3 ba2.6k sqft6172 Whitelion Walk St, Las Vegas, NV 89148For Sale
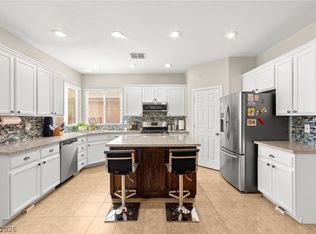 MLS ID #2813774, Craig Tann, Huntington & Ellis, A Real Est. LVR
