This newly constructed home at 816 Colony Place exceeds all expectations. This single-story residence offers 2,400 square feet of living space, featuring four bedrooms and three full bathrooms within a thoughtfully designed split floor plan.
The primary bedroom is located at the rear of the house, offering scenic views of the backyard. On the opposite side, two bedrooms share a guest bathroom, while a third bedroom serves as an ideal home office or secondary primary suite with its own en-suite bathroom. The expansive open den and kitchen boast floor-to-ceiling cabinets, a pot filler, stainless steel appliances, bronze fixtures, and elegant designer colors. A generously sized breakfast area accommodates any dining table and is highlighted by exquisite lighting and impressive detail. The primary suite is further distinguished by a walk-in closet spacious enough to accommodate any wardrobe.
Externally, the property is situated on an oversized corner lot featuring a wraparound porch with views of a majestic oak tree and extensive green space. Additionally, this home includes a fortified roof by [Vinyal] and a new construction warranty. With new construction across the street nearing completion, the neighborhood is coming together beautifully. Make 2026 the year you move into 816 Colony Place.
Active
Price cut: $5.5K (10/9)
$669,500
816 Colony Pl, Metairie, LA 70001
4beds
2,400sqft
Single Family Residence
Built in 2024
-- sqft lot
$-- Zestimate®
$279/sqft
$-- HOA
What's special
- 238 days
- 430
- 60
Zillow last checked:
Listing updated:
Listed by:
Randie Leggio 504-236-8540,
Compass Metro 504-888-4585
Source: GSREIN,MLS#: 2544022
Facts & features
Interior
Bedrooms & bathrooms
- Bedrooms: 4
- Bathrooms: 3
- Full bathrooms: 3
Primary bedroom
- Description: Flooring: Vinyl
- Level: Lower
- Dimensions: 16x20
Bedroom
- Description: Flooring: Vinyl
- Level: Lower
- Dimensions: 12.5X12
Bedroom
- Description: Flooring: Vinyl
- Level: Lower
- Dimensions: 14.11X13
Bedroom
- Description: Flooring: Vinyl
- Level: Lower
- Dimensions: 12X13
Breakfast room nook
- Description: Flooring: Vinyl
- Level: Lower
- Dimensions: 14x14
Foyer
- Description: Flooring: Vinyl
- Level: Lower
- Dimensions: 11.3x6
Kitchen
- Description: Flooring: Vinyl
- Level: Lower
- Dimensions: 14x14
Laundry
- Description: Flooring: Vinyl
- Level: Lower
- Dimensions: 14X9
Living room
- Description: Flooring: Vinyl
- Level: Lower
- Dimensions: 25x21
Heating
- Central
Cooling
- Central Air, 1 Unit
Appliances
- Included: Dishwasher, Disposal, Oven, Range
- Laundry: Washer Hookup, Dryer Hookup
Features
- Attic, Ceiling Fan(s), Pantry, Pull Down Attic Stairs, Stainless Steel Appliances
- Windows: Storm Window(s)
- Attic: Pull Down Stairs
- Has fireplace: No
- Fireplace features: None
Interior area
- Total structure area: 2,750
- Total interior livable area: 2,400 sqft
Property
Parking
- Total spaces: 3
- Parking features: Off Street, Three or more Spaces
Features
- Levels: One
- Stories: 1
- Patio & porch: Covered, Oversized, Porch
- Exterior features: Fence, Porch
Lot
- Dimensions: 75/115/120/115
- Features: Corner Lot, City Lot
Details
- Parcel number: 000003430
- Special conditions: None
Construction
Type & style
- Home type: SingleFamily
- Architectural style: Traditional
- Property subtype: Single Family Residence
Materials
- Hardboard, HardiPlank Type
- Foundation: Slab
- Roof: Shingle
Condition
- New Construction
- New construction: Yes
- Year built: 2024
Details
- Warranty included: Yes
Utilities & green energy
- Sewer: Public Sewer
- Water: Public
Community & HOA
Community
- Security: Security System, Smoke Detector(s)
HOA
- Has HOA: No
Location
- Region: Metairie
Financial & listing details
- Price per square foot: $279/sqft
- Tax assessed value: $700,000
- Annual tax amount: $8,835
- Date on market: 2/23/2026
Estimated market value
Not available
Estimated sales range
Not available
Not available
Price history
| Date | Event | Price |
|---|---|---|
| 10/9/2026 | Price change | $669,500-0.8%$279/sqft |
Source:  GSREIN #2544022 Report a problem | ||
| 7/20/2026 | Price change | $675,000-1.3%$281/sqft |
Source: GSREIN #2544022 Report a problem | ||
| 4/10/2026 | Price change | $684,000-0.9%$285/sqft |
Source: GSREIN #2544022 Report a problem | ||
| 2/23/2026 | Listed for sale | $690,000-7.9%$288/sqft |
Source: GSREIN #2544022 Report a problem | ||
| 5/10/2025 | Listing removed | $749,400$312/sqft |
Source: Latter and Blum #2456137 Report a problem | ||
| 6/30/2024 | Listed for sale | $749,400+318.7%$312/sqft |
Source: GSREIN #2456137 Report a problem | ||
| 5/18/2021 | Sold | -- |
Source: GSREIN #2298341 Report a problem | ||
| 5/10/2021 | Pending sale | $179,000$75/sqft |
Source: GSREIN #2298341 Report a problem | ||
| 5/5/2021 | Listed for sale | $179,000$75/sqft |
Source: GSREIN #2298341 Report a problem | ||
Public tax history
| Year | Property taxes | Tax assessment |
|---|---|---|
| 2025 | $8,835 +338.2% | $70,000 +337.5% |
| 2024 | $2,016 -4.2% | $16,000 |
| 2023 | $2,105 +2.7% | $16,000 |
| 2022 | $2,050 +7.7% | $16,000 |
| 2021 | $1,904 +65.3% | $16,000 +64.1% |
| 2020 | $1,152 +21.6% | $9,750 +25% |
| 2019 | $947 +7.1% | $7,800 |
| 2018 | $885 | $7,800 |
| 2017 | $885 | $7,800 |
| 2016 | $885 -45.4% | $7,800 +25% |
| 2015 | $1,620 | $6,240 -56.7% |
| 2014 | $1,620 | $14,400 |
| 2013 | -- | $14,400 |
| 2012 | -- | $14,400 |
| 2011 | -- | $14,400 |
| 2010 | -- | $14,400 |
| 2009 | -- | $14,400 |
| 2008 | -- | $14,400 +15.8% |
| 2007 | -- | $12,430 |
| 2006 | -- | -- |
| 2005 | -- | -- |
| 2004 | -- | -- |
| 2003 | -- | -- |
| 2002 | -- | -- |
| 2001 | -- | -- |
| 2000 | -- | -- |
Find assessor info on the county website
Monthly payment
Est. payment
Payment breakdown
Explore the cost of this home by adjusting the details. Changes won't be saved.Climate risks
Neighborhood: New Metairie
- $313,0003 bd2 ba2.1k sqft3538 W Metairie Ave S, Metairie, LA 70001Off Market
- $775,5004 bd6 ba4.6k sqft302 W William David Pkwy, Metairie, LA 70005Off Market
- $908,400-- bd4 ba3.2k sqft302 E William David Pkwy, Metairie, LA 70001Off Market
- $270,2002 bd2 ba1.2k sqft4520 Camel St, Metairie, LA 70001Off Market

Similar homes
- $665,0004 bd3 ba2.5k sqft753 Jefferson Heights Ave, New Orleans, LA 70121New Construction
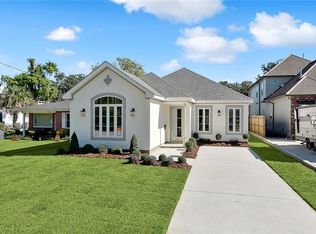
 MLS ID #2581212, Judy Walker, KELLER WILLIAMS REALTY 455-0100. GSREIN
- $460,0004 bd2 ba2k sqft1820 Manson Ave, Metairie, LA 70001For Sale
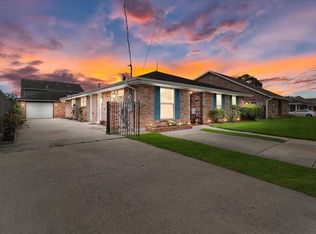 MLS ID #2578582, Randie Leggio, Compass Metro. GSREIN
- $675,0004 bd4 ba2.2k sqft10 Magnolia Pl, Jefferson, LA 70121For Sale
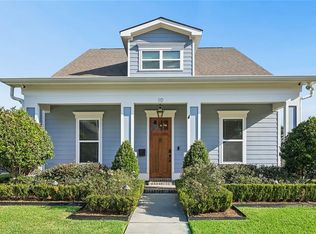 MLS ID #2576903, Kay Randels, Compass Uptown. GSREIN
- $869,0004 bd3 ba2.7k sqft325 Metairie Heights Ave, Metairie, LA 70001For Sale
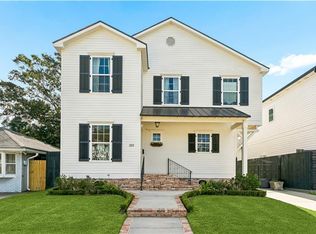 MLS ID #2576603, Sumer Simone, Crown Realty. GSREIN
- $646,5004 bd3 ba2.2k sqft433 Kenilworth St, New Orleans, LA 70124For SaleMLS ID #2579056, Stacie Carubba, Crescent Sotheby's International Realty. GSREIN
- $399,9995 bd3 ba2.2k sqft1909 Edenborn Ave, Metairie, LA 70001For SaleMLS ID #2570700, Anna Pepper, KELLER WILLIAMS REALTY 455-0100. GSREIN
- $465,0003 bd3 ba2k sqft3845 Civic St, Metairie, LA 70001For SaleMLS ID #2573631, Paul Slater, NOLA Property Advisors. GSREIN
- $375,0003 bd2 ba1.4k sqft1101 Neyrey Dr, Metairie, LA 70001For SaleMLS ID #2568806, Jacqueline Kadletz, Atlas Real Estate Company, LLC. GSREIN
- $999,0004 bd5 ba2.7k sqft539 Athania Pkwy, Metairie, LA 70001New ConstructionMLS ID #2570157, Christian Galvin, Christian Shane Properties. GSREIN
- $530,7504 bd3 ba2.1k sqft4712 Cross St, Jefferson, LA 70121New ConstructionMLS ID #2580727, Tangie Stephens, KELLER WILLIAMS REALTY 455-0100. GSREIN
- $675,0004 bd4 ba3k sqft6131 W End Blvd, New Orleans, LA 70124For SaleMLS ID #2576382, Patrick Christovich, McEnery Residential, LLC. GSREIN
- $665,0004 bd4 ba2.7k sqft4123 Saint Elizabeth Dr, Kenner, LA 70065New ConstructionMLS ID #2581210, Judy Walker, KELLER WILLIAMS REALTY 455-0100. GSREIN
- $805,0005 bd3 ba2.7k sqft5309 Elmwood St, Metairie, LA 70003For SaleMLS ID #2572238, Christopher Gerarve, NOLA Living Realty. GSREIN
- $539,9004 bd4 ba3.2k sqft4408 Janice Ave, Metairie, LA 70003For SaleMLS ID #2565059, David Scheuermann, Compass Kenner. GSREIN
- $349,9003 bd2 ba1.4k sqft1717 Highland Ave, Metairie, LA 70001For SaleMLS ID #2561173, Scott Gibson, Realty Executives SELA. GSREIN
- $420,0003 bd3 ba2.2k sqft1504 Carnation Ave, Metairie, LA 70001For SaleMLS ID #2547681, Kristin Patterson, Compass Uptown-Maple St. GSREIN
- $649,9004 bd3 ba2.7k sqft1245 Gardena Dr, New Orleans, LA 70122New ConstructionMLS ID #2577725, Brandy Dufrene, RE/MAX Affiliates. GSREIN
- $725,0004 bd4 ba2.3k sqft156 Levee View Dr, Harahan, LA 70123New ConstructionMLS ID #2581266, Ginger Whelan, NOLA Living Realty. GSREIN
- $980,0005 bd4 ba3.1k sqft310 E Maple Ridge Dr, Metairie, LA 70001For SaleMLS ID #2556179, Magan O'Hara, Sound Realty LLC. GSREIN
- $469,0003 bd3 ba2.2k sqft637 Linden St, Metairie, LA 70003New ConstructionMLS ID #2579490, Brandy Martinez, Homesmart Realty South. GSREIN
