Very well-built brick home owned by the same family for over 60 years in a central Hibbing location just a few blocks from K though college schooling. The main floor includes a beautiful eat-in kitchen, a formal dining area, a large living room with a fireplace, a bedroom and full bathroom. Upper level has 2 good sized bedrooms with built-in storage cabinetry, a full bathroom and laundry chute. Lower level includes a very large rec room with a fireplace, a workshop, a bathroom, a laundry room, and a ton of storage space. Additional amenities include a fully wired gazebo, a two-stall garage, central A/C, an updated sewer lateral and sump and (new fencing, awnings and upper-level siding in 2025). This is one of the more solidly constructed homes that you will find in Hibbing.
Accepting backups
$243,900
816 E 25th St, Hibbing, MN 55746
3beds
3baths
2,972sqft
Residential
Built in 1952
7,405 Square Feet Lot
$-- Zestimate®
$82/sqft
$-- HOA
What's special
Two-stall garageFully wired gazeboFormal dining areaTon of storage spaceBeautiful eat-in kitchenLaundry roomLaundry chute
- 10 days
- 18
- 0
Zillow last checked:
Listing updated:
Listed by:
Robert Valentini,
Perrella & Associates
Source: Range AOR,MLS#: 149667
Facts & features
Interior
Bedrooms & bathrooms
- Bedrooms: 3
- Bathrooms: 3
Bedroom 1
- Level: Main
- Area: 156
- Dimensions: 12 x 13
Bedroom 2
- Level: Upper
- Area: 224
- Dimensions: 14 x 16
Bedroom 3
- Level: Upper
- Area: 195
- Dimensions: 13 x 15
Dining room
- Level: Main
- Area: 247
- Dimensions: 13 x 19
Kitchen
- Area: 168
- Dimensions: 12 x 14
Living room
- Level: Main
- Area: 260
- Dimensions: 13 x 20
Heating
- Natural Gas, Forced Air
Cooling
- Central Air
Appliances
- Included: Gas Water Heater
Features
- Basement: Full
- Has fireplace: Yes
- Fireplace features: 2 or More Fireplaces, Gas Log, Wood Burning
Interior area
- Total structure area: 3,230
- Total interior livable area: 2,972 sqft
- Finished area below ground: 1,292
Property
Parking
- Total spaces: 2
- Parking features: 2 Stalls, Detached
- Garage spaces: 2
Features
- Levels: One and One Half
- Patio & porch: Patio
- Waterfront features: 0 - None
Lot
- Size: 7,405 Square Feet
- Dimensions: 130 x 55
Details
- Parcel number: 140013600070
Construction
Type & style
- Home type: SingleFamily
- Property subtype: Residential
Materials
- Brick, Wood Frame
- Roof: Asphalt,Shingle
Condition
- Year built: 1952
Utilities & green energy
- Electric: Amps: 200
- Utilities for property: Water Connected, Sewer Connected
Community & HOA
HOA
- Has HOA: No
Location
- Region: Hibbing
Financial & listing details
- Price per square foot: $82/sqft
- Tax assessed value: $164,500
- Annual tax amount: $1,628
- Date on market: 10/5/2026
Estimated market value
Not available
Estimated sales range
Not available
Not available
Price history
| Date | Event | Price |
|---|---|---|
| 10/5/2026 | Listed for sale | $243,900$82/sqft |
Source: Range AOR #149667 Report a problem | ||
| 9/28/2026 | Listing removed | $243,900$82/sqft |
Source: Range AOR #149667 Report a problem | ||
| 9/7/2026 | Price change | $243,9000%$82/sqft |
Source: Range AOR #149667 Report a problem | ||
| 8/14/2026 | Price change | $244,000-3.9%$82/sqft |
Source: Range AOR #149667 Report a problem | ||
| 5/27/2026 | Price change | $254,000-5.6%$85/sqft |
Source: Range AOR #149667 Report a problem | ||
| 3/28/2026 | Listed for sale | $269,000$91/sqft |
Source: Range AOR #149667 Report a problem | ||
| 3/22/2026 | Listing removed | $269,000$91/sqft |
Source: Range AOR #149326 Report a problem | ||
| 11/19/2025 | Listed for sale | $269,000$91/sqft |
Source: Range AOR #149326 Report a problem | ||
Public tax history
| Year | Property taxes | Tax assessment |
|---|---|---|
| 2025 | $1,628 -11.1% | $164,500 |
| 2024 | $1,832 +6.1% | $164,500 |
| 2023 | $1,726 +16.9% | $164,500 +17.5% |
| 2022 | $1,476 +27% | $140,000 +12.8% |
| 2021 | $1,162 | $124,100 +13.9% |
| 2020 | $1,162 | $109,000 |
| 2019 | $1,162 -8.4% | $109,000 -7.1% |
| 2018 | $1,268 +11.8% | $117,300 |
| 2017 | $1,134 -10.6% | $117,300 |
| 2016 | $1,268 +2.6% | $117,300 +14.6% |
| 2015 | $1,236 +2.8% | $102,400 +13% |
| 2014 | $1,202 +0.1% | $90,600 |
| 2013 | $1,200 -12.6% | $90,600 -9.7% |
| 2012 | $1,374 +13.7% | $100,300 -20.5% |
| 2011 | $1,208 -4.3% | $126,200 -6.4% |
| 2010 | $1,262 | $134,900 |
| 2009 | $1,262 +8.5% | $134,900 +4.4% |
| 2008 | $1,163 -13.1% | $129,200 |
| 2007 | $1,338 +3% | $129,200 +3.3% |
| 2006 | $1,299 +22.4% | $125,100 +25.7% |
| 2004 | $1,061 +19.2% | $99,500 +12% |
| 2003 | $890 +31.3% | $88,800 +10% |
| 2002 | $678 +0.5% | $80,700 +8.5% |
| 2001 | $675 -9.4% | $74,400 |
| 2000 | $744 | $74,400 |
Find assessor info on the county website
Monthly payment
Est. payment
Payment breakdown
Explore the cost of this home by adjusting the details. Changes won't be saved.Climate risks
Neighborhood: 55746
Nearby schools
Schools provided by the listing agent
- District: Hibbing #701
Source: Range AOR. This data may not be complete. We recommend contacting the local school district to confirm school assignments for this home.
Similar homes
- $239,9003 bd2 ba1.7k sqft4014 19th Ave E, Hibbing, MN 55746For Sale
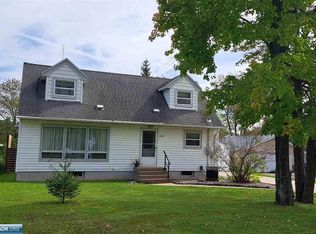 MLS ID #150063, Liz Kolden, 1ST Realty Rangewide Inc. Range AOR
 - $237,9003 bd2 ba2k sqft3115 Outer Dr, Hibbing, MN 55746For Sale
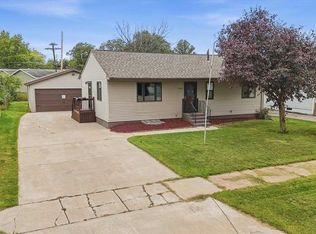 MLS ID #150697, Joe Jump, Johnson Hometown Realty. Range AOR
 - $215,0004 bd4 ba2.6k sqft2120 W 2nd Ave, Hibbing, MN 55746-0000For Sale
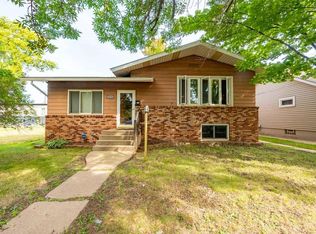 MLS ID #6127800, Norma Jean Jofs, Next Door Realty. Lake Superior Area Realtors as distributed by MLS GRID
 - $219,9003 bd1 ba1.7k sqft111 3rd Ave N, Kelly Lake, MN 55746For Sale
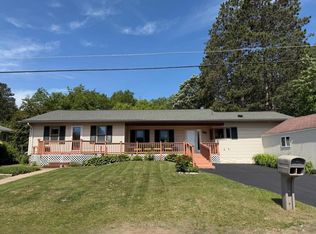
 MLS ID #7141487, Brina Guyer, MN DIRECT PROPERTIES. NorthstarMLS as distributed by MLS GRID
 - $165,0004 bd3 ba1.8k sqft1105 16th Ave E, Hibbing, MN 55746For SaleMLS ID #7126492, Pamela B. Gilhousen, COLDWELL BANKER NORTHWOODS. NorthstarMLS as distributed by MLS GRID
- $365,0001 bd-- ba3.3k sqft2126 3rd Ave E, Hibbing, MN 55746For SaleMLS ID #7141983, Christine Kowalzek, Coldwell Banker Realty. NorthstarMLS as distributed by MLS GRID
- $289,9005 bd2 ba2.3k sqft14328 Hart Lake Rd, Goodland, MN 55742For SaleMLS ID #7141258, GREG PERRELLA, PERRELLA & ASSOCIATES. NorthstarMLS as distributed by MLS GRID
