Cute 3 bedroom home with a big yard only a couple blocks to schools and close to Woodstock Square. The home has hardwood floors and updated kitchen. There is a full basement and newer roof above. The fenced yard is good for kids and dogs and still room for a big garden. Great location and comfortable layout ready for a new owner. Taxes do not relfect homeowner exemption.
Contingent
$245,900
816 Mitchell St, Woodstock, IL 60098
3beds
884sqft
Single Family Residence
Built in 1948
0.31 Acres Lot
$-- Zestimate®
$278/sqft
$-- HOA
What's special
Fenced yardBig yardComfortable layoutUpdated kitchenNewer roofFull basementHardwood floors
- 26 days
- 595
- 44
Zillow last checked:
Listing updated:
Listed by:
Rick Bellairs, CRS,GRI (815)338-7111,
Berkshire Hathaway HomeServices Starck Real Estate,
Tessa Jania 815-260-7618,
Berkshire Hathaway HomeServices Starck Real Estate
Source: MRED as distributed by MLS GRID,MLS#: 12760705
Facts & features
Interior
Bedrooms & bathrooms
- Bedrooms: 3
- Bathrooms: 1
- Full bathrooms: 1
Rooms
- Room types: No additional rooms
Primary bedroom
- Features: Flooring (Hardwood)
- Level: Main
- Area: 120 Square Feet
- Dimensions: 10X12
Bedroom 2
- Features: Flooring (Hardwood)
- Level: Main
- Area: 117 Square Feet
- Dimensions: 9X13
Bedroom 3
- Features: Flooring (Hardwood)
- Level: Main
- Area: 80 Square Feet
- Dimensions: 8X10
Kitchen
- Features: Kitchen (Eating Area-Table Space), Flooring (Vinyl)
- Level: Main
- Area: 140 Square Feet
- Dimensions: 10X14
Living room
- Features: Flooring (Hardwood)
- Level: Main
- Area: 180 Square Feet
- Dimensions: 12X15
Heating
- Natural Gas, Forced Air
Cooling
- Central Air
Appliances
- Included: Range, Microwave, Dishwasher, Refrigerator, Washer, Dryer
Features
- 1st Floor Bedroom, 1st Floor Full Bath
- Flooring: Hardwood
- Basement: Unfinished,Full
Interior area
- Total structure area: 0
- Total interior livable area: 884 sqft
Property
Parking
- Total spaces: 1
- Parking features: Asphalt, Yes, Garage Owned, Detached, Garage
- Garage spaces: 1
Accessibility
- Accessibility features: No Disability Access
Features
- Stories: 1
Lot
- Size: 0.31 Acres
- Dimensions: 89X151
Details
- Parcel number: 1307282008
- Special conditions: None
Construction
Type & style
- Home type: SingleFamily
- Architectural style: Ranch
- Property subtype: Single Family Residence
Materials
- Aluminum Siding
- Foundation: Concrete Perimeter
- Roof: Asphalt
Condition
- New construction: No
- Year built: 1948
Details
- Builder model: 1 STORY
Utilities & green energy
- Sewer: Public Sewer
- Water: Public
Community & HOA
Community
- Features: Park
HOA
- Services included: None
Location
- Region: Woodstock
Financial & listing details
- Price per square foot: $278/sqft
- Tax assessed value: $181,350
- Annual tax amount: $5,198
- Date on market: 9/15/2026
- Ownership: Fee Simple
Estimated market value
Not available
Estimated sales range
Not available
Not available
Price history
| Date | Event | Price |
|---|---|---|
| 9/21/2026 | Contingent | $245,900$278/sqft |
Source:  MRED as distributed by MLS GRID #12760705 Report a problem MRED as distributed by MLS GRID #12760705 Report a problem | ||
| 9/15/2026 | Listed for sale | $245,900+232.3%$278/sqft |
Source: MRED as distributed by MLS GRID #12760705 Report a problem | ||
| 7/12/2023 | Listing removed | -- |
Source: Zillow Rentals Report a problem | ||
| 7/6/2023 | Listed for rent | $1,600$2/sqft |
Source: Zillow Rentals Report a problem | ||
| 5/10/2016 | Sold | $74,000-12.8%$84/sqft |
Source: MRED as distributed by MLS GRID #09163090 Report a problem | ||
| 4/16/2016 | Pending sale | $84,900$96/sqft |
Source: RE/MAX Plaza #09163090 Report a problem | ||
| 4/1/2016 | Price change | $84,900-5.6%$96/sqft |
Source: RE/MAX Plaza #09163090 Report a problem | ||
| 3/11/2016 | Listed for sale | $89,900$102/sqft |
Source: RE/MAX Plaza #09163090 Report a problem | ||
Public tax history
| Year | Property taxes | Tax assessment |
|---|---|---|
| 2025 | $5,198 +3.3% | $60,450 +10.7% |
| 2024 | $5,030 +4.1% | $54,592 +10.6% |
| 2023 | $4,830 +6.9% | $49,369 +12.7% |
| 2022 | $4,517 +4.6% | $43,813 +7% |
| 2021 | $4,320 +3.4% | $40,935 +5.2% |
| 2020 | $4,179 | $38,897 +4.8% |
| 2019 | -- | $37,129 +9.1% |
| 2018 | $3,793 +1.3% | $34,026 +6.3% |
| 2017 | $3,746 +78.2% | $32,024 +8% |
| 2016 | $2,102 | $29,652 +9.8% |
| 2013 | $2,102 | $26,996 -38.3% |
| 2011 | -- | $43,735 -16.5% |
| 2010 | -- | $52,397 -5.6% |
| 2009 | -- | $55,523 |
| 2008 | -- | $55,523 +10% |
| 2006 | -- | $50,481 +7.6% |
| 2005 | $1,661 -2.3% | $46,934 +6.3% |
| 2004 | $1,700 -11.5% | $44,161 +7.1% |
| 2003 | $1,922 -27.3% | $41,233 +9.9% |
| 2002 | $2,645 +2.6% | $37,517 +2.5% |
| 2001 | $2,577 +33.4% | $36,595 +3.7% |
| 2000 | $1,931 | $35,279 |
Find assessor info on the county website
Monthly payment
Est. payment
Payment breakdown
Explore the cost of this home by adjusting the details. Changes won't be saved.Climate risks
Neighborhood: 60098
Nearby schools
Schools provided by the listing agent
- Elementary: Dean Street Elementary School
- Middle: Creekside Middle School
- High: Woodstock High School
- District: 200
Source: MRED as distributed by MLS GRID. This data may not be complete. We recommend contacting the local school district to confirm school assignments for this home.
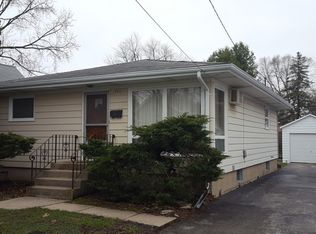
Similar homes
- $299,9003 bd1 ba1.1k sqft113 Raffel Rd, Woodstock, IL 60098Active
 MLS ID #12737727, vanessa elliott, LPT Realty. MRED as distributed by MLS GRID
 - $215,0003 bd1 ba988 sqft8606 Ramble Rd, Wonder Lake, IL 60097Price Change
 MLS ID #12779972, Roxanne Johnson, Berkshire Hathaway HomeServices Starck Real Estate. MRED as distributed by MLS GRID
 - $235,9003 bd2 ba993 sqft58 Woodbine Dr, Crystal Lake, IL 60014Price Change
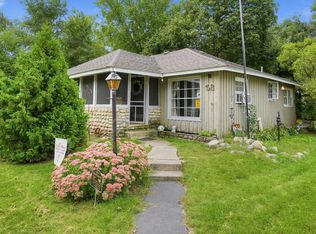 MLS ID #12759764, Patrick Komperda, Kenton Realty Group. MRED as distributed by MLS GRID
 - $239,0002 bd2 ba1.1k sqft1075 Castleshire Dr #1075, Woodstock, IL 60098Active
 MLS ID #12752161, Christal Baldocchi, Real Broker, LLC. MRED as distributed by MLS GRID
