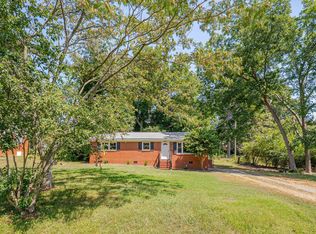
Property now Active after being in Hold Status. Price Improvement on this lovely ranch home set amid the charm of Classic Historical Wake Forest and puts one close to the best of the downtown's shops, eateries, festivities. Within walking distance to Joyner Park and all its activities. This 2 bedroom/1.5 bath Ranch sits on a public private road with no thru traffic. This move-in ready home features a spacious open floor design. The interior has been thoughtfully refinished-interior paint, crown moldings, refinished kitchen cabinets, SS appliances, granite countertops and breakfast bar. Spacious en-suite primary bedroom has large walk-in closet with ample storage, primary bath equipped with double vanity sinks and large walk-in shower. Both baths have marble countertops and porcelain tile floors. The large secondary bedroom has a spacious closet. French doors lead to the screened in porch with a hottub. Outdoor activities include a 24' refreshing above ground pool, pool deck, patio with retractible pergola, corn hole/horseshoe pit, 500 gallon Koi pond, flower beds, cookout/grill all in the large fenced in backyard. The HVAC has just been fully inspected/serviced, all electrical has been upgraded including every outlet, switch and fixture. All appliances convey, The architectural roof was installed about 6-7 years ago. The exterior has been freshly power washed. The expanded open double driveway perfect for RV's, camper parking.
Pending
$267,900
816 N Wingate St, Wake Forest, NC 27587
2beds
1,070sqft
Single Family Residence
Built in 1987
0.27 Acres Lot
$262,400 Zestimate®
$250/sqft
$-- HOA
What's special
Breakfast barPatio with retractible pergolaCrown moldingsLarge walk-in showerLarge fenced in backyardFlower bedsGranite countertops
- 36 days
- 91
- 2
Zillow last checked:
Listing updated:
Listed by:
Sandra Jean LaBarbera 919-418-2400,
RE/MAX United
Source: Doorify MLS,MLS#: 10173680
Facts & features
Interior
Bedrooms & bathrooms
- Bedrooms: 2
- Bathrooms: 2
- Full bathrooms: 1
- 1/2 bathrooms: 1
- Main level bathrooms: 2
- Main level bedrooms: 2
Primary bedroom
- Level: Main
Bedroom 2
- Level: Main
Breakfast room
- Level: Main
Kitchen
- Level: Main
Laundry
- Level: Main
Living room
- Level: Main
Other
- Description: screened in porch
- Level: Main
- Area: 288 Square Feet
- Dimensions: 12.0 x 24.0
Other
- Description: storage
- Level: Main
- Area: 20 Square Feet
- Dimensions: 5.0 x 4.0
Heating
- Electric, Forced Air
Cooling
- Electric, Heat Pump
Appliances
- Included: Dryer, Disposal, Dishwasher, Electric Oven, Electric Range, Microwave, Refrigerator, Washer
- Laundry: In Hall, Main Level
Features
- Breakfast Bar, Crown Molding, Eat-in Kitchen, Granite Counters, Open Floorplan, Walk-In Closet(s), Walk-In Shower
- Flooring: Laminate, Tile
- Doors: French Doors, Storm Door(s)
- Windows: Screens
Interior area
- Total structure area: 1,070
- Total interior livable area: 1,070 sqft
- Finished area above ground: 1,070
- Finished area below ground: 0
Property
Parking
- Parking features: Driveway, Gravel
- Has uncovered spaces: Yes
Features
- Levels: One
- Stories: 1
- Entry location: front door
- Patio & porch: Covered, Deck, Enclosed, Front Porch, Patio, Porch, Screened
- Exterior features: Private Yard, Storage, Fenced Yard
- Has private pool: Yes
- Pool features: Above Ground, Private
- Fencing: Back Yard,Fenced,Full,Privacy
Lot
- Size: 0.27 Acres
- Dimensions: 96' x 126' x 98' x 123'
- Features: Back Yard, Cleared, Front Yard, Garden, Interior Lot, Landscaped, Level, Private
Details
- Additional structures: Storage
- Parcel number: 184111661231000 0150927
- Zoning: residential
- Special conditions: Standard
Construction
Type & style
- Home type: SingleFamily
- Architectural style: Ranch
- Property subtype: Single Family Residence
Materials
- Masonite
- Foundation: Raised, Slab
- Roof: Shingle
Condition
- Updated/Remodeled
- New construction: No
- Year built: 1987
Details
- Builder model: Selling agrnt info
Utilities & green energy
- Sewer: Public Sewer
- Water: Public
- Utilities for property: Sewer Connected, Water Connected
Community & HOA
HOA
- Has HOA: No
Location
- Region: Wake Forest
Financial & listing details
- Price per square foot: $250/sqft
- Tax assessed value: $270,789
- Annual tax amount: $2,732
- Date on market: 9/13/2026
- Listing agreement: Exclusive Right To Sell
- Listing terms: Cash,Conventional,FHA,VA Loan
- Road surface type: Gravel
Estimated market value
$262,400
$249,000 - $276,000
$1,477/mo
Price history
| Date | Event | Price |
|---|---|---|
| 9/17/2026 | Pending sale | $267,900$250/sqft |
Source:  Doorify MLS #10173680 Report a problem Doorify MLS #10173680 Report a problem | ||
| 9/13/2026 | Listed for sale | $267,900-7.5%$250/sqft |
Source: Doorify MLS #10173680 Report a problem | ||
| 7/20/2026 | Listing removed | $289,500$271/sqft |
Source: Doorify MLS #10173680 Report a problem | ||
| 6/12/2026 | Listed for sale | $289,500+18.2%$271/sqft |
Source: Doorify MLS #10173680 Report a problem | ||
| 12/10/2024 | Sold | $245,000-14%$229/sqft |
Source: Doorify MLS #10056419 Report a problem | ||
| 11/22/2024 | Pending sale | $285,000$266/sqft |
Source: Doorify MLS #10056419 Report a problem | ||
| 10/25/2024 | Price change | $285,000-1.4%$266/sqft |
Source: Doorify MLS #10056419 Report a problem | ||
| 10/4/2024 | Listed for sale | $289,000+140.8%$270/sqft |
Source: Doorify MLS #10056419 Report a problem | ||
| 12/4/2014 | Sold | $120,000-7.7%$112/sqft |
Source: Public Record Report a problem | ||
| 8/19/2014 | Listing removed | $130,000$121/sqft |
Source: Allen Tate Company #1949887 Report a problem | ||
| 5/21/2014 | Listed for sale | $130,000$121/sqft |
Source: Allen Tate Company #1949887 Report a problem | ||
Public tax history
| Year | Property taxes | Tax assessment |
|---|---|---|
| 2025 | $2,558 +0.4% | $270,789 |
| 2024 | $2,548 +36.7% | $270,789 +70.6% |
| 2023 | $1,864 +4.2% | $158,692 |
| 2022 | $1,789 +1.8% | $158,692 |
| 2021 | $1,758 | $158,692 |
| 2020 | $1,758 +15.6% | $158,692 +31.3% |
| 2019 | $1,520 | $120,886 |
| 2018 | $1,520 +9.2% | $120,886 |
| 2017 | $1,392 +1.3% | $120,886 |
| 2016 | $1,375 -0.9% | $120,886 +0.3% |
| 2015 | $1,387 +3.3% | $120,500 |
| 2014 | $1,343 | $120,500 |
| 2013 | -- | $120,500 |
| 2012 | -- | $120,500 |
| 2011 | -- | $120,500 |
| 2010 | -- | $120,500 |
| 2009 | -- | $120,500 |
| 2008 | -- | -- |
| 2007 | -- | -- |
| 2006 | -- | -- |
| 2005 | -- | -- |
| 2004 | -- | -- |
| 2003 | -- | -- |
| 2002 | -- | -- |
| 2001 | -- | -- |
Find assessor info on the county website
Monthly payment
Est. payment
Payment breakdown
Explore the cost of this home by adjusting the details. Changes won't be saved.Climate risks
Neighborhood: 27587
Nearby schools
Schools provided by the listing agent
- Elementary: Wake - Heritage Elementary
- Middle: Wake - Heritage Middle
- High: Wake - Wake Forest High School
Source: Doorify MLS. This data may not be complete. We recommend contacting the local school district to confirm school assignments for this home.

Similar homes
- $269,0003 bd1 ba1.1k sqft165 Windsor Dr, Wake Forest, NC 27587For Sale
 MLS ID #10188909, Nathaly Prieto. Doorify MLS
 - $267,0002 bd3 ba1.3k sqft408 Galashiels Pl, Wake Forest, NC 27587For Sale
 MLS ID #10189014, Jordan Clark. Doorify MLS
 - $274,9003 bd3 ba1.3k sqft329 Glencoe Dr, Wake Forest, NC 27587For Sale
 MLS ID #10186279, Jessica Hanson. Doorify MLS
 - $325,0003 bd2 ba1.2k sqft1513 Solunar Ct, Wake Forest, NC 27587For Sale
 MLS ID #10194688, Alison Malloy Wojnarowski. Doorify MLS
 - $354,9003 bd3 ba1.5k sqft308 Black Swan Way, Wake Forest, NC 27587For SaleMLS ID #10196143, Anna Powell. Doorify MLS
- $359,0003 bd3 ba1.6k sqft1100 Kullana Ln, Wake Forest, NC 27587For SaleMLS ID #10182397, Elliot Smalls. Doorify MLS
- $305,0003 bd2 ba1.2k sqft1016 Holden Rd, Youngsville, NC 27596For SaleMLS ID #10190862, Angie Cole. Doorify MLS
- $360,0003 bd3 ba1.5k sqft358 Amherst Creek Dr, Wake Forest, NC 27587For Sale
 MLS ID #1237312, Ken Freudenvoll. Triad MLS
 - $260,0003 bd2 ba1.6k sqft502 N Cheatham St, Franklinton, NC 27525For SaleMLS ID #10198994, Daniel Mounts. Doorify MLS
- $269,0003 bd2 ba1k sqft102 Wilsons Way, Creedmoor, NC 27522For SaleMLS ID #10199008, Tabitha R Wade. Doorify MLS
- $350,0003 bd2 ba1.2k sqft147 Bridle Trl, Youngsville, NC 27596For SaleMLS ID #10198924, Harrison White. Doorify MLS
- $315,0003 bd3 ba1.5k sqft762 Parkside Townes Ct, Wake Forest, NC 27587For SaleMLS ID #10195553, Penny Senor. Doorify MLS
- $289,0003 bd2 ba1.4k sqft112 Waiters Way, Youngsville, NC 27596For SaleMLS ID #10179507, Tina Lutrario. Doorify MLS
- $285,0003 bd2 ba1.2k sqft5006 Country Day Dr, Zebulon, NC 27597For SaleMLS ID #10197338, Joshua Kennedy. Doorify MLS
- $304,9003 bd2 ba1.2k sqft336 Thornwood Ln, Youngsville, NC 27596For SaleMLS ID #10180714, LaShonda Sierra Harding. Doorify MLS
- $270,0003 bd2 ba1.4k sqft105 Stratford Dr, Wendell, NC 27591For SaleMLS ID #10193282, Ashley Denny. Doorify MLS
- $275,0003 bd2 ba1.3k sqft114 Black Cloud Dr, Louisburg, NC 27549For SaleMLS ID #10185582, Dave Harney. Doorify MLS
- $279,9003 bd2 ba1.2k sqft4841 Silverdene St, Raleigh, NC 27616For SaleMLS ID #10193003, Erin Blackman. Doorify MLS
- $300,0003 bd3 ba1.2k sqft5500 Pennfine Dr, Raleigh, NC 27610For SaleMLS ID #10197194, Marinus C Leach. Doorify MLS
- $260,0003 bd2 ba1.2k sqft108 Justice St, Louisburg, NC 27549For SaleMLS ID #10179020, Jim Allen. Doorify MLS
