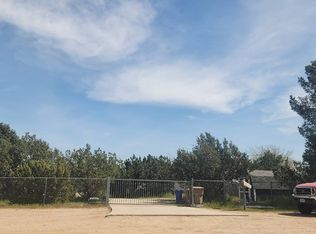
Come check out this custom home in WEST Oak Hills! 3-bedroom, 2-bath with 2 BONUS ROOMS and a total of 3 fireplaces on fully fenced 2.04 acres. The bonus room connected to the house is large the flooring is carpet, it includes a kitchenet & has a private entry door as well. The bonus room connected to the garage has its own fireplace, ceiling fan, exhaust fan and skylights. Upon entry of the home you see the beautiful desert views. The great room, dining area and kitchen have wood laminate flooring with high vaulted WOOD ceilings. There is a floor to ceiling fireplace at the great room. There's plenty of natural light in this open area. The master bedroom is located separately from the other bedrooms. The master has its own fireplace, carpeted flooring, walk in closet and private bathroom with travertine flooring, dual sinks, stand up shower and tub. There is a detached 2-car garage with loft and adjoining RV garage (1,212 SqFt per assessor). It has a custom wood deck with above ground pool (pool needs some TLC). Enjoy the beautiful mountain/desert views from the wrap around covered patio while you cook at the built in BBQ. This is a short sale, price is subject to lien holder approval.
Pre-foreclosure
Est. $617,100
8165 Anaconda Ave, Oak Hills, CA 92344
3beds
2,740sqft
SingleFamily
Built in 1989
2.04 Acres Lot
$617,100 Zestimate®
$225/sqft
$-- HOA
Overview
- 75 days |
- 52 |
- 3 |
Facts & features
Interior
Bedrooms & bathrooms
- Bedrooms: 3
- Bathrooms: 2
- Full bathrooms: 2
Heating
- Forced air
Cooling
- Central
Appliances
- Included: Dishwasher, Dryer, Microwave, Range / Oven, Refrigerator, Trash compactor
- Laundry: Separate Room
Features
- Flooring: Tile
- Has fireplace: Yes
Interior area
- Total interior livable area: 2,740 sqft
Property
Parking
- Total spaces: 5
- Parking features: Garage - Detached
Features
- Exterior features: Stucco
- Has view: Yes
- View description: City, Mountain
Lot
- Size: 2.04 Acres
Details
- Parcel number: 3039041240000
Construction
Type & style
- Home type: SingleFamily
Materials
- wood frame
- Roof: Tile
Condition
- Year built: 1989
Community & HOA
Community
- Features: On Site Laundry Available
Location
- Region: Oak Hills
Financial & listing details
- Price per square foot: $225/sqft
- Tax assessed value: $491,339
- Annual tax amount: $5,920
Visit our professional directory to find a foreclosure specialist in your area that can help with your home search.
Find a foreclosure agentForeclosure details
Estimated market value
$617,100
$580,000 - $654,000
$2,907/mo
Price history
| Date | Event | Price |
|---|---|---|
| 8/5/2021 | Sold | $463,000-3.5%$169/sqft |
Source: Public Record Report a problem | ||
| 6/24/2021 | Pending sale | $479,900$175/sqft |
Source:  HDAOR #528068 Report a problem HDAOR #528068 Report a problem | ||
| 4/22/2021 | Contingent | $479,900$175/sqft |
Source: HDAOR #528068 Report a problem | ||
| 4/21/2021 | Listed for sale | $479,900$175/sqft |
Source: HDAOR #528068 Report a problem | ||
| 1/5/2021 | Contingent | $479,900$175/sqft |
Source: HDAOR #528068 Report a problem | ||
| 10/27/2020 | Pending sale | $479,900$175/sqft |
Source: Re/Max Freedom #528068 Report a problem | ||
| 9/9/2020 | Listed for sale | $479,900+5.5%$175/sqft |
Source: Re/Max Freedom #528068 Report a problem | ||
| 9/7/2018 | Sold | $455,000-2.7%$166/sqft |
Source:  Glendale AOR ZDD #501472 Report a problem Glendale AOR ZDD #501472 Report a problem | ||
| 7/21/2018 | Pending sale | $467,500$171/sqft |
Source: PURPLEBRICKS REALTY, INC. #CV18153636 Report a problem | ||
| 6/27/2018 | Listed for sale | $467,500$171/sqft |
Source: PURPLEBRICKS REALTY, INC. #CV18153636 Report a problem | ||
Public tax history
| Year | Property taxes | Tax assessment |
|---|---|---|
| 2025 | $5,920 +6.9% | $491,339 +2% |
| 2024 | $5,535 +1.2% | $481,705 +2% |
| 2023 | $5,471 +2.4% | $472,260 +2% |
| 2022 | $5,344 +0.1% | $463,000 -1.3% |
| 2021 | $5,338 +1.3% | $468,908 +1% |
| 2020 | $5,271 +2.1% | $464,100 +2% |
| 2019 | $5,164 +59.3% | $455,000 +59.9% |
| 2018 | $3,241 +1.8% | $284,603 +2% |
| 2017 | $3,184 | $279,023 +2% |
| 2016 | $3,184 +2.2% | $273,552 +1.5% |
| 2015 | $3,117 +1.3% | $269,443 +2% |
| 2014 | $3,078 | $264,165 +0.5% |
| 2013 | -- | $262,971 +2% |
| 2012 | -- | $257,815 +2% |
| 2011 | -- | $252,760 +0.8% |
| 2010 | -- | $250,871 -0.2% |
| 2009 | -- | $251,466 +2% |
| 2008 | -- | $246,535 +2% |
| 2007 | -- | $241,701 +2% |
| 2006 | -- | $236,962 +2% |
| 2005 | -- | $232,316 +2% |
| 2004 | -- | $227,761 +9.1% |
| 2003 | -- | $208,700 +20% |
| 2002 | -- | $173,877 |
| 2001 | -- | $173,877 +2.2% |
| 2000 | -- | $170,077 |
Find assessor info on the county website
Monthly payment
Climate risks
Neighborhood: 92344
Nearby schools
GreatSchools rating
- 3/10Baldy Mesa Elementary SchoolGrades: K-5Distance: 2.8 mi
- 2/10Quail Valley Middle SchoolGrades: 6-8Distance: 2.4 mi
- 5/10Serrano High SchoolGrades: 9-12Distance: 7.5 mi
Schools provided by the listing agent
- District: Snowline Joint Unified
Source: The MLS. This data may not be complete. We recommend contacting the local school district to confirm school assignments for this home.
- $550,0004 bd3 ba2.4k sqft8187 Anaconda Ave, Oak Hills, CA 92344Sold
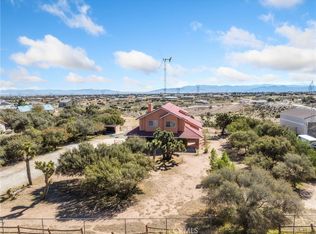
- $647,8004 bd3 ba2.7k sqft8143 Anaconda Ave, Oak Hills, CA 92344Off Market
- $540,0005 bd3 ba2.1k sqft8121 Anaconda Ave, Oak Hills, CA 92344Sold
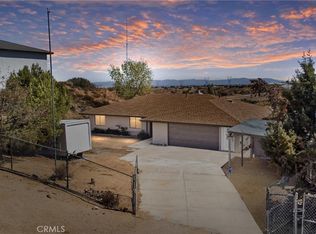
- $720,6004 bd3 ba2.7k sqft8225 Anaconda Ave, Oak Hills, CA 92344Off Market

- $628,4003 bd2 ba2.8k sqft8230 Braceo St, Oak Hills, CA 92344Off Market
- $754,8004 bd3 ba2.8k sqft8174 Anaconda Ave, Oak Hills, CA 92344Off Market
- $86,5954.04 Acres10120 Mesquite St, Oak Hills, CA 92344Off Market
- $475,0003 bd2 ba1.3k sqft9976 Mesquite St, Oak Hills, CA 92344Off Market
Similar homes
- $550,0003 bd2 ba2.1k sqft8535 Alta Mesa Rd, Oak Hills, CA 92344For Sale
 MLS ID #HD26136606, Serena Whyte, Give2Give Realty. CRMLS
 - $639,0003 bd2 ba2.1k sqft7084 Aster Rd, Oak Hills, CA 92344For Sale
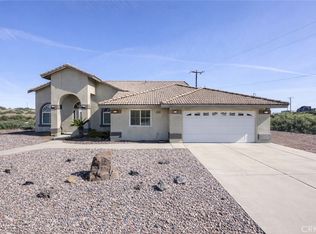 MLS ID #CV26076611, Marina Barcena, MAINSTREET REALTORS. CRMLS
 - $600,0004 bd3 ba2k sqft6877 Foley Rd, Hesperia, CA 92344For Sale
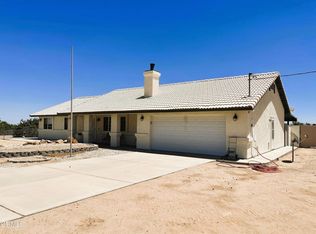 MLS ID #P1-28198, Daniel Gomez, Engel & Voelkers Pasadena. CRMLS
 - $--4 bd5 ba2.7k sqft7231 Kuki St, Oak Hills, CA 92344Auction
 Auction.com 2
 - $639,0003 bd3 ba2.6k sqft12830 Cedar St, Oak Hills, CA 92344For SaleMLS ID #HD26069160, Richard Bounce, Richard Bounce, Broker. CRMLS
- $615,0004 bd2 ba2.1k sqft13565 Farmington St, Oak Hills, CA 92344For SaleMLS ID #HD26152116, Sandra Mahaffey, Hamilton Landon Real Estate. CRMLS
- $640,0003 bd4 ba2.6k sqft7045 Oakhill Rd, Oak Hills, CA 92344For SaleMLS ID #IG25242264, Susan Krug, CENTURY 21 LOIS LAUER REALTY. CRMLS
- $775,0003 bd2 ba2.3k sqft10505 Canyon Dr, Oak Hills, CA 92344For SaleMLS ID #IV26161361, JEAN FROST, FROST REALTY SERVICES. CRMLS
- $655,0004 bd3 ba2.4k sqft9926 Fir St, Oak Hills, CA 92344For SaleMLS ID #HD26082297, Bernadette Aguilar, Realty ONE Group Empire. CRMLS
- $725,0004 bd2 ba2.3k sqft6977 Kourie Way, Oak Hills, CA 92344For SaleMLS ID #CV26160361, Samson Debebe, SD Real Estate Services. CRMLS
- $699,9503 bd2 ba2.2k sqft12076 Musgrave Rd, Oak Hills, CA 92344For SaleMLS ID #HD26155525, Carlos Avila, Carlos Avila, Broker. CRMLS
- $549,9993 bd2 ba1.6k sqft8170 Coyote Trl, Oak Hills, CA 92344For SaleMLS ID #SR26063315, Carnell Rodgers, Carnell Rodgers. CRMLS
- $571,0003 bd3 ba2k sqft11020 Lantry Ln, Oak Hills, CA 92344For SaleMLS ID #TR26097547, Young Lee, New Star Realty & Inv.. CRMLS
- $689,8884 bd3 ba2.9k sqft8828 Vincent Dr, Oak Hills, CA 92344For SaleMLS ID #CV26083966, RICHARD GOMEZ, GIVE2GIVE REALTY. CRMLS
- $799,0004 bd3 ba3.3k sqft7854 Oak Hills Rd, Hesperia, CA 92344For SaleMLS ID #CV26046150, Marine Khacheryan, New Leaf Realty. CRMLS
- $699,0004 bd3 ba2.7k sqft6797 Blue Rose Ln, Oak Hills, CA 92344For SaleMLS ID #HD26167668, Kimberly Carter, Theresa Kish, Broker. CRMLS
- $725,0003 bd3 ba2.5k sqft5773 Merito St, Oak Hills, CA 92344For SaleMLS ID #CV26136971, Leticia Sotomayor, Real Brokerage Technologies, Inc. CRMLS
- $849,9993 bd3 ba2.8k sqft9780 Aster Rd, Oak Hills, CA 92344For SaleMLS ID #SR26158226, Lilit Dobadzhyan, Elite Realty 1. CRMLS
- $850,0004 bd2 ba2.7k sqft6754 Braceo St, Oak Hills, CA 92344For SaleMLS ID #P1-27927, Zhora Hovsepyan, Coldwell Banker Hallmark Realty. CRMLS
- $495,0003 bd2 ba1.6k sqft9995 Smoke Tree Rd, Phelan, CA 92344For SaleMLS ID #HD26097118, Gloria Gonzalez, Coldwell Banker Envision. CRMLS
