Unlock an exceptional investment opportunity with this fully occupied, single-story, four-unit apartment building. Exceeding the coveted 1% rule in the buyer's favor, this property offers a rare combination of consistent cash flow and strong market fundamentals. The owner is motivated to sell as they look to reallocate their equity into a new project, presenting a prime window for investors to acquire this turn-key asset. Each of the four units is currently leased, providing immediate income upon closing with a total monthly rent of $3,325 and staggered lease expirations through March 2027 to ensure stability. The building is fully compliant, featuring a current city rental license and lead-free certification for all units. Operational efficiency is maximized with separate electric meters for each tenant, while the owner provides water, sewer, and trash services. Recent capital improvements include updated replacement windows and reliable electric baseboard heating. Conveniently located with easy access to major interstates and shopping centers, the property features a dedicated off-street parking lot for four vehicles, along with side and rear alley access. This asset is currently professionally managed by Gold Coast Real Estate Group, and the owner highly recommends their services should the new owner wish to continue professional management. Detailed income and expense documentation is available to confirm that the numbers truly make sense. Reach out today to schedule your viewing and secure this rare investment gem. Please note that a 24-hour notice is required for all showings. Photos courtesy of Gold Coast Real Estate Group.
For sale
Price cut: $2.6K (7/2)
$329,900
817 & 819 Dale St, Hagerstown, MD 21740
4beds
--baths
2,344sqft
:
Get pre-qualified$2,486/mo
Quadruplex
Built in 1912
-- sqft lot
$327,300 Zestimate®
$141/sqft
$-- HOA
What's special
Updated replacement windowsOn-street parkingReliable electric baseboard heating
- 36 days |
- 108 |
- 6 |
Zillow last checked:
Listing updated:
Listed by:
Adam Brand 301-514-3392,
Pearson Smith Realty, LLC 304-315-2773
Source: Bright MLS,MLS#: MDWA2037706
Facts & features
Interior
Bedrooms & bathrooms
- Bedrooms: 4
Basement
- Area: 0
Heating
- Baseboard, Electric
Cooling
- None
Appliances
- Included: Refrigerator, Oven/Range - Electric, Water Heater, Electric Water Heater
Features
- Has fireplace: No
Interior area
- Total structure area: 2,344
- Total interior livable area: 2,344 sqft
Property
Parking
- Parking features: Off Street
Accessibility
- Accessibility features: Accessible Approach with Ramp
Features
- Pool features: None
Lot
- Size: 4,792 Square Feet
Details
- Additional structures: Above Grade, Below Grade
- Parcel number: 2225005562
- Zoning: RMED
- Special conditions: Standard
Construction
Type & style
- Home type: MultiFamily
- Architectural style: Ranch/Rambler
- Property subtype: Quadruplex
Materials
- Block
- Foundation: Slab
Condition
- New construction: No
- Year built: 1912
Utilities & green energy
- Sewer: Public Sewer
- Water: Public
- Utilities for property: Cable Available
Community & HOA
Location
- Region: Hagerstown
- Municipality: Hagerstown
Financial & listing details
- Price per square foot: $141/sqft
- Tax assessed value: $243,333
- Annual tax amount: $3,909
- Date on market: 6/19/2026
- Listing agreement: Exclusive Right To Sell
- Listing terms: Conventional
- Ownership: Fee Simple
- Total actual rent: 39900
Estimated market value
$327,300
$311,000 - $344,000
$1,424/mo
Price history
| Date | Event | Price |
|---|---|---|
| 7/2/2026 | Price change | $329,900-0.8%$141/sqft |
Source:  Bright MLS #MDWA2037706 Report a problem Bright MLS #MDWA2037706 Report a problem | ||
| 6/20/2026 | Listed for sale | $332,500+66.3%$142/sqft |
Source: Bright MLS #MDWA2037706 Report a problem | ||
| 10/15/2021 | Sold | $200,000+5.8%$85/sqft |
Source: Bright MLS #MDWA2002052 Report a problem | ||
| 9/12/2021 | Pending sale | $189,000$81/sqft |
Source:  RE/MAX International #MDWA2002052 Report a problem RE/MAX International #MDWA2002052 Report a problem | ||
| 9/4/2021 | Listed for sale | $189,000$81/sqft |
Source: RE/MAX International #MDWA2002052 Report a problem | ||
Public tax history
Tax history is unavailable.
Monthly payment
Est. payment
Payment breakdown
Explore the cost of this home by adjusting the details. Changes won't be saved.Climate risks
Neighborhood: 21740
Nearby schools
GreatSchools rating
- 7/10Salem Avenue Elementary SchoolGrades: PK-5Distance: 0.6 mi
- 3/10Western Heights Middle SchoolGrades: 6-8Distance: 0.9 mi
- 4/10South Hagerstown High SchoolGrades: 9-12Distance: 1.9 mi
Schools provided by the listing agent
- District: Washington County Public Schools
Source: Bright MLS. This data may not be complete. We recommend contacting the local school district to confirm school assignments for this home.
- $252,5001 bd1 ba2.3k sqft817 Dale St, Hagerstown, MD 21740Off Market

- $--2 bd1 ba900 sqft817A Dale St, Hagerstown, MD 21740Off Market

- $--2 bd1 ba900 sqft817 Dale St #A, Hagerstown, MD 21740Off Market
- $--1 bd1 ba700 sqft819 Dale St APT A, Hagerstown, MD 21740Off Market

- $143,6003 bd1 ba1k sqft815 Dale St, Hagerstown, MD 21740Off Market
- $110,0003 bd1 ba1k sqft813 Dale St, Hagerstown, MD 21740Sold
- $186,800-- bd-- ba-- sqft32 Westside Ave, Hagerstown, MD 21740Off Market
- $170,4003 bd2 ba1.3k sqft30 Westside Ave, Hagerstown, MD 21740Off Market
A local agent can set up tours, give advice and negotiate with sellers.
Similar homes
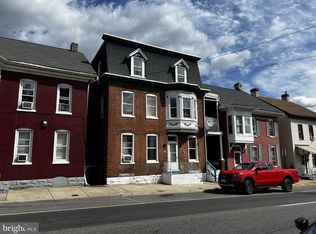
- $329,9006 bd-- ba2.7k sqft616 W Franklin St, Hagerstown, MD 21740For Sale
 MLS ID #MDWA2034700, Roberto Gonzalez, RG Realty, Inc.. Bright MLS
 - $359,9006 bd-- ba2.1k sqft135 Fairground Ave, Hagerstown, MD 21740For Sale
 MLS ID #MDWA2036782, Toby Wantz, Real Estate Today. Bright MLS
 - $284,9903 bd-- ba2.5k sqft422 N Locust St, Hagerstown, MD 21740For Sale
 MLS ID #MDWA2036660, Tyler Charles, Long & Foster Real Estate, Inc.. Bright MLS
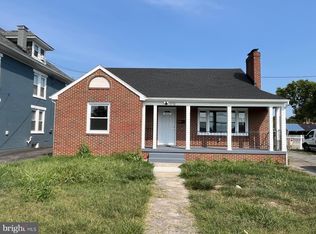
 - $309,9994 bd2 ba2.1k sqft1058 S Potomac St, Hagerstown, MD 21740For Sale
 MLS ID #MDWA2035144, Fernando LLaneza, Spring Hill Real Estate, LLC.. Bright MLS
 - $279,0003 bd-- ba1.9k sqft106 Randolph Ave, Hagerstown, MD 21740For SaleMLS ID #MDWA2037470, Roberto Gonzalez, RG Realty, Inc.. Bright MLS
- $275,0004 bd-- ba2k sqft228 E Washington St, Hagerstown, MD 21740For SaleMLS ID #MDWA2035248, Roberto Gonzalez, RG Realty, Inc.. Bright MLS
- $339,9005 bd3 ba1.8k sqft53 S Colonial Dr, Hagerstown, MD 21740For SaleMLS ID #MDWA2033466, Elena Arevalo, Keller Williams Capital Properties. Bright MLS
- $250,0006 bd-- ba2.6k sqft422 McDowell Ave, Hagerstown, MD 21740For SaleMLS ID #MDWA2035016, Craig Marsh, Marsh Realty. Bright MLS
- $347,5003 bd2 ba1.7k sqft527 W Wilson Blvd, Hagerstown, MD 21740For SaleMLS ID #MDWA2037840, Eddie Jefferson, The Glocker Group Realty Results. Bright MLS
- $300,0005 bd3 ba2.1k sqft11816 Pheasant Trl, Hagerstown, MD 21742For SaleMLS ID #MDWA2038796, Yahaira Diaz, EXP Realty, LLC. Bright MLS
- $389,9004 bd2 ba1.7k sqft17608 Forest Glen Cir, Hagerstown, MD 21740For SaleMLS ID #MDWA2038782, Bill Kenny, Keller Williams Realty Centre. Bright MLS
- $309,9004 bd4 ba1.9k sqft1153 Lindsay Ln, Hagerstown, MD 21742For SaleMLS ID #MDWA2037410, David Friedrich, Coldwell Banker Realty. Bright MLS
- $349,0004 bd2 ba2.4k sqft1337 Cedarwood Dr, Hagerstown, MD 21742For SaleMLS ID #MDWA2034642, Ibteesam Al slimawy, KW United. Bright MLS
- $220,0002 bd-- ba1.4k sqft630 Salem Ave, Hagerstown, MD 21740For SaleMLS ID #MDWA2037836, Drew Hopley, Keller Williams Realty Centre. Bright MLS
- $264,9003 bd2 ba1.3k sqft636 Knightsbridge Dr, Hagerstown, MD 21740For SaleMLS ID #MDWA2038764, homecoin.com Minerick, Homecoin.com. Bright MLS
- $339,9004 bd3 ba1.7k sqft14103 Shelby Cir, Hagerstown, MD 21740For SaleMLS ID #MDWA2037450, Bob Ge, Long River Realty LLC. Bright MLS
- $209,9004 bd2 ba1.5k sqft419 Linganore Ave, Hagerstown, MD 21740For SaleMLS ID #MDWA2036696, Stephanie Pullens, Berkshire Hathaway HomeServices Homesale Realty. Bright MLS
- $319,9003 bd3 ba2.1k sqft549 Pangborn Blvd, Hagerstown, MD 21742For SaleMLS ID #MDWA2036898, Cynthia Sullivan, Berkshire Hathaway HomeServices Homesale Realty. Bright MLS
- $323,0003 bd4 ba1.9k sqft1323 Lindsay Ln, Hagerstown, MD 21742For SaleMLS ID #MDWA2037346, Virginia Skinner, Long & Foster Real Estate, Inc.. Bright MLS
- $309,9004 bd2 ba2.5k sqft244 W Main St, Waynesboro, PA 17268For SaleMLS ID #PAFL2036192, Kim Mills, Coldwell Banker Realty. Bright MLS
