Immaculate 5 bedroom 3 bath with game room, formal dining, covered patio & fireplace built by Lennar. Wood look tile floors in entry, kitchen, living, dining, hallways & all wet areas. 2 CM quartz countertops in the kitchen. Rounded corners throughout, 2 in. faux wood blinds & ceiling fans. ready for you to Move-in!!
For sale
$448,000
817 Black Hawk Dr, Princeton, TX 75407
5beds
3,425sqft
:
Get pre-qualified$3,150/mo
Single Family Residence
Built in 2018
5,662 Square Feet Lot
$434,800 Zestimate®
$131/sqft
$33/mo HOA
What's special
Rounded corners throughoutCeiling fansCovered patioFormal diningGame room
- 37 days |
- 124 |
- 12 |
Zillow last checked:
Listing updated:
Listed by:
Jay Fang 0671181 469-500-1268,
U Property Management 469-500-1268,
Susan Kyunga Lee 0817827 214-607-6574,
U Property Management
Source: NTREIS,MLS#: 21306249
Facts & features
Interior
Bedrooms & bathrooms
- Bedrooms: 5
- Bathrooms: 3
- Full bathrooms: 3
Primary bedroom
- Features: Dual Sinks, Linen Closet, Separate Shower, Walk-In Closet(s)
- Level: First
- Dimensions: 15 x 15
Bedroom
- Level: First
- Dimensions: 12 x 11
Bedroom
- Level: Second
- Dimensions: 13 x 13
Bedroom
- Level: Second
- Dimensions: 13 x 13
Bedroom
- Level: Second
- Dimensions: 12 x 13
Breakfast room nook
- Level: First
- Dimensions: 9 x 11
Dining room
- Level: First
- Dimensions: 12 x 11
Game room
- Level: Second
- Dimensions: 20 x 14
Kitchen
- Features: Built-in Features, Eat-in Kitchen, Pantry, Stone Counters
- Level: First
- Dimensions: 18 x 13
Living room
- Level: First
- Dimensions: 16 x 16
Heating
- Central, Natural Gas, Zoned
Cooling
- Central Air, Ceiling Fan(s), Electric, Zoned
Appliances
- Included: Some Gas Appliances, Dishwasher, Gas Cooktop, Disposal, Gas Range, Microwave, Plumbed For Gas
- Laundry: Laundry in Utility Room
Features
- High Speed Internet, Smart Home, Cable TV
- Flooring: Carpet, Ceramic Tile, Wood
- Windows: Window Coverings
- Has basement: No
- Number of fireplaces: 1
- Fireplace features: Gas Starter, Metal
Interior area
- Total interior livable area: 3,425 sqft
Video & virtual tour
Property
Parking
- Total spaces: 2
- Parking features: Door-Single
- Attached garage spaces: 2
Features
- Levels: Two
- Stories: 2
- Patio & porch: Covered
- Exterior features: Rain Gutters
- Pool features: None
- Fencing: Wood
Lot
- Size: 5,662 Square Feet
- Features: Interior Lot, Landscaped, Sprinkler System, Few Trees
Details
- Parcel number: R1145000C00601
Construction
Type & style
- Home type: SingleFamily
- Architectural style: Detached
- Property subtype: Single Family Residence
Materials
- Foundation: Slab
- Roof: Composition
Condition
- Year built: 2018
Utilities & green energy
- Utilities for property: Municipal Utilities, Sewer Available, Water Available, Cable Available
Community & HOA
Community
- Security: Security System, Carbon Monoxide Detector(s), Fire Alarm, Smoke Detector(s)
- Subdivision: Arcadia Farms Ph 1a
HOA
- Has HOA: Yes
- Services included: Association Management
- HOA fee: $400 annually
- HOA name: Sbb
- HOA phone: 972-960-2800
Location
- Region: Princeton
Financial & listing details
- Price per square foot: $131/sqft
- Annual tax amount: $8,121
- Date on market: 6/19/2026
- Cumulative days on market: 38 days
Estimated market value
$434,800
$413,000 - $457,000
$2,976/mo
Price history
| Date | Event | Price |
|---|---|---|
| 6/19/2026 | Listed for sale | $448,000+29%$131/sqft |
Source: NTREIS #21306249 Report a problem | ||
| 5/11/2024 | Listing removed | -- |
Source: Zillow Rentals Report a problem | ||
| 4/24/2024 | Price change | $2,890-2%$1/sqft |
Source: Zillow Rentals Report a problem | ||
| 4/18/2024 | Listed for rent | $2,950$1/sqft |
Source: Zillow Rentals Report a problem | ||
| 4/10/2024 | Listing removed | -- |
Source: Zillow Rentals Report a problem | ||
| 3/20/2024 | Listed for rent | $2,950$1/sqft |
Source: Zillow Rentals Report a problem | ||
| 2/12/2021 | Sold | -- |
Source: eXp Realty #163133091 Report a problem | ||
| 5/1/2019 | Listing removed | $347,349$101/sqft |
Source: Lennar Report a problem | ||
| 4/4/2019 | Listed for sale | $347,349$101/sqft |
Source: Lennar Report a problem | ||
Public tax history
Tax history is unavailable.
Monthly payment
Est. payment
Payment breakdown
Explore the cost of this home by adjusting the details. Changes won't be saved.Climate risks
Neighborhood: 75407
Nearby schools
GreatSchools rating
- 7/10Lowe Elementary SchoolGrades: PK-5Distance: 0.2 mi
- 8/10Clark MiddleGrades: 6-8Distance: 1.5 mi
- 5/10Princeton High SchoolGrades: 9-12Distance: 1.8 mi
Schools provided by the listing agent
- Elementary: Lowe
- Middle: Huddleston
- High: Princeton
- District: Princeton ISD
Source: NTREIS. This data may not be complete. We recommend contacting the local school district to confirm school assignments for this home.
- $434,3004 bd4 ba3.2k sqft819 Black Hawk Dr, Princeton, TX 75407Off Market
- $438,4004 bd3 ba3.2k sqft819 Blackhawk Dr, Princeton, TX 75407Off Market
- $--4 bd2 ba1.9k sqft815 Blackhawk Dr, Princeton, TX 75407Sold
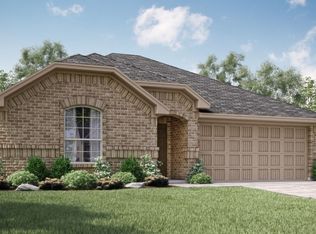
- $334,8004 bd3 ba2.4k sqft821 Black Hawk Dr, Princeton, TX 75407Off Market
- $342,6004 bd2 ba2.4k sqft821 Blackhawk Dr, Princeton, TX 75407Off Market
- $--4 bd2 ba2k sqft813 Blackhawk Dr, Princeton, TX 75407Sold
- $332,8004 bd3 ba2.1k sqft820 Bluewood St, Princeton, TX 75407Off Market
- $380,6004 bd3 ba2.6k sqft818 Bluewood St, Princeton, TX 75407Off Market
A local agent can set up tours, give advice and negotiate with sellers.
Similar homes
- $486,3844 bd3 ba3k sqft1809 Dove Dr, Princeton, TX 75407New Construction
 NTREIS
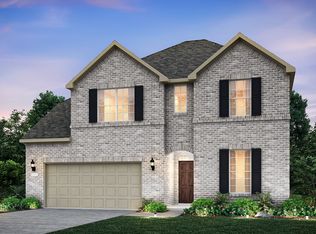
 - $499,9905 bd4 ba3.6k sqft2417 Marigot St, Princeton, TX 75407New Construction
 NTREIS
 - $359,0004 bd3 ba2.3k sqft1613 Grand Villa St, Princeton, TX 75407For Sale
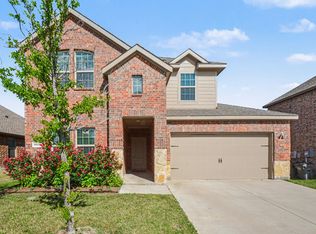 MLS ID #21238689, Shequoia Barrett. NTREIS
 - $359,9004 bd3 ba2.6k sqft711 Puma St, Princeton, TX 75407For Sale
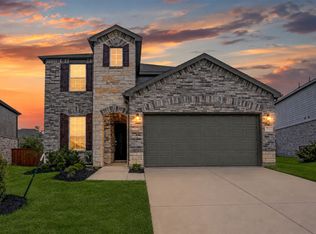 MLS ID #21262205, Andika Duncan. NTREIS
 - $287,0004 bd2 ba1.8k sqft1301 Copper St, Princeton, TX 75407For SaleMLS ID #21201305, Jason Brown. NTREIS
- $294,0004 bd2 ba1.9k sqft707 Indigo Rd, Princeton, TX 75407For SaleMLS ID #21283516, Amir Al Khafagi. NTREIS
- $324,9004 bd3 ba1.8k sqft1205 Butler Ave, Princeton, TX 75407For SaleMLS ID #21261599, Crystal Solensky. NTREIS
- $294,0003 bd3 ba1.8k sqft2205 Pioneer Dr, Princeton, TX 75407New ConstructionNTREIS
- $334,9003 bd3 ba2.1k sqft1108 Ginsburg Ln, Princeton, TX 75407For SaleMLS ID #21277007, Crystal Solensky. NTREIS
- $550,0005 bd4 ba3.3k sqft1012 Granger Dr, McKinney, TX 75071For SaleMLS ID #21337394, Jack McLemore. NTREIS
- $347,9904 bd4 ba2.5k sqft2716 Baynes Pl, Princeton, TX 75407New ConstructionNTREIS
- $455,0004 bd3 ba2.8k sqft8625 Luzerne Dr, McKinney, TX 75072For SaleMLS ID #21326280, Holly Milstead. NTREIS
- $470,3045 bd4 ba3.2k sqft1311 Winters Way, Princeton, TX 75071New ConstructionNTREIS
- $462,8045 bd4 ba3.2k sqft1402 Winters Way, Princeton, TX 75071New ConstructionMLS ID #21282222, Patrick Mcgrath. NTREIS
- $439,9004 bd4 ba2.5k sqft1809 New Holland Way, McKinney, TX 75071For SaleMLS ID #21313442, Joanne Zhang. NTREIS
- $496,0004 bd3 ba2.8k sqft750 Bethany Lake Blvd, Allen, TX 75002For SaleMLS ID #21326067, Jay Fang. NTREIS
- $429,9004 bd3 ba2.3k sqft3523 Charleston Dr, Melissa, TX 75454For SaleMLS ID #21291045, Kristin Barnett. NTREIS
- $420,0004 bd2 ba2.2k sqft3408 Loblolly Ln, McKinney, TX 75070For SaleMLS ID #21155511, Kim Ford. NTREIS
- $304,0004 bd3 ba2.1k sqft2204 Pioneer Dr, Princeton, TX 75407New ConstructionStarlight Homes
- $439,0004 bd3 ba2.3k sqft8205 Green Heron Dr, McKinney, TX 75071For SaleMLS ID #21268055, Kim Gambino. NTREIS
