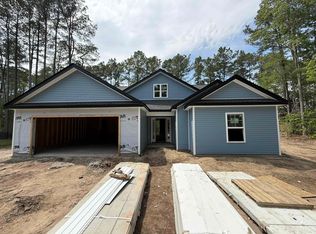
Fantastic Opportunity to Own the Popular Pelican A Floor Plan in Carolina Shores! This beautifully designed 3-bedroom, 2-bath home sits on an oversized lot and offers a well-thought-out split-bedroom layout with stunning attention to detail throughout. From the moment you step inside, you'll notice the upgraded features—coffered ceilings, extensive trim work, and an open-concept living space perfect for both everyday living and entertaining. The gourmet kitchen is a showstopper, featuring 42-inch white cabinetry, a spacious center island, and a walk-in pantry. Adjacent is a designated laundry room with direct access to the 2-car garage, which includes attic storage for added convenience. The primary suite is tucked away at the back of the home for privacy and showcases tray ceilings, a walk-in closet, and a luxurious en-suite bathroom complete with a custom tile shower and dual vanities. Two additional bedrooms are located at the front of the home, sharing a full guest bathroom and multiple storage closets. Step outside to enjoy the screened-in back patio—a perfect spot to relax and enjoy the beautiful Carolina weather year-round. Located right on the NC/SC border, Carolina Shores gives you easy access to both Calabash and Little River, offering a variety of local restaurants, pristine beaches, and championship golf courses just minutes away. Don't miss your chance—ask about our lot and home packages today! **Pictures of another home, built by same builder**.
Under contract
$409,900
817 Boundary Line Drive Sw Drive NW, Calabash, NC 28467
3beds
1,600sqft
:
Get pre-qualified$2,417/mo
Single Family Residence
Built in 2026
0.4 Acres Lot
$406,100 Zestimate®
$256/sqft
$33/mo HOA
What's special
Gourmet kitchenExtensive trim workCoffered ceilingsTray ceilingsOversized lotCustom tile showerSpacious center island
- 161 days |
- 28 |
- 0 |
Zillow last checked:
Listing updated:
Listed by:
Tucker K Davis 843-421-4905,
eXp Realty
Source: Hive MLS,MLS#: 100552175 Originating MLS: Brunswick County Association of Realtors
Originating MLS: Brunswick County Association of RealtorsFacts & features
Interior
Bedrooms & bathrooms
- Bedrooms: 3
- Bathrooms: 2
- Full bathrooms: 2
Rooms
- Room types: Master Bedroom, Living Room, Bedroom 1, Bedroom 3
Primary bedroom
- Level: First
- Dimensions: 15.6 x 12.3
Bedroom 1
- Dimensions: 13 x 12.11
Bedroom 3
- Dimensions: 11 x 13.2
Kitchen
- Dimensions: 14.2 x 14.9
Living room
- Level: First
- Dimensions: 15 x 20
Heating
- Electric, Forced Air, Heat Pump
Cooling
- Central Air
Appliances
- Included: Electric Oven, Built-In Microwave, Refrigerator, Range, Dryer, Dishwasher
- Laundry: Dryer Hookup, Washer Hookup, Laundry Room
Features
- Walk-in Closet(s), Vaulted Ceiling(s), Tray Ceiling(s), Entrance Foyer, Kitchen Island, Ceiling Fan(s), Pantry, Walk-in Shower, Walk-In Closet(s)
- Flooring: LVT/LVP, Tile
- Basement: None
- Attic: Pull Down Stairs
Interior area
- Total structure area: 1,600
- Total interior livable area: 1,600 sqft
Property
Parking
- Total spaces: 4
- Parking features: Additional Parking, Concrete, Garage Door Opener, Paved
- Attached garage spaces: 4
Features
- Levels: One
- Patio & porch: Porch, Screened
- Fencing: None
- Has view: Yes
- View description: See Remarks
- Frontage type: See Remarks
Lot
- Size: 0.4 Acres
- Dimensions: 126 x 202 x 38 x 241
- Features: Cul-De-Sac
Details
- Parcel number: 240aa002
- Zoning: R75
- Special conditions: Standard
Construction
Type & style
- Home type: SingleFamily
- Property subtype: Single Family Residence
Materials
- Concrete, Brick Veneer, Vinyl Siding, Wood Frame
- Foundation: Slab
- Roof: Architectural Shingle
Condition
- New construction: Yes
- Year built: 2026
Details
- Warranty included: Yes
Utilities & green energy
- Sewer: Public Sewer
- Water: Public
- Utilities for property: Sewer Available, Underground Utilities, Water Available
Community & HOA
Community
- Subdivision: Carolina Shores North
HOA
- Has HOA: Yes
- Amenities included: Clubhouse, Pool, Maintenance Common Areas, Maintenance Roads, Pickleball, Picnic Area, Playground, Street Lights, Tennis Court(s)
- HOA fee: $400 annually
- HOA name: Carolina Shores North
Location
- Region: Calabash
Financial & listing details
- Price per square foot: $256/sqft
- Tax assessed value: $30,000
- Date on market: 1/30/2026
- Cumulative days on market: 161 days
- Listing agreement: Exclusive Right To Sell
- Listing terms: Cash,Conventional,FHA,VA Loan
- Road surface type: Paved
Estimated market value
$406,100
$386,000 - $426,000
$2,177/mo
Price history
| Date | Event | Price |
|---|---|---|
| 6/18/2026 | Contingent | $409,900$256/sqft |
Source:  Hive MLS #100552175 Report a problem Hive MLS #100552175 Report a problem | ||
| 1/30/2026 | Listed for sale | $409,900$256/sqft |
Source: Hive MLS #100552175 Report a problem | ||
Public tax history
Tax history is unavailable.
Monthly payment
Est. payment
Payment breakdown
Explore the cost of this home by adjusting the details. Changes won't be saved.Climate risks
Neighborhood: 28467
Nearby schools
GreatSchools rating
- 4/10Jessie Mae Monroe ElementaryGrades: PK-5Distance: 4 mi
- 4/10Shallotte MiddleGrades: 6-8Distance: 13 mi
- 4/10West Brunswick HighGrades: 9-12Distance: 12.1 mi
Schools provided by the listing agent
- Elementary: Jessie Mae Monroe Elementary
- Middle: Shallotte Middle
- High: West Brunswick
Source: Hive MLS. This data may not be complete. We recommend contacting the local school district to confirm school assignments for this home.
- $40,0001 Acres817 Boundaryline Dr NW, Calabash, NC 28467Sold
- $409,9003 bd2 ba1.6k sqft817 Boundary Line Drive Northwest Dr, Calabash, NC 28467Pending
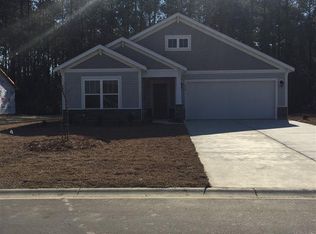
- $394,4003 bd2 ba1.8k sqft600 NW Dellcastle Ct #147, Calabash, NC 28467Off Market
- $30,0001 Acres821 Boundaryline Dr NW, Calabash, NC 28467Off Market
- $492,9003 bd2 ba1.9k sqft813 Boundaryline Dr NW, Calabash, NC 28467Sold
- $390,5003 bd3 ba2.1k sqft596 NW Dellcastle Ct #146, Calabash, NC 28467Off Market
- $408,9003 bd2 ba2k sqft604 Dellcastle Ct NW, Calabash, NC 28467Off Market
- $356,9003 bd2 ba1.6k sqft608 Dellcastle Ct NW, Calabash, NC 28467Sold
A local agent can set up tours, give advice and negotiate with sellers.
A local lender can help you make sure your offer is ready when you are.
Similar homes
- $419,9004 bd2 ba1.9k sqft521 Leatherwood Drive NW, Calabash, NC 28467For Sale

 MLS ID #100568491, Joshua H Pierce, Realty ONE Group Dockside North. Hive MLS
 - $375,0003 bd2 ba1.5k sqft507 Leatherwood Drive NW, Calabash, NC 28467For Sale
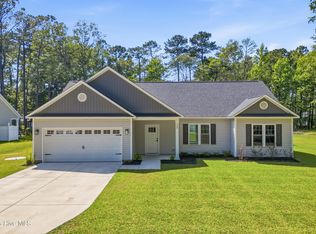 MLS ID #100571608, LeAnn Everhart, EverHome Realty, LLC. Hive MLS
 - $380,0003 bd2 ba1.5k sqft523 Leatherwood Drive NW, Calabash, NC 28467For Sale
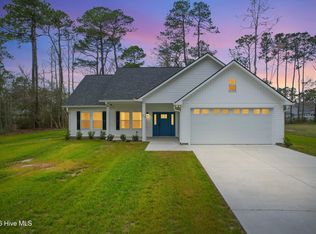 MLS ID #100563159, Misty D. Sine, BLUE CHIP REAL ESTATE. Hive MLS
 - $389,9003 bd2 ba1.6k sqft1184 Halter Place NW, Calabash, NC 28467New Construction
 Hive MLS
 - $479,0003 bd2 ba1.9k sqft499 Oakwood Drive NW, Calabash, NC 28467For SaleMLS ID #100586825, Jessica R Knight, Kinstle & Company LLC.. Hive MLS
- $449,9003 bd2 ba1.7k sqft299 Boundaryline Drive NW, Calabash, NC 28467For SaleMLS ID #100577465, Jesse T McCrery, Coldwell Banker Sloane Realty OIB. Hive MLS
- $372,9903 bd2 ba2k sqft1124 NW Forest Bend Dr NW, Calabash, NC 28467New Construction
 MLS ID #2610120, Cheryl Crary, DFH Realty Georgia, LLC. CCAR
 - $337,9903 bd2 ba1.6k sqft1125 Forest Bend Drive NW, Calabash, NC 28467New ConstructionMLS ID #100589986, Scott Glenfield, Dream Finders Realty LLC. Hive MLS
- $369,9903 bd2 ba2k sqft1135 NW Forest Bend Dr NW, Calabash, NC 28467New ConstructionMLS ID #2610121, Cheryl Crary, DFH Realty Georgia, LLC. CCAR
- $338,9903 bd2 ba1.6k sqft1115 Forest Bend Drive NW, Calabash, NC 28467New ConstructionMLS ID #100585392, Scott Glenfield, Dream Finders Realty LLC. Hive MLS
- $369,9903 bd2 ba2k sqft1148 Forest Bend Drive NW, Calabash, NC 28467New ConstructionHive MLS
- from $337,9903 bd2 ba2k sqftOceana Plan, Calabash Station, Calabash, NC 28467New ConstructionDream Finders Homes
- $334,9903 bd2 ba1.6k sqft1128 Forest Bend Drive NW, Calabash, NC 28467New ConstructionHive MLS
- from $354,9902 bd2 ba2.2k sqftBelair II Plan, Calabash Station, Calabash, NC 28467New ConstructionDream Finders Homes
- $329,9903 bd2 ba1.6k sqft1120 Forest Bend Drive NW, Calabash, NC 28467New ConstructionMLS ID #100568321, Scott Glenfield, Dream Finders Realty LLC. Hive MLS
- $338,9903 bd2 ba1.6k sqft1139 Forest Bend Drive NW, Calabash, NC 28467New ConstructionMLS ID #100574477, Scott Glenfield, Dream Finders Realty LLC. Hive MLS
- $337,9903 bd2 ba1.6k sqft1086 Rosefield Way NW, Calabash, NC 28467New ConstructionMLS ID #100577683, Scott Glenfield, Dream Finders Realty LLC. Hive MLS
- $450,0002 bd2 ba1.3k sqft1535 Harbour Place Drive, Calabash, NC 28467For SaleMLS ID #100558593, Lara N Wilson, Keller Williams Innovate-OIB Mainland. Hive MLS
- from $334,9904 bd3 ba2k sqftKent Plan, Calabash Station, Calabash, NC 28467New ConstructionDream Finders Homes
- $411,1303 bd3 ba2k sqft153 Furnies Place, Loris, SC 29569New ConstructionMLS ID #2618018, Laura M Baptiste, DFH Realty Georgia, LLC. CCAR
