Welcome to Apres Village ~
Designed to embrace the Montana lifestyle, this residence offers 4 luxurious bedroom suites—plus 2 additional powder rooms. An ADU w/loft provides flexible space. The generous garage boasts soaring 16ft ceilings & 14ft doors, spans 60 ft deep. Ideal for Class A motorhomes, boats, snowmobiles, etc. There is opportunity to tailor storage solutions or additional living space to suit your needs . With a total of 7,551 sq ft of useable space of interior living, expansive decks, and garage/flex space—this home was made for entertaining and year-round living. The crown jewel is a stunning rooftop entertainment room & deck that offers sweeping southern views. A full-sized elevator services all levels,
Note ~ attached renderings are for illustrative purposes only. The final home may vary.
Listing agent is also an owner. Construction will commence upon final plat approval. Construction to begin upon final plat
Active
$3,225,000
817 Colorado Avenue Lot #14, Whitefish, MT 59937
4beds
5,866sqft
:
Get pre-qualified$20,240/mo
Single Family Residence
Built in 2025
9,147 Square Feet Lot
$3,101,500 Zestimate®
$550/sqft
$-- HOA
What's special
Generous garageSweeping southern viewsExpansive decksFull-sized elevatorLuxurious bedroom suites
- 491 days |
- 233 |
- 6 |
Zillow last checked:
Listing updated:
Listed by:
Bill Carter 406-250-9609,
Windermere Real Estate Whitefish,
Nancy E Strickland 425-351-2386,
Windermere Real Estate Whitefish
Source: MRMLS,MLS#: 30045688
Facts & features
Interior
Bedrooms & bathrooms
- Bedrooms: 4
- Bathrooms: 6
- Full bathrooms: 4
- 1/2 bathrooms: 2
Other
- Description: Living area:
- Level: First
- Area: 1010
Heating
- Forced Air
Cooling
- Central Air
Appliances
- Included: Dryer, Dishwasher, Disposal, Microwave, Range, Refrigerator, Washer
- Laundry: Washer Hookup
Features
- Elevator, Fireplace, Open Floorplan, Wired for Data, Walk-In Closet(s), Wired for Sound
- Basement: None
- Number of fireplaces: 1
Interior area
- Total interior livable area: 5,866 sqft
- Finished area below ground: 0
Property
Parking
- Total spaces: 4
- Parking features: Garage - Attached
- Attached garage spaces: 4
Features
- Levels: Three Or More
Lot
- Size: 9,147 Square Feet
Details
- Parcel number: 07429225110550000
- Zoning: Residential
- Zoning description: WR3
- Special conditions: Standard
Construction
Type & style
- Home type: SingleFamily
- Architectural style: Modern
- Property subtype: Single Family Residence
Materials
- Foundation: Poured, Slab
- Roof: Metal
Condition
- New construction: Yes
- Year built: 2025
Details
- Builder name: General One
Utilities & green energy
- Sewer: Public Sewer
Community & HOA
Community
- Security: Carbon Monoxide Detector(s), Smoke Detector(s)
- Subdivision: Apres Village
HOA
- Has HOA: Yes
- Amenities included: Park
- Services included: Common Area Maintenance
- HOA name: Apres Village Hoa
Location
- Region: Whitefish
Financial & listing details
- Price per square foot: $550/sqft
- Tax assessed value: $11,186,956
- Annual tax amount: $6,984
- Date on market: 4/8/2025
- Listing agreement: Exclusive Agency
Estimated market value
$3,101,500
$2.95M - $3.26M
$7,331/mo
Price history
| Date | Event | Price |
|---|---|---|
| 4/8/2025 | Listed for sale | $3,225,000$550/sqft |
Source:  MRMLS #30045688 Report a problem MRMLS #30045688 Report a problem | ||
Public tax history
Tax history is unavailable.
Monthly payment
Est. payment
Payment breakdown
Explore the cost of this home by adjusting the details. Changes won't be saved.Climate risks
Neighborhood: 59937
Nearby schools
GreatSchools rating
- 7/10Whitefish Middle 5-8Grades: 5-8Distance: 0.9 mi
- 8/10Whitefish High SchoolGrades: 9-12Distance: 1.3 mi
- 8/10L A Muldown SchoolGrades: PK-4Distance: 1.4 mi
Schools provided by the listing agent
- District: District No. 44
Source: MRMLS. This data may not be complete. We recommend contacting the local school district to confirm school assignments for this home.
- $--4 bd3 ba4.5k sqft945 Colorado Ave, Whitefish, MT 59937Sold
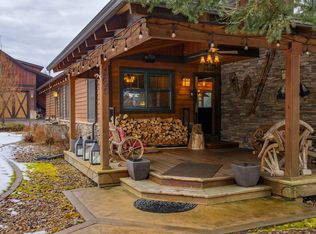
- $846,5003 bd3 ba2.1k sqft12 Dugans Way, Whitefish, MT 59937Off Market

- $2,795,0003 bd5 ba4.9k sqft817 Colorado Avenue Lot #13, Whitefish, MT 59937New Construction
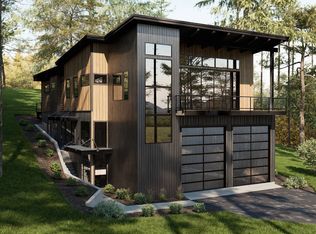
- $1,742,5823.82 acres817 Colorado Ave, Whitefish, MT 59937Off Market
- $767,9003 bd2 ba1.5k sqft2 Dugans Way, Whitefish, MT 59937Off Market
- $849,8002 bd2 ba1.5k sqft947 Colorado Ave, Whitefish, MT 59937Off Market
- $1,799,0003 bd5 ba3.6k sqft925 Apres Dr LOT 4, Whitefish, MT 59937New Construction
- $1,545,0003 bd5 ba3.6k sqft907 Apres Dr LOT 1, Whitefish, MT 59937For Sale
A local agent can set up tours, give advice and negotiate with sellers.
A local lender can help you make sure your offer is ready when you are.
Similar homes
- $3,195,0005 bd3 ba4.1k sqft15 Marina Crest Ln, Whitefish, MT 59937Active

 MLS ID #30072076, Matt L Buckmaster, PureWest Real Estate - Whitefish. MRMLS
 - $3,500,0004 bd5 ba3.1k sqft620 Nature Trl, Whitefish, MT 59937Active Under Contract
 MLS ID #30072797, Patti Cronquist, Revel Real Estate, Inc. MRMLS
 - $2,995,0004 bd4 ba3.2k sqft1557 Whitefish Village Dr, Whitefish, MT 59937Active
 MLS ID #30075602, Brittney Osborne, PureWest Real Estate - Lakeside. MRMLS
 - $2,795,0003 bd5 ba4.9k sqft817 Colorado Avenue Lot #13, Whitefish, MT 59937ActiveMLS ID #30045687, Bill Carter, Windermere Real Estate Whitefish. MRMLS
- $3,250,0004 bd4 ba3.8k sqft116 Ridge Top Dr, Whitefish, MT 59937ActiveMLS ID #30072091, Matt L Buckmaster, PureWest Real Estate - Whitefish. MRMLS
- $3,499,0005 bd5 ba6.6k sqft309 Fairway Dr, Whitefish, MT 59937Active Under ContractMLS ID #30065272, Jodi Ann Thew, Silverbrook Realty. MRMLS
- $3,540,0004 bd4 ba5.1k sqft185 Tanglewood Ln, Whitefish, MT 59937Active Under ContractMLS ID #30069659, Liz McGavin, Revel Real Estate, Inc. MRMLS
- $3,025,0003 bd4 ba4.4k sqft182 Ridge Run Dr, Whitefish, MT 59937ActiveMLS ID #30076048, Stephanie Skinner, Glacier Sotheby's Whitefish/Big Mountain. MRMLS
- $2,950,0004 bd4 ba4.4k sqft1330 Cameron Ln, Whitefish, MT 59937ActiveMLS ID #30072466, Scott Bull, Revel Real Estate, Inc. MRMLS
- $3,750,0007 bd4 ba4.9k sqft1980 E Lakeshore Dr, Whitefish, MT 59937ActiveMLS ID #30067107, Lisa Lorge, National Parks Realty - Whitefish. MRMLS
- $2,995,0004 bd4 ba3.6k sqft116 Little Mountain Rd, Whitefish, MT 59937ActiveMLS ID #30066706, Jared Andrew English, Congress Realty. MRMLS
- $2,995,0006 bd6 ba5.2k sqft310 Buckskin Run, Whitefish, MT 59937Active Under ContractMLS ID #30072955, Kelly Laabs, Revel Real Estate, Inc. MRMLS
- $2,999,9995 bd4 ba4k sqft1064 Whitefish Village Dr, Whitefish, MT 59937ActiveMLS ID #30057875, Larry C Sartain, Silverbrook Realty. MRMLS
- $3,300,0004 bd3 ba3.9k sqft164 River Ranch Rd, Whitefish, MT 59937ActiveMLS ID #30052589, Kim Barstow Schefter, Granite Ridge Realty. MRMLS
- $3,350,0004 bd5 ba6.9k sqftAddress To Be Determined The Woodlands Lot 9, Whitefish, MT 59937ActiveMLS ID #30053490, Gina Ellis, Engel & Völkers Western Frontier - Whitefish. MRMLS
- $2,449,0004 bd4 ba3.3k sqft3010 River Lakes Dr, Whitefish, MT 59937ActiveMLS ID #30072819, Brian Murphy, RE/MAX Rocky Mountain Real Estate. MRMLS
- $2,950,0006 bd5 ba6k sqft1929 Km Ranch Rd, Whitefish, MT 59937Active Under ContractMLS ID #30070935, Aaron Alice Anderson, PureWest Real Estate - Kalispell. MRMLS
- $3,900,0005 bd5 ba5.1k sqft2233 Whitefish Ranch Rd, Whitefish, MT 59937ActiveMLS ID #30072119, Jeff H Wilson, NextHome Northwest Real Estate. MRMLS
- $3,500,0004 bd4 ba3.2k sqft2036 Whitefish Village Dr, Whitefish, MT 59937Active Under ContractMLS ID #30069302, Kristin M. Zuckerman, Engel & Völkers Western Frontier - Kalispell. MRMLS
- $3,700,0004 bd4 ba4k sqft378 Elk Highlands Dr, Whitefish, MT 59937ActiveMLS ID #30060142, Austin Baumgarten, Keller Williams Realty Northwest Montana. MRMLS
