Tucked into the trees at The Woodlands in Whitefish, Lot 9 is one of those places that immediately feels special. Set on 1.588 peaceful acres, this homesite offers privacy, fresh mountain air, and the kind of quiet that makes you slow down and truly enjoy where you live.
Planned for this lot is The Fjordhaven—a to-be-built home designed to feel both elevated and inviting. Inspired by Scandinavian simplicity and Montana warmth, this nearly 7,000-square-foot residence is filled with natural light, warm textures, and thoughtful spaces meant for everyday living and memorable gatherings. Expansive windows frame the surrounding forest, bringing the outdoors in and creating a calm, grounded atmosphere throughout the home. The heart of the home is an open-concept kitchen, dining, and living area—perfect for hosting friends after a day on the mountain or enjoying quiet evenings by the fire. The gourmet kitchen features premium appliances and finishes that are as beautiful as they are functional. A main-level primary suite offers a private retreat, while the lower level provides flexible space for guests, recreation, or simply spreading out and relaxing. With four bedrooms, 4.5 baths, and a three-car garage, there’s room for everything—and everyone.
The Woodlands is more than a neighborhood; it’s a thoughtfully designed community rooted in nature, craftsmanship, and a sense of belonging. Here, luxury feels intentional, timeless, and connected to the land.
If you’ve been dreaming of a Montana home where design and nature come together effortlessly, Lot 9 at The Woodlands may be exactly what you’ve been waiting for.
Active
$3,350,000
Address To Be Determined The Woodlands Lot 9, Whitefish, MT 59937
4beds
6,954sqft
:
Get pre-qualified$21,366/mo
Single Family Residence
Built in 2025
1.59 Acres Lot
$3,206,000 Zestimate®
$482/sqft
$180/mo HOA
What's special
Tucked into the treesNatural lightWarm textures
- 387 days |
- 167 |
- 6 |
Zillow last checked:
Listing updated:
Listed by:
Gina Ellis 406-260-2485,
Engel & Völkers Western Frontier - Whitefish
Source: MRMLS,MLS#: 30053490
Facts & features
Interior
Bedrooms & bathrooms
- Bedrooms: 4
- Bathrooms: 5
- Full bathrooms: 4
- 1/2 bathrooms: 1
Appliances
- Included: Range, Refrigerator
Features
- Basement: Finished
- Has fireplace: No
Interior area
- Total interior livable area: 6,954 sqft
- Finished area below ground: 2,228
Property
Parking
- Total spaces: 3
- Parking features: Garage - Attached
- Attached garage spaces: 3
Lot
- Size: 1.59 Acres
Details
- Parcel number: 07418424101400000
- Special conditions: Standard
Construction
Type & style
- Home type: SingleFamily
- Architectural style: Modern
- Property subtype: Single Family Residence
Materials
- Foundation: Poured
Condition
- New construction: No
- Year built: 2025
Community & HOA
HOA
- Has HOA: Yes
- Amenities included: Gated, Snow Removal, Trail(s)
- Services included: Common Area Maintenance, Road Maintenance, Snow Removal
- HOA fee: $180 monthly
- HOA name: The Woodlands In Whitefish Hoa
Location
- Region: Whitefish
Financial & listing details
- Price per square foot: $482/sqft
- Date on market: 7/16/2025
- Listing agreement: Exclusive Right To Sell
Estimated market value
$3,206,000
$3.05M - $3.37M
$7,041/mo
Price history
| Date | Event | Price |
|---|---|---|
| 1/26/2026 | Price change | $3,350,000+17.5%$482/sqft |
Source:  MRMLS #30053490 Report a problem MRMLS #30053490 Report a problem | ||
| 7/16/2025 | Listed for sale | $2,850,000$410/sqft |
Source: MRMLS #30053490 Report a problem | ||
Public tax history
Tax history is unavailable.
Monthly payment
Est. payment
Payment breakdown
Explore the cost of this home by adjusting the details. Changes won't be saved.Climate risks
Neighborhood: 59937
Nearby schools
GreatSchools rating
- 8/10L A Muldown SchoolGrades: PK-4Distance: 3.7 mi
- 7/10Whitefish Middle 5-8Grades: 5-8Distance: 4.1 mi
- 8/10Whitefish High SchoolGrades: 9-12Distance: 3.7 mi
- $525,0001.99 acres182 Rosewood Ln LOT 15, Whitefish, MT 59937Lot/Land
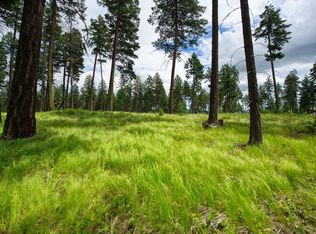
- $500,0001.22 acres185 Rosewood Ln LOT 14, Whitefish, MT 59937Lot/Land
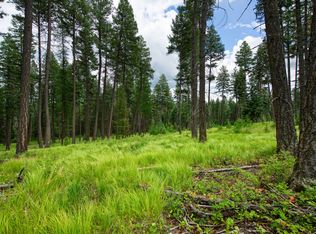
- $--4 bd5 ba5.4k sqft311 Sandalwood Ln LOT 6, Whitefish, MT 59937Sold
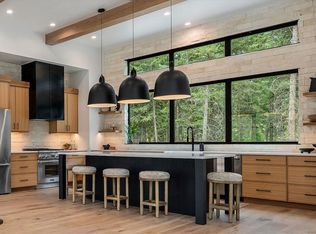
- $500,0001.76 acres142 Rosewood Ln LOT 18, Whitefish, MT 59937Lot/Land

- $861,600-- bd-- ba2.4k sqft5325 Highway 93 S, Whitefish, MT 59937Off Market
- $350,0001.99 acres316 Sandalwood Ln LOT 3, Whitefish, MT 59937Lot/Land
- $525,0002 acres161 Rosewood LOT 10, Whitefish, MT 59937Lot/Land
- $590,0001.59 acres149 Rosewood Ln LOT 8, Whitefish, MT 59937Lot/Land
A local agent can set up tours, give advice and negotiate with sellers.
A local lender can help you make sure your offer is ready when you are.
Similar homes
- $2,999,9995 bd4 ba4k sqft1064 Whitefish Village Dr, Whitefish, MT 59937Active

 MLS ID #30057875, Larry C Sartain, Silverbrook Realty. MRMLS
 - $2,595,0004 bd4 ba3.6k sqft1396 Whitefish Village Dr, Whitefish, MT 59937Active Under Contract
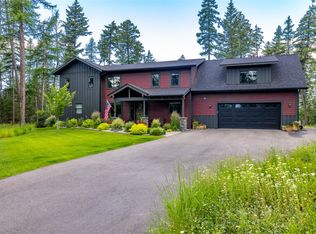 MLS ID #30064296, Lindsay Paul Fansler, PureWest Real Estate - Whitefish. MRMLS
 - $3,499,0005 bd5 ba6.6k sqft309 Fairway Dr, Whitefish, MT 59937Active Under Contract
 MLS ID #30065272, Jodi Ann Thew, Silverbrook Realty. MRMLS
 - $2,749,5006 bd6 ba5.7k sqft35 Stagecoach Dr, Whitefish, MT 59937Active
 MLS ID #30074005, Corey R Olofson, Coldwell Banker Mountain Properties. MRMLS
 - $2,950,0006 bd5 ba6k sqft1929 Km Ranch Rd, Whitefish, MT 59937Active Under ContractMLS ID #30070935, Aaron Alice Anderson, PureWest Real Estate - Kalispell. MRMLS
- $3,025,0003 bd4 ba4.4k sqft182 Ridge Run Dr, Whitefish, MT 59937ActiveMLS ID #30076048, Stephanie Skinner, Glacier Sotheby's Whitefish/Big Mountain. MRMLS
- $3,350,0005 bd5 ba4.7k sqft317 Elk Highlands Dr, Whitefish, MT 59937Active Under ContractMLS ID #30067695, Stephanie Skinner, Glacier Sotheby's Whitefish/Big Mountain. MRMLS
- $3,540,0004 bd4 ba5.1k sqft185 Tanglewood Ln, Whitefish, MT 59937ActiveMLS ID #30069659, Liz McGavin, Revel Real Estate, Inc. MRMLS
- $2,399,0003 bd4 ba4.2k sqft130 Wagon Wheel Rd, Whitefish, MT 59937ActiveMLS ID #30064903, Lisa Lorge, National Parks Realty - Whitefish. MRMLS
- $3,195,0005 bd3 ba4.1k sqft15 Marina Crest Ln, Whitefish, MT 59937ActiveMLS ID #30072076, Matt L Buckmaster, PureWest Real Estate - Whitefish. MRMLS
- $2,950,0004 bd4 ba4.4k sqft1330 Cameron Ln, Whitefish, MT 59937ActiveMLS ID #30072466, Scott Bull, Revel Real Estate, Inc. MRMLS
- $1,690,0006 bd3 ba4.4k sqft111 Wagon Wheel Rd, Whitefish, MT 59937ActiveMLS ID #30071974, Jeremy Feldmann, Kelly Right Real Estate of Montana LLC - Kalispell. MRMLS
- $3,250,0004 bd4 ba3.8k sqft116 Ridge Top Dr, Whitefish, MT 59937ActiveMLS ID #30072091, Matt L Buckmaster, PureWest Real Estate - Whitefish. MRMLS
- $2,995,0004 bd4 ba3.6k sqft116 Little Mountain Rd, Whitefish, MT 59937ActiveMLS ID #30066706, Jared Andrew English, Congress Realty. MRMLS
- $4,200,0005 bd5 ba5.1k sqft2233 Whitefish Ranch Rd, Whitefish, MT 59937ActiveMLS ID #30072119, Jeff H Wilson, NextHome Northwest Real Estate. MRMLS
- $3,750,0007 bd4 ba4.9k sqft1980 E Lakeshore Dr, Whitefish, MT 59937ActiveMLS ID #30067107, Lisa Lorge, National Parks Realty - Whitefish. MRMLS
- $3,300,0004 bd3 ba3.9k sqft164 River Ranch Rd, Whitefish, MT 59937ActiveMLS ID #30052589, Kim Barstow Schefter, Granite Ridge Realty. MRMLS
- $2,995,0006 bd6 ba5.2k sqft310 Buckskin Run, Whitefish, MT 59937Active Under ContractMLS ID #30072955, Kelly Laabs, Revel Real Estate, Inc. MRMLS
- $3,700,0004 bd4 ba4k sqft378 Elk Highlands Dr, Whitefish, MT 59937ActiveMLS ID #30060142, Austin Baumgarten, Keller Williams Realty Northwest Montana. MRMLS
- $3,900,0005 bd6 ba4.1k sqft567 Twin Bridges Rd, Whitefish, MT 59937Active Under ContractMLS ID #30066398, Judy Martinson, National Parks Realty - Whitefish. MRMLS
