*St Andrews Lane-Desirable Cypress Model rancher patio home—rare duplex style with only one attached neighbour. This bright and spacious home features vaulted ceilings in both the living and family rooms, along with a cozy double-sided gas fireplace. The updated kitchen offers updated cabinetry, cambria countertops, a gas stove, and newer appliances, + a Bosch dishwasher and motorized kitchen blind. Large windows along the west and north sides fill the home with natural light and showcase beautiful views of the pond & blooming Japanese trees. The large primary bedroom features dual walk-in closets, while the ensuite offers updated tile, a jetted tub, and newer shower doors in both bathrooms. Enjoy outdoor living with 2 private patio areas, awning, and gas hookup. A generous laundry room provides extra storage or office space. *One dog or one cat. Ideally located near Morningstar Golf Course, Wembley Mall & French Creek Marina, perfectly positioned between Qualicum Beach and Parksville.
For sale
C$774,900
817 Lakes Blvd, Nanaimo, BC V9P 2P8
2beds
2baths
1,904sqft
Townhouse
Built in 1993
-- sqft lot
$-- Zestimate®
C$407/sqft
C$738/mo HOA
What's special
Bright and spacious homeCozy double-sided gas fireplaceUpdated kitchenUpdated cabinetryCambria countertopsGas stoveNewer appliances
- 19 days |
- 9 |
- 0 |
Zillow last checked:
Listing updated:
Listed by:
Melanie Peake Personal Real Estate Corporation,
Royal LePage Island Living (PK)
Source: VIVA,MLS®#: 1041362
Facts & features
Interior
Bedrooms & bathrooms
- Bedrooms: 2
- Bathrooms: 2
- Main level bathrooms: 2
- Main level bedrooms: 2
Kitchen
- Level: Main
Heating
- Natural Gas
Cooling
- None
Appliances
- Included: Dishwasher, Dryer, Microwave, Refrigerator, Washer
- Laundry: In Unit
Features
- Ceiling Fan(s), Dining/Living Combo, Eating Area, Vaulted Ceiling(s), Central Vacuum
- Flooring: Mixed
- Windows: Insulated Windows
- Basement: None
- Number of fireplaces: 1
- Fireplace features: Gas, Living Room
Interior area
- Total structure area: 1,904
- Total interior livable area: 1,904 sqft
Video & virtual tour
Property
Parking
- Total spaces: 2
- Parking features: Driveway, Garage
- Garage spaces: 1
- Has uncovered spaces: Yes
Accessibility
- Accessibility features: Ground Level Main Floor
Features
- Levels: 2
- Entry location: Ground Level
- Patio & porch: Balcony/Patio
- Exterior features: Low Maintenance Yard
- Has spa: Yes
- Spa features: Jetted Tub
Lot
- Features: Adult-Oriented Neighbourhood, Central Location, Easy Access, Family-Oriented Neighbourhood, Landscaped, Level, Marina Nearby, Near Golf Course, No Through Road, Private, Quiet Area
Details
- Parcel number: 018466788
- Zoning: RS-5
- Zoning description: Residential
Construction
Type & style
- Home type: Townhouse
- Property subtype: Townhouse
Materials
- Insulation All, Wood Siding
- Foundation: Slab
- Roof: Asphalt Shingle
Condition
- Resale
- New construction: No
- Year built: 1993
Utilities & green energy
- Water: Municipal
Community & HOA
Community
- Features: Adult-Oriented Neighbourhood, Family-Oriented Neighbourhood
- Senior community: Yes
- Subdivision: St. Andrews Lane
HOA
- Has HOA: Yes
- Services included: Maintenance Structure, Property Management, Water
- HOA fee: C$738 monthly
Location
- Region: Nanaimo
Financial & listing details
- Price per square foot: C$407/sqft
- Tax assessed value: C$734,000
- Annual tax amount: C$3,635
- Date on market: 6/25/2026
- Ownership: Freehold/Strata
- Road surface type: Paved
Melanie Peake Personal Real Estate Corporation
Melanie Peake Personal Real Estate Corporation
(250) 954-0100
By pressing Contact Agent, you agree that the real estate professional identified above may call/text you about your search, which may involve use of automated means and pre-recorded/artificial voices. You don't need to consent as a condition of buying any property, goods, or services. Message/data rates may apply. You also agree to our Terms of Use. Zillow does not endorse any real estate professionals. We may share information about your recent and future site activity with your agent to help them understand what you're looking for in a home.
Price history
| Date | Event | Price |
|---|---|---|
| 6/25/2026 | Listed for sale | C$774,900C$407/sqft |
Source: VIVA #1041362 Report a problem | ||
Public tax history
Tax history is unavailable.
Climate risks
Neighborhood: V9P
Nearby schools
GreatSchools rating
No schools nearby
We couldn't find any schools near this home.
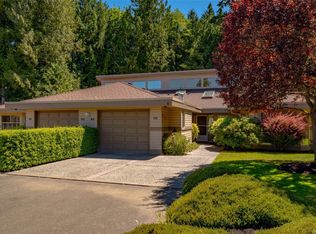
- C$659,9002 bd2 ba1.6k sqft816 Lakes Blvd, Nanaimo, BC V9P2P8For Sale
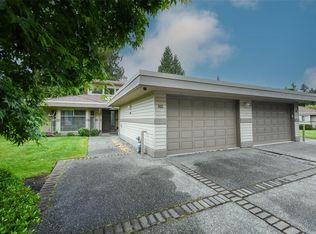
- C$--2 bd2 ba-- sqft843 Lakes Blvd, Nanaimo, BC V9P2P8Off Market
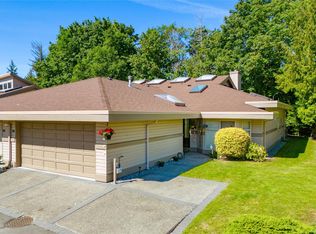
- C$649,9002 bd2 ba1.7k sqft902 Lakes Blvd, Nanaimo, BC V9P2P8For Sale
- C$---- bd-- ba-- sqft1204 Lee Rd, Nanaimo, BC V9P2L2Off Market
- C$--3 bd-- ba1.7k sqft1263 Lee Rd W, Nanaimo, BC V9P1Z4Off Market
- C$1,054,9004 bd3 ba2.1k sqft1191 Rosemount Close, Nanaimo, BC V9P2W3For Sale
- C$1,145,0003 bd3 ba2.2k sqft779 Mulholland Dr, Nanaimo, BC V9P2K4For Sale
- C$399,00010,018.8 Square Feet1307 Woodland Dr, Parksville, BC V9P1J8Lot/Land
Similar homes
- C$649,9002 bd2 ba1.7k sqft902 Lakes Blvd, Nanaimo, BC V9P 2P8For SaleMLS ID #1040021, Richard Gauvreau, Royal LePage Island Living (QU). VIVA
- C$659,9002 bd2 ba1.6k sqft816 Lakes Blvd, Nanaimo, BC V9P 2P8For SaleMLS ID #1040670, Bob Dawe Personal Real Estate Corporation, eXp Realty (NA). VIVA
- C$824,9003 bd2 ba1.6k sqft1137 Yellowbrick Rd, Nanaimo, BC V9P 2K4For Sale
 MLS ID #1042245, Adam Wynans Personal Real Estate Corporation, REMAX Professionals (NA). VIVA
 - C$839,9003 bd2 ba1.9k sqft518 Dalmatian Dr, Nanaimo, BC V9P 1Y4For Sale
 MLS ID #1043109, Brittany Marie Gagne Personal Real Estate Corporation, Royal LePage Island Living (PK). VIVA
 - C$997,0003 bd3 ba1.9k sqft1153 Roberton Blvd, Nanaimo, BC V9P 2R6For SaleMLS ID #1043114, Wesley Yule, RE/MAX First Realty (PK). VIVA
- C$749,0002 bd2 ba1.4k sqft161 Shelly St #5, Parksville, BC V9P 1T7For SaleMLS ID #1041743, Josie Macri, Royal LePage Island Living (PK). VIVA
- C$899,8003 bd3 ba1.9k sqft1085 Tara Cres, Nanaimo, BC V9P 2W5For SaleMLS ID #1042598, Chad Kruper Personal Real Estate Corporation, RE/MAX Camosun. VIVA
- C$859,0003 bd2 ba1.6k sqft820 Drew Rd, Nanaimo, BC V9P 1X2For SaleMLS ID #1040924, Peter Coles, Royal LePage Island Living (PK). VIVA
- C$1,054,9004 bd3 ba2.1k sqft1191 Rosemount Close, Nanaimo, BC V9P 2W3For SaleMLS ID #1040687, Alan Oslie, Royal LePage Island Living (PK). VIVA
- C$1,145,0003 bd3 ba2.2k sqft779 Mulholland Dr, Nanaimo, BC V9P 2K4For SaleMLS ID #1041991, Todd Starkey, Royal LePage Island Living (PK). VIVA
- C$960,0003 bd2 ba1.7k sqft819 Mulholland Dr, Nanaimo, BC V9P 2K5For SaleMLS ID #1040200, Susan Forrest Personal Real Estate Corporation, Royal LePage Island Living (PK). VIVA
- C$898,0003 bd2 ba1.7k sqft879 Aberdeen Dr, Parksville, BC V9P 2L9For SaleMLS ID #1041702, Jennifer Galloway Personal Real Estate Corporation, Royal LePage Island Living (QU). VIVA
- C$764,9003 bd2 ba1.4k sqft318 Clarkson Pl, Parksville, BC V9P 2V8For SaleMLS ID #1041476, Kirk Walper Personal Real Estate Corporation, Royal LePage Island Living (PK). VIVA
- C$1,099,9003 bd3 ba2.1k sqft1240 Prestwick Pl, Nanaimo, BC V9P 2W2For SaleMLS ID #1041849, Chris Barron Personal Real Estate Corporation, Royal LePage Island Living (PK). VIVA
- C$669,9002 bd2 ba1.2k sqft447 Pym St N #24, Parksville, BC V9P 2H9For SaleMLS ID #1041367, Kirk Walper Personal Real Estate Corporation, Royal LePage Island Living (PK). VIVA
- C$929,9003 bd2 ba1.7k sqft745 Redwood Dr, Qualicum Beach, BC V9K 2J2For SaleMLS ID #1043171, Kirk Walper Personal Real Estate Corporation, Royal LePage Island Living (PK). VIVA
- C$695,0002 bd2 ba1.3k sqft330 Dogwood St #201, Parksville, BC V9P 1P7For SaleMLS ID #1040463, Meghan Walker Personal Real Estate Corporation, Royal LePage Island Living (PK). VIVA
- C$1,150,0003 bd3 ba2.1k sqft1252 Bunker Pl, Nanaimo, BC V9P 1W8For SaleMLS ID #1042359, Brock Nordman Personal Real Estate Corporation, Pemberton Holmes Ltd.. VIVA
- C$739,9002 bd2 ba1.5k sqft506 Seaward Way, Qualicum Beach, BC V9K 1T8For SaleMLS ID #1039115, Ian Lindsay Personal Real Estate Corporation, REMAX Professionals (NA). VIVA
- C$849,9002 bd2 ba1.4k sqft560 Eaglecrest Dr, Qualicum Beach, BC V9K 1E3For SaleMLS ID #1041927, Deanna Mcmillan Personal Real Estate Corporation, 460 Realty Inc. (QU). VIVA
