Nestled among mature trees, this contemporary Craftsman-style home offers beautiful views of Greers Ferry Lake & a spacious, versatile layout designed for comfortable living & entertaining. The combination of natural stone, horizontal siding, clean architectural lines, & a welcoming covered entry complements the peaceful wooded setting. This 3 BR, 2.5 BA home features an open-concept design with a vaulted ceiling & impressive rock fireplace creating a warm & inviting great room & separate office workspace, while the spacious primary suite features large windows capturing the view, a walk-in closet, & private bath with walk-in shower & Jacuzzi tub. Downstairs offers a second living area with kitchenette, 2 additional BR, & a private gym—ideal for guests, family, or recreation. A separate laundry room also adds convenience. Wood decks on both levels provide wonderful outdoor living space to relax, entertain, & enjoy the surrounding scenery & lake views. Situated on a large lot just minutes from downtown Heber Springs, shopping, restaurants, area trails, & access to Greers Ferry Lake, this home offers the perfect combination of space, natural beauty, & convenience.
Active
$549,000
817 Stacy Springs Rd N, Heber Springs, AR 72543
3beds
3,000sqft
Single Family Residence
Built in 2005
0.74 Acres Lot
$524,400 Zestimate®
$183/sqft
$-- HOA
What's special
Natural stoneImpressive rock fireplacePrivate gymClean architectural linesSeparate office workspaceLarge lotNestled among mature trees
- 20 days
- 772
- 27
Likely to sell faster than
Zillow last checked:
Listing updated:
Listed by:
Cheryl Shook 870-672-2054,
RE/MAX Advantage Heber Springs 501-362-0005
Source: CARMLS,MLS#: 26033695
Facts & features
Interior
Bedrooms & bathrooms
- Bedrooms: 3
- Bathrooms: 3
- Full bathrooms: 2
- 1/2 bathrooms: 1
Rooms
- Room types: Den/Family Room, Office/Study, Other (see remarks)
Dining room
- Features: Kitchen/Dining Combo, Breakfast Bar, Other
Heating
- Electric
Cooling
- Electric
Appliances
- Included: Gas Range, Dishwasher, Disposal, Trash Compactor, Refrigerator, Electric Water Heater
- Laundry: Washer Hookup, Electric Dryer Hookup, Laundry Room
Features
- Wet Bar, Walk-In Closet(s), Built-in Features, Ceiling Fan(s), Walk-in Shower, Breakfast Bar, Sheet Rock, Vaulted Ceiling(s), Wood Ceiling, Primary Bedroom/Main Lv, 2 Bedrooms Same Level
- Flooring: Wood, Tile
- Doors: Insulated Doors
- Windows: Insulated Windows
- Basement: Finished,Heated,Cooled
- Has fireplace: Yes
- Fireplace features: Woodburning-Site-Built, Gas Logs Present
Interior area
- Total structure area: 3,000
- Total interior livable area: 3,000 sqft
Video & virtual tour
Property
Parking
- Total spaces: 2
- Parking features: Garage, Two Car
- Has garage: Yes
Features
- Levels: Two
- Stories: 2
- Patio & porch: Deck, Porch
- Exterior features: Rain Gutters
- Has view: Yes
- View description: Lake
- Has water view: Yes
- Water view: Lake
- Waterfront features: Ski Lake, Lake
Lot
- Size: 0.74 Acres
- Features: Sloped, Resort Property, Subdivided, River/Lake Area
Details
- Parcel number: 00201553001
Construction
Type & style
- Home type: SingleFamily
- Architectural style: Craftsman
- Property subtype: Single Family Residence
Materials
- Foundation: Slab/Crawl Combination
- Roof: Composition
Condition
- New construction: No
- Year built: 2005
Utilities & green energy
- Electric: Electric-Co-op
- Gas: Gas-Propane/Butane
- Sewer: Septic Tank
- Water: Public
- Utilities for property: Gas-Propane/Butane
Green energy
- Energy efficient items: Doors
Community & HOA
Community
- Features: Fitness/Bike Trail
- Subdivision: DRIFTWOOD BEACH
HOA
- Has HOA: No
Location
- Region: Heber Springs
Financial & listing details
- Price per square foot: $183/sqft
- Tax assessed value: $444,930
- Annual tax amount: $2,534
- Date on market: 8/18/2026
- Listing terms: VA Loan,FHA,Conventional,Cash
- Road surface type: Paved
Estimated market value
$524,400
$498,000 - $551,000
$3,473/mo
Price history
| Date | Event | Price |
|---|---|---|
| 8/18/2026 | Listed for sale | $549,000+50.6%$183/sqft |
Source:  CARMLS #26033695 Report a problem CARMLS #26033695 Report a problem | ||
| 9/1/2018 | Listing removed | $364,500$122/sqft |
Source: Dalrymple #18002646 Report a problem | ||
| 5/31/2018 | Price change | $364,500-2.7%$122/sqft |
Source: Dalrymple #18002646 Report a problem | ||
| 2/6/2018 | Listed for sale | $374,500+10.2%$125/sqft |
Source: Dalrymple #18002646 Report a problem | ||
| 1/22/2014 | Sold | $339,900$113/sqft |
Source: Public Record Report a problem | ||
Public tax history
| Year | Property taxes | Tax assessment |
|---|---|---|
| 2025 | $1,879 +0.8% | $58,860 +5% |
| 2024 | $1,864 +1.4% | $56,057 +4.5% |
| 2023 | $1,839 +2.8% | $53,620 +4.8% |
| 2022 | $1,789 +5.9% | $51,183 +5% |
| 2021 | $1,688 | $48,746 |
| 2020 | $1,688 +12.1% | $48,746 |
| 2019 | $1,507 -1.6% | $48,746 |
| 2018 | $1,532 | $48,746 |
| 2017 | $1,532 | $48,746 -6.3% |
| 2016 | $1,532 -7.7% | $52,048 |
| 2015 | $1,659 -11.4% | $52,048 +7.3% |
| 2014 | $1,873 +1455.4% | $48,528 +1455.4% |
| 2013 | $120 +9.1% | $3,120 +9.1% |
| 2012 | $110 +10% | $2,860 +10% |
| 2011 | $100 | $2,600 |
| 2010 | $100 | $2,600 |
| 2009 | -- | $2,600 |
| 2008 | $101 | $2,600 |
Find assessor info on the county website
Monthly payment
Est. payment
Payment breakdown
Explore the cost of this home by adjusting the details. Changes won't be saved.Climate risks
Neighborhood: 72543
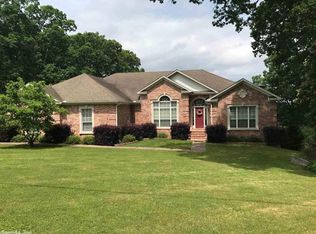

Similar homes
- $599,9004 bd2 ba2.4k sqft35 Harbor Hill Rd, Heber Springs, AR 72543For Sale
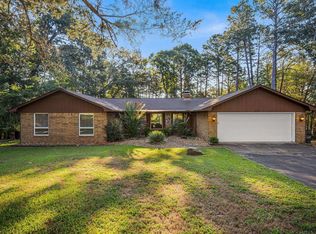
 MLS ID #26035733, Jody Huffmaster, RE/MAX Encore. CARMLS
 - $535,0004 bd2 ba3.2k sqft210 Deer Run Cv, Heber Springs, AR 72543For Sale
 MLS ID #26021033, Tracy E Carroll, RE/MAX Advantage Heber Springs. CARMLS
 - $599,0003 bd3 ba2.5k sqft611 Birchbrook Rd, Heber Springs, AR 72543For Sale
 MLS ID #26033824, Mark McKenzie, McKenzie Realty Group. CARMLS
 - $555,0003 bd3 ba3.2k sqft1160 Huntington Pl, Heber Springs, AR 72543For Sale
 MLS ID #26015726, Beth Junior, Plantation Realty. CARMLS
 - $589,0003 bd3 ba2.3k sqft25 Beloit Dr, Heber Springs, AR 72543For SaleMLS ID #26026140, Thomas E Shurgar, McKenzie Realty Group. CARMLS
- $560,0004 bd3 ba2.9k sqft1021 Huntington Pl, Heber Springs, AR 72543For SaleMLS ID #26024777, Nikki J Turney, McKenzie Realty Group. CARMLS
- $499,9003 bd3 ba2.6k sqft2 Baywood Dr, Heber Springs, AR 72543For SaleMLS ID #26022058, Janet Hearn, Crye*Leike Brock Real Estate. CARMLS
- $589,0003 bd4 ba3.6k sqft205 Badders Rd, Heber Springs, AR 72543For SaleMLS ID #26019202, Lisa M Bly, RE/MAX Advantage Heber Springs. CARMLS
- $499,0004 bd3 ba3k sqft6 Maplewood W, Heber Springs, AR 72543For SaleMLS ID #26019862, Judy Balderree, RE/MAX Advantage Heber Springs. CARMLS
- $549,9003 bd3 ba2k sqft249 Cedar Pl, Heber Springs, AR 72543For SaleMLS ID #26015690, Mark McKenzie, McKenzie Realty Group. CARMLS
- $498,0004 bd3 ba3.3k sqft1010 Huntington Pl, Heber Springs, AR 72543For SaleMLS ID #26030502, Judy Balderree, RE/MAX Advantage Heber Springs. CARMLS
- $565,0003 bd2 ba2.5k sqft944 Rock Products Rd, Heber Springs, AR 72543For SaleMLS ID #26014632, Margaret King, Engel & Volkers. CARMLS
- $650,0003 bd3 ba1.8k sqft916 Sugar Maple Dr, Heber Springs, AR 72543For SaleMLS ID #26030881, Janet Dillon, Dillon Homes and Real Estate. CARMLS
- $445,0003 bd2 ba1.9k sqft608 Hazel St, Heber Springs, AR 72543For SaleMLS ID #26019101, Janet Hearn, Crye*Leike Brock Real Estate. CARMLS
- $549,0003 bd3 ba2k sqft8 Brighton Pointe Ln, Heber Springs, AR 72543For SaleMLS ID #26030053, Cheryl Shook, RE/MAX Advantage Heber Springs. CARMLS
- $449,0004 bd3 ba2.6k sqft602 Edgewater Cv, Heber Springs, AR 72543For SaleMLS ID #26035222, Kris D Turner, RE/MAX Advantage Heber Springs. CARMLS
- $525,0003 bd3 ba1.9k sqft906 Eagle Bay Dr, Heber Springs, AR 72543For SaleMLS ID #26029436, Jackie D McPherson, McKenzie Realty Group. CARMLS
- $289,9003 bd2 ba1.6k sqft1170 Pearson Rd, Heber Springs, AR 72543For SaleMLS ID #26031265, Melissa Woodson-Garner, McKenzie Realty Group. CARMLS
- $550,0003 bd3 ba2.5k sqft39 E Bluff Dr, Quitman, AR 72131For SaleMLS ID #26014271, Billie J Smith, Crye*Leike Brock Real Estate. CARMLS
- $599,5005 bd4 ba2.9k sqft3 Water Way Dr, Heber Springs, AR 72543For SaleMLS ID #25032672, Cheryl Shook, RE/MAX Advantage Heber Springs. CARMLS
