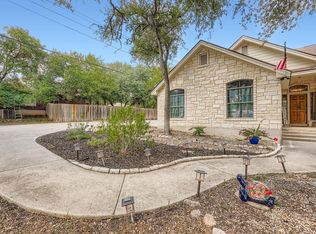
This comfortable home has been remodeled with many natural elements such as engineered hardwood flooring, and travertine floor tiles. It has been freshly painted inside and out and has a newer roof, HVAC, and water heater. All 3 bathrooms have been remodeled with tile, new fixtures, new vanities, cabinets, mirrors, and toilets. The kitchen has stainless steel appliances, granite countertops, high end solid wood cabinets with soft-close doors and lower drawers for dishes and pans. The full dining room boasts a large pantry and a chandelier from Four Hands, Austin. The living room centerpiece is a large wood-burning fireplace with beautiful floor to ceiling masonry. In addition to the 4 bedrooms, there are a bright sunroom with wood windows and skylights, as well as a small office by the back door. The hallway has a rare attic fan that airs out the whole house quickly. The backyard is spacious and very private with a concrete patio that is perfect for grilling and entertaining under the surrounding oak trees. In the back is a wood garden shed as well as a 500 sq ft shop with a garage doors. The shop includes a climate controlled music studio complete with a low stage and track lights. Set in the center of a treed .84 acre lot, this home is in a very quiet, safe neighborhood, perfect for walks and enjoying the deer who are always hopeful for some vegetable scraps.
Active
Price cut: $27K (7/8)
$498,000
817 Willow Creek Cir, San Marcos, TX 78666
4beds
2,601sqft
:
Get pre-qualified$3,460/mo
Single Family Residence
Built in 1978
0.84 Acres Lot
$-- Zestimate®
$191/sqft
$-- HOA
What's special
Engineered hardwood flooringWood garden shedGranite countertopsNewer roofTravertine floor tiles
- 144 days |
- 473 |
- 21 |
Zillow last checked:
Listing updated:
Listed by:
Erin Leavitt (512) 757-6055,
Central Metro Realty (512) 454-6873
Source: Unlock MLS,MLS#: 2375425
Facts & features
Interior
Bedrooms & bathrooms
- Bedrooms: 4
- Bathrooms: 3
- Full bathrooms: 2
- 1/2 bathrooms: 1
- Main level bedrooms: 4
Heating
- Central, Fireplace(s)
Cooling
- Ceiling Fan(s), Central Air
Appliances
- Included: Dishwasher, Disposal, ENERGY STAR Qualified Appliances, Microwave, Double Oven, Free-Standing Electric Range, Refrigerator, Self Cleaning Oven, Stainless Steel Appliance(s), Electric Water Heater
Features
- Breakfast Bar, Ceiling Fan(s), Vaulted Ceiling(s), Chandelier, Granite Counters, Crown Molding, Electric Dryer Hookup, Entrance Foyer, Kitchen Island, Pantry, Primary Bedroom on Main, Recessed Lighting, Storage, Study/Home Office, Walk-In Closet(s), Washer Hookup
- Flooring: Carpet, Tile, Wood
- Windows: Blinds, ENERGY STAR Qualified Windows, Skylight(s), Vinyl Windows, Wood Frames
- Number of fireplaces: 1
- Fireplace features: Living Room, Masonry, Raised Hearth, Wood Burning
Interior area
- Total interior livable area: 2,601 sqft
Property
Parking
- Parking features: Attached Carport
- Has attached garage: Yes
Accessibility
- Accessibility features: None
Features
- Levels: One
- Stories: 1
- Patio & porch: Rear Porch
- Exterior features: Gutters Full, Private Yard
- Pool features: None
- Fencing: Chain Link, Gate, Privacy
- Has view: Yes
- View description: Neighborhood
- Waterfront features: None
Lot
- Size: 0.84 Acres
- Features: Back Yard, Front Yard, Level, Native Plants, Public Maintained Road, Many Trees
Details
- Additional structures: Shed(s), Storage, Workshop
- Parcel number: 1195550000013003
- Special conditions: Standard
Construction
Type & style
- Home type: SingleFamily
- Property subtype: Single Family Residence
Materials
- Foundation: Slab
- Roof: Asphalt
Condition
- Resale
- New construction: No
- Year built: 1978
Utilities & green energy
- Sewer: Engineered Septic
- Water: Municipal Utility District (MUD)
- Utilities for property: Above Ground, Cable Available, Electricity Available, Internet-Cable, Phone Available, Water Available
Community & HOA
Community
- Features: None
- Subdivision: Willow Creek I
HOA
- Has HOA: No
Location
- Region: San Marcos
Financial & listing details
- Price per square foot: $191/sqft
- Tax assessed value: $484,250
- Annual tax amount: $7,313
- Date on market: 3/21/2026
- Listing terms: Cash,Conventional,FHA,VA Loan
- Electric utility on property: Yes
Estimated market value
Not available
Estimated sales range
Not available
Not available
Price history
| Date | Event | Price |
|---|---|---|
| 7/8/2026 | Price change | $498,000-5.1%$191/sqft |
Source:  Unlock MLS #2375425 Report a problem Unlock MLS #2375425 Report a problem | ||
| 5/18/2026 | Price change | $525,000-3.7%$202/sqft |
Source: Unlock MLS #2375425 Report a problem | ||
| 4/16/2026 | Price change | $545,000-5.2%$210/sqft |
Source: Unlock MLS #2375425 Report a problem | ||
| 3/21/2026 | Listed for sale | $575,000+202.8%$221/sqft |
Source: Unlock MLS #2375425 Report a problem | ||
| 7/16/2012 | Sold | -- |
Source:  Central Texas MLS #187032 Report a problem Central Texas MLS #187032 Report a problem | ||
| 5/17/2012 | Listed for sale | $189,900-1.6%$73/sqft |
Source: Coldwell Banker First National, Realtors #187032 Report a problem | ||
| 5/12/2011 | Listing removed | $192,900$74/sqft |
Source: First National, Realtors #177338 Report a problem | ||
| 4/16/2011 | Price change | $192,900-2.6%$74/sqft |
Source: First National, Realtors #177338 Report a problem | ||
| 3/2/2011 | Listed for sale | $198,000-4.8%$76/sqft |
Source: Coldwell Banker First National, Realtors #177338 Report a problem | ||
| 11/21/2010 | Listing removed | $208,000$80/sqft |
Source: Systems Engineering, Inc. #168597 Report a problem | ||
| 8/21/2010 | Price change | $208,000-3%$80/sqft |
Source: Coldwell Banker First National, Realtors #168597 Report a problem | ||
| 5/16/2010 | Price change | $214,500-6.5%$82/sqft |
Source: Coldwell Banker First National, Realtors #168597 Report a problem | ||
| 3/18/2010 | Listed for sale | $229,500$88/sqft |
Source: Coldwell Banker First National, Realtors #168597 Report a problem | ||
Public tax history
| Year | Property taxes | Tax assessment |
|---|---|---|
| 2025 | -- | $463,592 +10% |
| 2024 | $3,370 +1.9% | $421,447 +10% |
| 2023 | $3,306 -28.6% | $383,134 +10% |
| 2022 | $4,631 -1.6% | $348,304 +10% |
| 2021 | $4,706 -11.8% | $316,640 +4.9% |
| 2020 | $5,335 -2.6% | $301,780 +4.5% |
| 2019 | $5,478 -5.3% | $288,810 +0.2% |
| 2018 | $5,786 +4.4% | $288,170 +4.9% |
| 2017 | $5,544 +13.3% | $274,580 +6.6% |
| 2016 | $4,895 +150.9% | $257,510 +8.9% |
| 2015 | $1,951 | $236,523 +13.4% |
| 2014 | $1,951 | $208,660 +5.3% |
| 2013 | -- | $198,130 |
| 2012 | -- | $198,130 |
| 2011 | -- | $198,130 |
| 2010 | -- | $198,130 -1.4% |
| 2009 | -- | $200,880 +2.3% |
| 2007 | -- | $196,410 +5.2% |
| 2006 | -- | $186,730 +4.6% |
| 2005 | -- | $178,440 +1.6% |
| 2004 | -- | $175,670 +1.6% |
| 2003 | -- | $172,900 |
| 2002 | -- | $172,900 +3.3% |
| 2001 | -- | $167,370 +7.1% |
| 2000 | -- | $156,300 |
Find assessor info on the county website
Monthly payment
Est. payment
Payment breakdown
Explore the cost of this home by adjusting the details. Changes won't be saved.Climate risks
Neighborhood: 78666
Nearby schools
GreatSchools rating
- 8/10Hernandez Elementary SchoolGrades: K-5Distance: 0.7 mi
- 5/10Miller Middle SchoolGrades: 6-8Distance: 0.3 mi
- 4/10San Marcos High SchoolGrades: 9-12Distance: 3.1 mi
Schools provided by the listing agent
- Elementary: Hernandez
- Middle: Miller
- High: San Marcos
- District: SanMarcosCONSISD
Source: Unlock MLS. This data may not be complete. We recommend contacting the local school district to confirm school assignments for this home.
- $485,100-- bd-- ba2k sqft823 Willow Creek Cir, San Marcos, TX 78666Off Market
- $461,7003 bd2 ba2.1k sqft811 Willow Creek Cir, San Marcos, TX 78666Off Market

- $398,1004 bd3 ba2.2k sqft305 Mary Max Cir, San Marcos, TX 78666Off Market
- $354,9003 bd2 ba1.4k sqft309 Mary Max Cir, San Marcos, TX 78666Off Market
- $542,8004 bd2 ba2.1k sqft818 Willow Creek Cir, San Marcos, TX 78666Off Market
- $338,500-- bd-- ba1.7k sqft812 Willow Creek Cir, San Marcos, TX 78666Off Market
- $463,8005 bd3 ba2.9k sqft313 Mary Max Cir, San Marcos, TX 78666Off Market
- $399,700-- bd-- ba1.8k sqft829 Willow Creek Cir, San Marcos, TX 78666Off Market
A local agent can set up tours, give advice and negotiate with sellers.
Similar homes
- $519,0003 bd3 ba2.2k sqft100 Quarry Springs Dr, San Marcos, TX 78666Active
 MLS ID #6571519, Monica Garcia, Keller Williams Realty. Unlock MLS
 - $435,0004 bd3 ba2.2k sqft117 Missouri Primrose Ln, San Marcos, TX 78666Active
 MLS ID #1079825, Sylvia Vidaurri, Vidaurri Realty Group, Inc. Unlock MLS
 - $425,0006 bd4 ba2.5k sqft903/905 Hillyer St, San Marcos, TX 78666Active
 MLS ID #9461382, Blaine Leeson, Hart of Texas. Unlock MLS
 - $439,9004 bd3 ba2.8k sqft3119 Brand Iron Dr, San Marcos, TX 78666Active
 MLS ID #7687442, Brent Canady, Canady Realty. Unlock MLS
 - $335,0004 bd4 ba2.1k sqft1311 Barbara Dr, San Marcos, TX 78666ActiveMLS ID #9618079, Cindy Sympson, Real Estate Services of Austin. Unlock MLS
- $319,0003 bd2 ba1.4k sqft124 Edward R Gaytan St, San Marcos, TX 78666Active
 MLS ID #622277, McKenna Welsh, Central Metro Realty. Central Texas MLS
 - $535,0004 bd3 ba3.1k sqft3022 Hidden MDW, Seguin, TX 78155For Sale
 MLS ID #2007341, Steven Koleno TREC #779766, Beycome Brokerage Realty LLC. LERA MLS
 - $520,0004 bd2 ba1.8k sqft105 SKY COUNTRY DR, New Braunfels, TX 78132For SaleMLS ID #1991772, Linda Zimmerhanzel TREC #629948, Zest Realty. LERA MLS
- $299,0005 bd3 ba1.7k sqft1303 Haynes St, San Marcos, TX 78666ActiveMLS ID #6352827, Hannah Christian, Real Broker, LLC. Unlock MLS
- $295,0004 bd2 ba1.6k sqft330 Grandview Dr, San Marcos, TX 78666ActiveMLS ID #7322836, Domingo Cruz, Rooster Realty. Unlock MLS
- $640,0003 bd2 ba1.7k sqft500 Deer Creek Dr, San Marcos, TX 78666ActiveMLS ID #5167047, Josh Harmon-Sanders, Hills Of Texas Sky Realty. Unlock MLS
- $499,0004 bd3 ba2.7k sqft3299 Espada, New Braunfels, TX 78132ActiveMLS ID #620376, Ryan Parker, Collab-RT Realty, LLC. Central Texas MLS
- $460,0004 bd3 ba1.3k sqft3145 Westview, Canyon Lake, TX 78133For SaleMLS ID #1955098, Drew Cantwell TREC #533261, Spring Creek Properties. LERA MLS
- $449,0003 bd3 ba2.1k sqft700 Firefly, Canyon Lake, TX 78133For SaleMLS ID #1997724, Kailee Morgan TREC #823737, AE Realty. LERA MLS
- $550,0003 bd3 ba2.1k sqft1135 LAKEBREEZE DR, Canyon Lake, TX 78133For SaleMLS ID #2005109, Kevin Kiser TREC #399661, The San Antonio Real Estate Company. LERA MLS
- $449,9003 bd2 ba1.6k sqft1154 Spitz Kegel View, Canyon Lake, TX 78133For SaleMLS ID #1949981, Deborah Homeier TREC #562483, Vallone Real Estate. LERA MLS
- $499,9993 bd2 ba1.9k sqft102 SAGE, Canyon Lake, TX 78133For SaleMLS ID #1918386, Tina Rodriguez TREC #705045, Central Metro Realty. LERA MLS
- $575,5505 bd2 ba2.1k sqft205 Homestead Rd, Kyle, TX 78640ActiveMLS ID #9396736, Lesli Reimers, Investment Realty. Unlock MLS
- $500,0004 bd2 ba1.8k sqft1193 Persimmon Pass, Fischer, TX 78623ActiveMLS ID #9604681, Hilary Taylor, Monica & Company Real Estate. Unlock MLS
- $550,0004 bd3 ba2.6k sqft145 Bobwhite Trl, Seguin, TX 78155ActiveMLS ID #616237, Holly Coates, Travis Shaw Realty. Central Texas MLS
