An exceptional opportunity to own a property in a highly desirable location just on the edge of the heart of Collingwood! Offering an impressive amount of land and a substantial residential property, 8177 Poplar Sideroad presents an opportunity for buyers looking for space, flexibility and the potential to make a property their own. Situated along Poplar Sideroad, this location offers an appealing balance of privacy and convenience, with Collingwood's downtown amenities, shopping, restaurants, schools and recreational opportunities all within easy reach. Enjoy everything that makes the Southern Georgian Bay lifestyle so desirable, including Georgian Bay, Blue Mountain, skiing, golf, cycling and year-round outdoor recreation. The property offers over 13 acres of land, providing room to spread out, enjoy the outdoors and explore the possibilities. The existing home offers over 3500 square feet, above ground with a fill basement. With plenty of opportunity to personalize, renovate, expand or reimagine the space to suit your needs. Whether you're looking for a property to enjoy as it stands, a project to transform, or an opportunity to create something special in an outstanding location, the possibilities here are worth exploring. High speed internet available.
For sale
C$1,500,000
8177 Poplar Side Rd, Clearview, ON L9Y 3Y9
8beds
7baths
Single Family Residence
Built in ----
13 Square Feet Lot
$-- Zestimate®
C$--/sqft
C$-- HOA
What's special
Room to spread out
- 3 days
- 4
- 0
Zillow last checked:
Listing updated:
Listed by:
RE/MAX WEST REALTY INC.
Source: TRREB,MLS®#: S14171802 Originating MLS®#: Toronto Regional Real Estate Board
Facts & features
Interior
Bedrooms & bathrooms
- Bedrooms: 8
- Bathrooms: 7
Primary bedroom
- Level: Main
- Dimensions: 4.88 x 4.57
Bedroom
- Level: Main
- Dimensions: 3.96 x 3.35
Bedroom
- Level: Main
- Dimensions: 3.96 x 3.05
Bedroom
- Level: Main
- Dimensions: 3.96 x 3.05
Dining room
- Level: Main
- Dimensions: 5.18 x 4.27
Family room
- Level: Main
- Dimensions: 6.4 x 4.57
Great room
- Level: Main
- Dimensions: 5.79 x 2.13
Kitchen
- Level: Main
- Dimensions: 6.71 x 3.35
Living room
- Level: Main
- Dimensions: 6.4 x 4.57
Heating
- Forced Air, Propane
Cooling
- Central Air
Features
- In-Law Capability
- Flooring: Accessory Apartment, Carpet Free
- Basement: Separate Entrance,Full,Finished
- Has fireplace: Yes
- Fireplace features: Wood Burning, Propane
Interior area
- Living area range: 3500-5000 null
Property
Parking
- Total spaces: 22
- Parking features: Garage
- Has garage: Yes
Features
- Pool features: None
Lot
- Size: 13 Square Feet
- Features: Irregular Lot
Details
- Parcel number: 582520149
Construction
Type & style
- Home type: SingleFamily
- Architectural style: Bungalow
- Property subtype: Single Family Residence
Materials
- Brick
- Foundation: Concrete
- Roof: Asphalt Shingle
Utilities & green energy
- Sewer: Septic
Community & HOA
Location
- Region: Clearview
Financial & listing details
- Annual tax amount: C$8,209
- Date on market: 11/11/2026
Price history
Price history is unavailable.
Public tax history
Tax history is unavailable.
Climate risks
Neighborhood: L9Y
Nearby schools
GreatSchools rating
No schools nearby
We couldn't find any schools near this home.

Similar homes
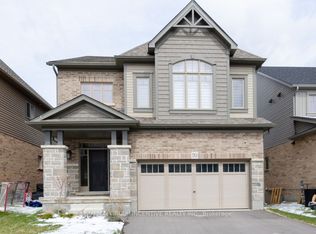
- C$1,525,0006 bd4 ba-- sqft3 Minnesota St, Collingwood, ON L9Y 3S2For Sale
 MLS ID #S14136798, Century 21 Millennium Inc.. TRREB
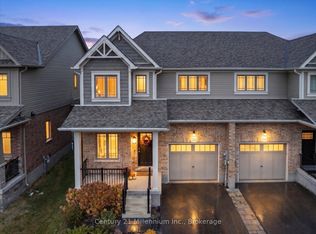
- C$1,795,0006 bd5 ba-- sqft22 Newton Way, Clearview, ON L9Y 3Y9For Sale
 MLS ID #S13608580, ROYAL LEPAGE SIGNATURE REALTY. TRREB
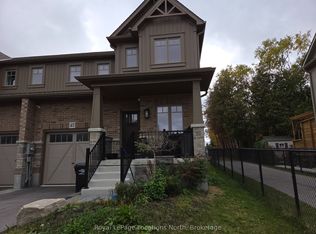
- C$1,950,0007 bd5 ba-- sqft58 Lockhart Rd, Collingwood, ON L9Y 2L3For Sale
 MLS ID #S14180050, Royal LePage Locations North. TRREB
- C$1,575,0009 bd5 ba-- sqft216 Cedar St, Collingwood, ON L9Y 3A8For Sale
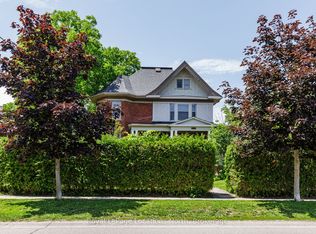 MLS ID #S13534876, Royal LePage Locations North. TRREB
